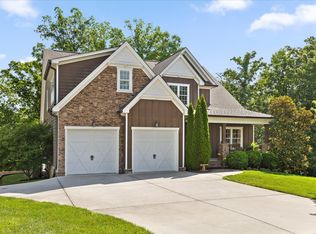
MOUNTAIN PRIVACY JUST 30 MINUTES FROM DOWNTOWN CHATTANOOGA! Nestled on 4.5 wooded acres atop beautiful Mowbray Mountain, this spacious 3,964-square-foot farmhouse-style home offers an inviting blend of privacy, comfort, and thoughtful design. The charming semi-wraparound porch features a tongue-and-groove ceiling and generous seating space overlooking the tranquil wooded setting. Positioned toward the nearby creek, you can even hear the sound of rushing water after a good rain.
Step inside to a spacious living room where a large picture window fills the room with natural light and overlooks the wooded backyard. From here, the home flows into its true showpiece - an impressive gourmet kitchen designed for cooking, gathering, and entertaining. An oversized quartz island creates a stunning centerpiece with generous workspace, casual seating, and additional cabinetry. Thoughtful details include deep drawers, floating shelves, a custom hood vent, apron-front/farmhouse sink, soft-close cabinetry, spice drawer, pull-out utensil cabinet, stainless steel appliances, and a large walk-in pantry. Adjacent to the kitchen, a comfortable sitting area can also serve as a breakfast or casual dining space, while an arched opening leads to the spacious formal dining room.
The main-level primary suite is generously proportioned with a charming nook ideal for a reading/sitting area, home office, nursery or could be converted into another closet. The luxurious primary bath features an oversized tiled walk-in shower and elegant double-bowl furniture-style vanity. A second spacious bedroom offers direct access to a full bath, which also opens to the adjoining mudroom for convenient access from the garage entrance.
Upstairs offers exceptional versatility with two bedrooms, a full bath, dedicated office, separate flex area, climate-controlled storage, and an enormous bonus/family room with plenty of room for entertaining, recreation, hobbies, or additional living space.
The oversized three-car garage features soaring ceilings, insulated and drywalled walls, and generous room for vehicles, equipment, hobbies, or projects. A separate butcher/canning room includes a floor drain and plumbing for a sink, with additional oversized loft storage above.
Outside, a cleared trail winds through the wooded acreage toward a striking bluff at the rear, where minimal clearing could further open the view. Peaceful and private, this distinctive home offers the feeling of a secluded mountain retreat while remaining approximately 30 minutes from downtown Chattanooga and 20 minutes from Dunlap. Schedule your private tour today.
All information deemed reliable but not guaranteed. Buyer to verify all information.
Coming soon - no showings
$874,900
653 Briar Rd, Soddy Daisy, TN 37379
4beds
3,964sqft
Single Family Residence
Built in 2025
4.5 Acres Lot
$-- Zestimate®
$221/sqft
$-- HOA
What's special
- 23 hours
- 168
- 20
Zillow last checked:
Listing updated:
Listed by:
Lisa Hagerman,
United Real Estate Solutions 865-444-2400
Source: East Tennessee Realtors,MLS#: 1356133
Facts & features
Interior
Bedrooms & bathrooms
- Bedrooms: 4
- Bathrooms: 3
- Full bathrooms: 3
Rooms
- Room types: Bonus Room
Heating
- Heat Pump, Electric
Cooling
- Central Air, Ceiling Fan(s)
Appliances
- Included: Dishwasher, Range, Refrigerator, Self Cleaning Oven
Features
- Walk-In Closet(s), Kitchen Island, Pantry, Breakfast Bar, Bonus Room
- Flooring: Carpet, Tile
- Windows: Windows - Vinyl
- Basement: Slab
- Has fireplace: No
- Fireplace features: None
Interior area
- Total structure area: 3,964
- Total interior livable area: 3,964 sqft
Video & virtual tour
Property
Parking
- Total spaces: 3
- Parking features: Garage Faces Rear, Garage Door Opener, Attached, Main Level
- Attached garage spaces: 3
Features
- Has view: Yes
- View description: Trees/Woods
Lot
- Size: 4.5 Acres
- Features: Private, Wooded, Irregular Lot, Level
Details
- Parcel number: 073 003.59
Construction
Type & style
- Home type: SingleFamily
- Architectural style: Traditional
- Property subtype: Single Family Residence
Materials
- Aluminum Siding, Frame
Condition
- Year built: 2025
Utilities & green energy
- Sewer: Septic Tank, Perc Test On File
- Water: Public
Community & HOA
Community
- Security: Smoke Detector(s)
Location
- Region: Soddy Daisy
Financial & listing details
- Price per square foot: $221/sqft
- Date on market: 9/19/2026
Estimated market value
Not available
Estimated sales range
Not available
Not available
Price history
Price history is unavailable.
Public tax history
Tax history is unavailable.
Monthly payment
Est. payment
Payment breakdown
Explore the cost of this home by adjusting the details. Changes won't be saved.Climate risks
Neighborhood: 37379
Nearby schools
Schools provided by the listing agent
- Elementary: Griffith
- Middle: Sequatchie County
- High: Sequatchie County
Source: East Tennessee Realtors. This data may not be complete. We recommend contacting the local school district to confirm school assignments for this home.
Similar homes
- $849,9004 bd5 ba2.6k sqft9963 Huckleberry Ln, Soddy Daisy, TN 37379For Sale
 MLS ID #1543071, Eric Tidmore. Greater Chattanooga Realtors
 - $850,0005 bd4 ba4.2k sqft697 Sugar Leaf Ln, Soddy Daisy, TN 37379For Sale
 MLS ID #1537764, Grace Edrington. Greater Chattanooga Realtors
 - $679,0004 bd3 ba2.6k sqft2780 Mowbray Pike, Soddy Daisy, TN 37379New Construction
 MLS ID #1542685, Michael Coffey. Greater Chattanooga Realtors
 - $775,0004 bd4 ba3.1k sqft3075 Poe Rd, Soddy Daisy, TN 37379New Construction
 MLS ID #1538296, Brad Fuqua. Greater Chattanooga Realtors
