BACK ON MARKET AT NO FAULT OF THE SELLER! The village is conducting driveway repairs next week! Freshly updated and ready to welcome its next owner, this Crete home combines comfortable living with an impressive list of recent improvements. Step inside to a bright, inviting main level featuring fresh paint, brand-new carpeting, a dedicated dining area, and an updated kitchen equipped with newer stainless steel appliances. The primary bedroom offers dual closets, while the full bath features a spacious double vanity. Major updates add even more value, including a new furnace, triple-pane windows approximately 2 years old, central air conditioning approximately 4 years old, and a water heater and washer/dryer just 1 year old. The roof is approximately 9 years old, and additional features include upgraded turbo-flush toilets, modern bladeless ceiling fans, and a standby generator for added peace of mind. Outside, the property continues to offer practical everyday living, including a garage that was completely redone in 2013. Conveniently located in an established Crete neighborhood near parks, schools, shopping, dining, and everyday amenities, this move-in-ready home offers a great combination of updates, space, and functionality at its new price!
Active
Price cut: $5.1K (10/14)
$259,900
653 Jefferson St, Crete, IL 60417
3beds
1,219sqft
Single Family Residence
Built in 1978
7,840 Square Feet Lot
$260,400 Zestimate®
$213/sqft
$-- HOA
What's special
Modern bladeless ceiling fansFresh paintTriple-pane windowsCentral air conditioningBright inviting main levelUpdated kitchenDedicated dining area
- 122 days
- 458
- 25
Zillow last checked:
Listing updated:
Listed by:
Gina Guarino 219-322-5508,
McColly Real Estate,
Dominic Guarino 219-680-7844,
McColly Real Estate
Source: MRED as distributed by MLS GRID,MLS#: 12687815
Facts & features
Interior
Bedrooms & bathrooms
- Bedrooms: 3
- Bathrooms: 2
- Full bathrooms: 2
Rooms
- Room types: No additional rooms
Primary bedroom
- Area: 130 Square Feet
- Dimensions: 10X13
Bedroom 2
- Area: 120 Square Feet
- Dimensions: 10X12
Bedroom 3
- Area: 110 Square Feet
- Dimensions: 10X11
Dining room
- Area: 120 Square Feet
- Dimensions: 10X12
Kitchen
- Area: 121 Square Feet
- Dimensions: 11X11
Living room
- Area: 242 Square Feet
- Dimensions: 22X11
Heating
- Has Heating (Unspecified Type)
Cooling
- Central Air
Appliances
- Included: Range, Dishwasher, Refrigerator, Freezer, Washer, Dryer, Stainless Steel Appliance(s), Range Hood
Features
- Windows: Triple Pane Windows
- Basement: Finished,Crawl Space,Partial Exposure,Partial
Interior area
- Total structure area: 0
- Total interior livable area: 1,219 sqft
Property
Parking
- Total spaces: 2
- Parking features: Asphalt, Garage Door Opener, Yes, Garage Owned, Detached, Garage
- Garage spaces: 2
- Has uncovered spaces: Yes
Accessibility
- Accessibility features: No Disability Access
Features
- Levels: Tri-Level
Lot
- Size: 7,840 Square Feet
- Dimensions: 48.0 x 158.4
- Features: Level
Details
- Parcel number: 2315084160120000
- Special conditions: None
Construction
Type & style
- Home type: SingleFamily
- Property subtype: Single Family Residence
Materials
- Vinyl Siding, Brick
Condition
- New construction: No
- Year built: 1978
Utilities & green energy
- Sewer: Public Sewer
- Water: Public
Community & HOA
HOA
- Services included: None
Location
- Region: Crete
Financial & listing details
- Price per square foot: $213/sqft
- Tax assessed value: $205,236
- Annual tax amount: $6,338
- Date on market: 6/25/2026
- Ownership: Fee Simple
Estimated market value
$260,400
$247,000 - $273,000
$2,409/mo
Price history
| Date | Event | Price |
|---|---|---|
| 10/14/2026 | Price change | $259,900-1.9%$213/sqft |
Source:  MRED as distributed by MLS GRID #12687815 Report a problem MRED as distributed by MLS GRID #12687815 Report a problem | ||
| 10/2/2026 | Listed for sale | $265,000$217/sqft |
Source: MRED as distributed by MLS GRID #12687815 Report a problem | ||
| 9/21/2026 | Contingent | $265,000$217/sqft |
Source: MRED as distributed by MLS GRID #12687815 Report a problem | ||
| 8/10/2026 | Price change | $265,000-1.8%$217/sqft |
Source: MRED as distributed by MLS GRID #12687815 Report a problem | ||
| 7/13/2026 | Price change | $269,900-3.3%$221/sqft |
Source: MRED as distributed by MLS GRID #12687815 Report a problem | ||
| 6/25/2026 | Listed for sale | $279,000+153.6%$229/sqft |
Source: MRED as distributed by MLS GRID #12687815 Report a problem | ||
| 6/22/1995 | Sold | $110,000$90/sqft |
Source: Public Record Report a problem | ||
Public tax history
| Year | Property taxes | Tax assessment |
|---|---|---|
| 2024 | $6,338 -19.7% | $68,412 -10.7% |
| 2023 | $7,895 +8.6% | $76,644 +12.5% |
| 2022 | $7,272 +5.9% | $68,116 +9.2% |
| 2021 | $6,868 +3.5% | $62,366 +6.7% |
| 2020 | $6,639 +3.5% | $58,450 +6.4% |
| 2019 | $6,413 +1.5% | $54,935 +2.2% |
| 2018 | $6,315 +5.9% | $53,752 +8.5% |
| 2017 | $5,962 +0.7% | $49,519 +0.7% |
| 2016 | $5,923 +1.5% | $49,199 +2.8% |
| 2015 | $5,836 | $47,882 -1% |
| 2014 | $5,836 +1.8% | $48,365 -4.6% |
| 2013 | $5,734 +1.5% | $50,681 -8% |
| 2012 | $5,651 +1.6% | $55,089 -9.5% |
| 2011 | $5,562 +1.2% | $60,872 -7.5% |
| 2010 | $5,497 +2.4% | $65,808 -5.9% |
| 2009 | $5,368 +5.3% | $69,934 |
| 2008 | $5,097 | $69,934 +4.1% |
| 2007 | -- | $67,160 +6.6% |
| 2006 | $4,772 +3.6% | $63,031 +5.3% |
| 2005 | $4,606 +8.1% | $59,858 +10.2% |
| 2004 | $4,263 +1.2% | $54,320 +4% |
| 2003 | $4,212 +6.4% | $52,225 +6% |
| 2002 | $3,958 +2% | $49,269 +2.8% |
| 2001 | $3,879 +3.7% | $47,941 +1.7% |
| 2000 | $3,740 | $47,126 |
Find assessor info on the county website
Monthly payment
Est. payment
Payment breakdown
Explore the cost of this home by adjusting the details. Changes won't be saved.Climate risks
Neighborhood: 60417
Nearby schools
Schools provided by the listing agent
- District: 201U
Source: MRED as distributed by MLS GRID. This data may not be complete. We recommend contacting the local school district to confirm school assignments for this home.
Similar homes
- $290,0003 bd2 ba1.6k sqft263 E 34th St, Steger, IL 60475New
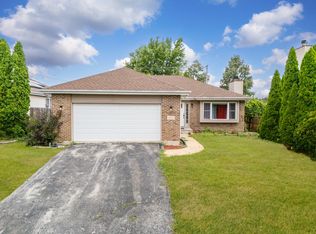 MLS ID #12790214, JC Gonzalez, eXp Realty. MRED as distributed by MLS GRID
 - $273,0003 bd2 ba1.7k sqft172 Strieff Ave, Chicago Heights, IL 60411New
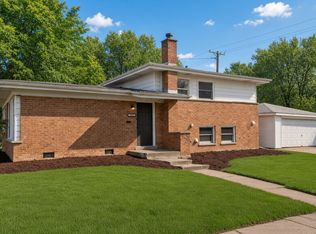 MLS ID #12790562, Neil Gates, Chase Real Estate LLC. MRED as distributed by MLS GRID
 - $239,9003 bd2 ba1.6k sqft340 Winnebago St, Park Forest, IL 60466New
 MLS ID #12793315, John Kubota, Real Broker LLC. MRED as distributed by MLS GRID
 - $259,9003 bd2 ba1.6k sqft18413 Hood Ave, Homewood, IL 60430Active
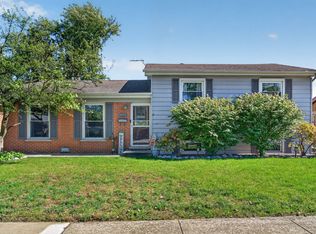 MLS ID #12780390, Mike Kelly, Crosstown Realtors Inc. MRED as distributed by MLS GRID
 - $249,9003 bd2 ba1.3k sqft2560 W 61st Ave, Merrillville, IN 46410For Sale
 MLS ID #845296, Shelly Faber, McColly Real Estate. NIRA as distributed by MLS GRID
