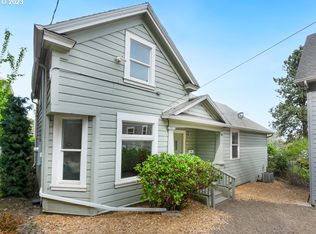
Location, location, location - first time buyers, investors and house hackers take note! This turnkey 5-bedroom Victorian in a high demand area has a documented rental history consistently generating over 3k per month. Excellent proximity to both PSU and OHSU campuses entices a large pool of renters and increases rental value - not to mention presenting opportunities for mid-term rentals. Large common areas like the spacious living room and updated kitchen with quartz countertops and newer stainless steel appliances make this charming Victorian a perfect fit! First time buyers will appreciate the value and close-in location! Other perks include two updated bathrooms on the main and a patio perfect for outdoor hangs and barbecues. Plus an extremely low-maintenance yard and an impressive history of maintenance, repairs and updates including but not limited to: a new sewer line in 2023, new furnace 2023, much of siding replaced with hardiplank, partial roof replacement 2020, upgraded electrical service, newer flooring and more. All just a short walk from PSU, OHSU and attractive local amenities like the PSU farmer’s market and the Duniway Park track, with inspiring city views, a Mt Hood view from the primary, excellent public transit (Transit Score 87) and a desirable school district. Come tour your next great investment! [Home Energy Score = 4. HES Report at https://rpt.greenbuildingregistry.com/hes/OR10010174]
Active
Price cut: $17.1K (10/1)
$474,900
653 SW Sherman St, Portland, OR 97201
5beds
2,509sqft
Residential, Single Family Residence
Built in 1880
1,742 Square Feet Lot
$-- Zestimate®
$189/sqft
$-- HOA
What's special
Extremely low-maintenance yardInspiring city viewsNewer stainless steel appliances
- 24 days
- 3,569
- 516
Zillow last checked:
Listing updated:
Listed by:
Charity Chesnek 503-997-1372,
Think Real Estate,
Shannon Sansoterra 503-260-9383,
Think Real Estate
Source: RMLS (OR),MLS#: 591548893
Facts & features
Interior
Bedrooms & bathrooms
- Bedrooms: 5
- Bathrooms: 2
- Full bathrooms: 2
- Main level bathrooms: 1
Rooms
- Room types: Bedroom 4, Bedroom 5, Bonus Room, Bedroom 2, Bedroom 3, Dining Room, Family Room, Kitchen, Living Room, Primary Bedroom
Primary bedroom
- Features: Closet, Wood Floors
- Level: Upper
- Area: 144
- Dimensions: 8 x 18
Bedroom 2
- Features: Skylight, Closet, Wood Floors
- Level: Upper
- Area: 90
- Dimensions: 9 x 10
Bedroom 3
- Features: Closet, Wallto Wall Carpet
- Level: Upper
- Area: 80
- Dimensions: 8 x 10
Bedroom 4
- Features: Wallto Wall Carpet
- Level: Main
- Area: 112
- Dimensions: 8 x 14
Bedroom 5
- Features: Closet, Wallto Wall Carpet
- Level: Lower
- Area: 81
- Dimensions: 9 x 9
Dining room
- Features: Vinyl Floor
- Level: Main
- Area: 121
- Dimensions: 11 x 11
Kitchen
- Features: Dishwasher, Gas Appliances, Free Standing Range, Free Standing Refrigerator, Quartz, Solid Surface Countertop, Vinyl Floor
- Level: Main
- Area: 121
- Width: 11
Living room
- Features: Closet, High Ceilings, Vinyl Floor
- Level: Main
- Area: 231
- Dimensions: 11 x 21
Heating
- Forced Air 95 Plus
Appliances
- Included: Dishwasher, Free-Standing Gas Range, Free-Standing Refrigerator, Range Hood, Stainless Steel Appliance(s), Washer/Dryer, Gas Appliances, Free-Standing Range, Gas Water Heater
- Laundry: Laundry Room
Features
- Quartz, Closet, High Ceilings
- Flooring: Luxury Vinyl Plank, Tile, Wall to Wall Carpet, Wood, Vinyl
- Windows: Double Pane Windows, Vinyl Frames, Skylight(s)
- Basement: Exterior Entry,Partial,Partially Finished
Interior area
- Total structure area: 2,509
- Total interior livable area: 2,509 sqft
Property
Parking
- Parking features: On Street
- Has uncovered spaces: Yes
Features
- Stories: 3
- Patio & porch: Porch
- Exterior features: Yard
- Has view: Yes
- View description: City, Territorial
Lot
- Size: 1,742 Square Feet
- Features: Level, SqFt 0K to 2999
Details
- Parcel number: R128762
Construction
Type & style
- Home type: SingleFamily
- Architectural style: Victorian
- Property subtype: Residential, Single Family Residence
Materials
- Asbestos, Cement Siding, Shake Siding
- Roof: Composition
Condition
- Resale
- New construction: No
- Year built: 1880
Utilities & green energy
- Gas: Gas
- Sewer: Public Sewer
- Water: Public
Community & HOA
Community
- Subdivision: South Portland
HOA
- Has HOA: No
Location
- Region: Portland
Financial & listing details
- Price per square foot: $189/sqft
- Tax assessed value: $550,680
- Annual tax amount: $7,244
- Date on market: 9/18/2026
- Listing terms: Cash,Conventional
- Road surface type: Paved
Estimated market value
Not available
Estimated sales range
Not available
Not available
Price history
| Date | Event | Price |
|---|---|---|
| 10/1/2026 | Price change | $474,900-3.5%$189/sqft |
Source:  RMLS (OR) #591548893 Report a problem RMLS (OR) #591548893 Report a problem | ||
| 9/18/2026 | Listed for sale | $492,000+29.5%$196/sqft |
Source: RMLS (OR) #591548893 Report a problem | ||
| 7/29/2026 | Listing removed | $3,425$1/sqft |
Source: Zillow Rentals Report a problem | ||
| 7/22/2026 | Listed for rent | $3,425+3.9%$1/sqft |
Source: Zillow Rentals Report a problem | ||
| 8/3/2024 | Listing removed | -- |
Source: Zillow Rentals Report a problem | ||
| 6/26/2024 | Price change | $3,295-3.1%$1/sqft |
Source: Zillow Rentals Report a problem | ||
| 4/20/2024 | Listed for rent | $3,400+15.3%$1/sqft |
Source: Zillow Rentals Report a problem | ||
| 5/4/2021 | Listing removed | -- |
Source: Zillow Rental Network Premium Report a problem | ||
| 4/8/2021 | Listed for rent | $2,950+5.4%$1/sqft |
Source: Zillow Rental Network Premium Report a problem | ||
| 12/30/2020 | Listing removed | -- |
Source: Zillow Rental Network Premium Report a problem | ||
| 11/24/2020 | Price change | $2,800-6.7%$1/sqft |
Source: BB Management Group, Inc. Report a problem | ||
| 10/15/2020 | Listed for rent | $3,000$1/sqft |
Source: BB Management Group, Inc. Report a problem | ||
| 8/2/2019 | Sold | $380,000-48.6%$151/sqft |
Source: Public Record Report a problem | ||
| 7/9/2019 | Pending sale | $739,900$295/sqft |
Source: KW Portland Premiere #18452651 Report a problem | ||
| 6/10/2019 | Price change | $739,900-1.3%$295/sqft |
Source: KW Portland Premiere #18452651 Report a problem | ||
| 5/31/2019 | Listed for sale | $749,900-6.2%$299/sqft |
Source: KW Portland Premiere #18452651 Report a problem | ||
| 10/18/2018 | Price change | $799,500-0.1%$319/sqft |
Source: KW Portland Premiere #18452651 Report a problem | ||
| 10/4/2018 | Listed for sale | $799,900$319/sqft |
Source: Keller Williams Realty Portland Premiere #18452651 Report a problem | ||
| 9/13/2018 | Pending sale | $799,900$319/sqft |
Source: KW Portland Premiere #18452651 Report a problem | ||
| 8/10/2018 | Listed for sale | $799,900+233.3%$319/sqft |
Source: Keller Williams Realty Portland Premiere #18452651 Report a problem | ||
| 12/30/2013 | Sold | $240,000-18.6%$96/sqft |
Source: RMLS (OR) #13038714 Report a problem | ||
| 10/19/2013 | Listed for sale | $295,000$118/sqft |
Source: realty trust group inc #13038714 Report a problem | ||
Public tax history
| Year | Property taxes | Tax assessment |
|---|---|---|
| 2025 | $7,245 +3.7% | $269,130 +3% |
| 2024 | $6,985 +4% | $261,300 +3% |
| 2023 | $6,716 +2.2% | $253,690 +3% |
| 2022 | $6,571 +1.7% | $246,310 +3% |
| 2021 | $6,460 +9% | $239,140 +3% |
| 2020 | $5,926 +3.8% | $232,180 +3% |
| 2019 | $5,708 | $225,420 +3% |
| 2018 | $5,708 +3% | $218,860 +3% |
| 2017 | $5,540 +14% | $212,490 +3% |
| 2016 | $4,859 | $206,310 +34.4% |
| 2015 | $4,859 +34% | $153,540 +3% |
| 2014 | $3,627 +15.1% | $149,070 +3% |
| 2013 | $3,151 +12.4% | $144,730 +3% |
| 2012 | $2,805 -5.1% | $140,520 +3% |
| 2011 | $2,956 +2.7% | $136,430 +3% |
| 2010 | $2,878 +2.7% | $132,460 +3% |
| 2009 | $2,802 +5.9% | $128,610 +3% |
| 2008 | $2,645 +0.2% | $124,870 +3% |
| 2007 | $2,640 +11.4% | $121,240 +3% |
| 2006 | $2,370 +4.7% | $117,710 +3% |
| 2005 | $2,263 -8.4% | $114,290 +3% |
| 2004 | $2,470 +7.8% | $110,970 +3% |
| 2003 | $2,292 +5.6% | $107,740 +3% |
| 2002 | $2,170 +8% | $104,610 +6.1% |
| 2000 | $2,010 | $98,620 |
Find assessor info on the county website
Monthly payment
Est. payment
Payment breakdown
Explore the cost of this home by adjusting the details. Changes won't be saved.Climate risks
Neighborhood: Corbett-Terwilliger-Lair Hill
Nearby schools
Schools provided by the listing agent
- Elementary: Ainsworth
- Middle: West Sylvan
- High: Lincoln
Source: RMLS (OR). This data may not be complete. We recommend contacting the local school district to confirm school assignments for this home.
Similar homes
- $519,9002 bd2 ba1.6k sqft1617 SW Broadway Dr, Portland, OR 97201Active
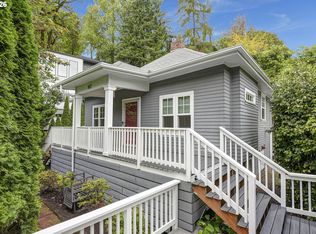
 MLS ID #368736793, Jason Voss, Premiere Property Group, LLC. RMLS (OR)
 - $399,9005 bd2 ba2k sqft2211 SW Martha St, Portland, OR 97239Active
 MLS ID #149595192, Kristin Sholes, MORE Realty. RMLS (OR)
 - $524,9003 bd3 ba1.7k sqft2614 SW Water Ave, Portland, OR 97201For Sale By Owner
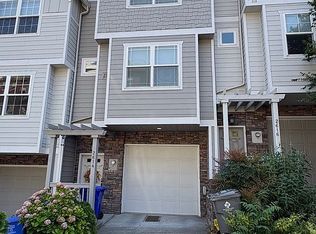
- $500,0006 bd4 ba2.3k sqft3604 SE 7th Ave, Portland, OR 97202Active
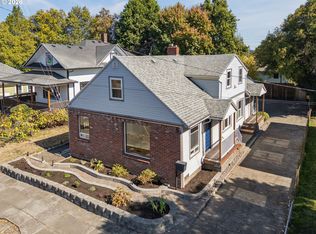 MLS ID #339184298, Angie Hobson, Summa Real Estate Group. RMLS (OR)
 - $499,9003 bd3 ba2.2k sqft4230 SW Hewett Blvd, Portland, OR 97221ActiveMLS ID #628437116, Julie Baldino, Front Door Realty. RMLS (OR)
- $419,9002 bd2 ba1.5k sqft2221 SW 1st Ave APT 222, Portland, OR 97201ActiveMLS ID #492948229, Steve Brian, Living Room Realty. RMLS (OR)
- $499,9003 bd2 ba1.8k sqft2211 SW 1st Ave Unit 1503, Portland, OR 97201ActiveMLS ID #337609392, Grant Massey, RE/MAX Equity Group. RMLS (OR)
- $585,0004 bd3 ba3k sqft3786 SE 11th Ave, Portland, OR 97202ActiveMLS ID #403213943, Eric Hagstette, Inhabit Real Estate. RMLS (OR)
- $699,9005 bd4 ba2.2k sqft1411 SW Hall St, Portland, OR 97201ActiveMLS ID #121796080, Corey Rudolph, The Agency Lake Oswego. RMLS (OR)
- $499,0002 bd2 ba1.3k sqft1500 SW 5th Ave Unit 2201, Portland, OR 97201ActiveMLS ID #540150897, Sohee Anderson, Where, Inc. RMLS (OR)
- $550,0003 bd2 ba1.8k sqft2211 SW 1st Ave Unit 1704, Portland, OR 97201ActiveMLS ID #772868765, Kristin Gillis, Premiere Property Group, LLC. RMLS (OR)
- $435,0002 bd2 ba1.3k sqft1500 SW 5th Ave Unit 1601, Portland, OR 97201ActiveMLS ID #277691169, Sohee Anderson, Where, Inc. RMLS (OR)
- $450,0002 bd3 ba1.7k sqft2606 SW Water Ave, Portland, OR 97201ActiveMLS ID #276405281, Terri Robertson, John L. Scott Portland Central. RMLS (OR)
- $449,0002 bd2 ba1.4k sqft2211 SW 1st Ave Unit 1402, Portland, OR 97201ActiveMLS ID #348325725, Kristin Gillis, Premiere Property Group, LLC. RMLS (OR)
- $475,0002 bd2 ba1.5k sqft1630 S Harbor Way Unit 205, Portland, OR 97201ActiveMLS ID #680732966, Kellee McGarrigle Patey, KMP Premiere Properties. RMLS (OR)
- $425,0002 bd2 ba1.5k sqft2221 SW 1st Ave APT 1622, Portland, OR 97201ActiveMLS ID #404289386, Kristin Gillis, Premiere Property Group, LLC. RMLS (OR)
- $625,0003 bd2 ba1.7k sqft31 S Gibbs St, Portland, OR 97239ActiveMLS ID #662059568, Camille Cassada, Works Real Estate. RMLS (OR)
- $695,0002 bd2 ba1.2k sqft1225 SW Rivington Dr, Portland, OR 97201ActiveMLS ID #266920457, Steve Kaer, Kaer Property Group. RMLS (OR)
- $459,0002 bd1 ba1.8k sqft1017 SW Grover St, Portland, OR 97239ActiveMLS ID #522317835, Melissa Hartfield, The Agency Lake Oswego. RMLS (OR)
