Your Rocky Mountain escape…home...and investment…all in one! This cozy log home on three acres in the desirable Foxtail Pines features panoramic views in virtually every direction, including 14’ers Pikes Peak; Mts Sherman, Lincoln, Bross, Bluesky, Bierstadt and Quandary; and also Fairplay’s iconic Mt Silverheels. Just minutes from local shopping and the South Park Rec Center, yet feels miles from the everyday. Just 35 minutes north to Breckenridge, or south to shopping, rafting, hot springs and adventures in Buena Vista or Salida. Foxtail features a stocked, private fishing pond with picnic pavilion. Totally remodeled kitchen, which features custom cabinets, granite, stainless appliances, eat-in island plus adjacent dining beg for gatherings. Lopi Berkshire gas stove and Energy Star radiant heating keep things cosy. Attached garage, and large shed (with power and finished floor), await your projects and outdoor gear. Unique, paved RV-/car-port provides covered parking below and ultimate viewing/party deck above. Privacy-fenced backyard is great for kids and pets. Bathrooms are freshly updated. When you can’t be here, short-term rentals are permitted. Come tour this perfect mountain getaway—elevated!
Pending
Price cut: $49.9K (8/3)
$590,000
653 VINE Road, Fairplay, CO 80440
3beds
1,424sqft
Single Family Residence
Built in 1986
3 Acres Lot
$555,000 Zestimate®
$414/sqft
$6/mo HOA
What's special
- 78 days
- 192
- 10
Zillow last checked:
Listing updated:
Listed by:
Jeni Friedrich (970)453-0550,
LIV Sotheby's I.R.
Source: Altitude Realtors,MLS#: S1070237 Originating MLS: Summit Association of Realtors
Originating MLS: Summit Association of RealtorsFacts & features
Interior
Bedrooms & bathrooms
- Bedrooms: 3
- Bathrooms: 2
- Full bathrooms: 1
- 3/4 bathrooms: 1
Bedroom
- Level: Main
Bedroom
- Level: Upper
Bedroom
- Level: Upper
Bathroom
- Level: Main
Bathroom
- Level: Upper
Kitchen
- Level: Main
Laundry
- Level: Main
Living room
- Level: Main
Utility room
- Level: Main
Heating
- Hot Water, Natural Gas, Radiant, See Remarks
Appliances
- Included: Dryer, Dishwasher, Electric Cooktop, Electric Range, Electric Water Heater, Disposal, Microwave, Refrigerator, Washer, Washer/Dryer
- Laundry: Main Level
Features
- Breakfast Area, Ceiling Fan(s), Eat-in Kitchen, Fireplace, Granite Counters, Tongue and Groove Ceiling(s), High Ceilings, Kitchen Island, Pantry, Skylights
- Flooring: Carpet, Luxury Vinyl, Luxury VinylTile, Wood
- Basement: None
- Number of fireplaces: 1
- Fireplace features: Gas
Interior area
- Total interior livable area: 1,424 sqft
Video & virtual tour
Property
Parking
- Total spaces: 2
- Parking features: Garage
- Garage spaces: 2
Features
- Levels: Two
- Has view: Yes
- View description: Meadow, Mountain(s), Southern Exposure, Valley, Trees/Woods
Lot
- Size: 3 Acres
- Features: Landscaped, Level, Near Ski Area, Near Public Transit, Many Trees, Secluded, See Remarks
Details
- Additional structures: Shed(s), Workshop
- Parcel number: 38167
- Zoning description: Residential Rural
- Other equipment: Satellite Dish
Construction
Type & style
- Home type: SingleFamily
- Property subtype: Single Family Residence
Materials
- Log
- Foundation: Poured
- Roof: Metal
Condition
- Resale
- Year built: 1986
Utilities & green energy
- Sewer: Septic Tank
- Water: Private, Well
- Utilities for property: Electricity Available, Phone Available, Snow Removal, Trash Collection, Septic Available
Community & HOA
Community
- Features: Trails/Paths
- Subdivision: Foxtail Pines
HOA
- Has HOA: Yes
- HOA fee: $75 annually
Location
- Region: Fairplay
Financial & listing details
- Price per square foot: $414/sqft
- Tax assessed value: $654,457
- Annual tax amount: $2,358
- Date on market: 7/15/2026
- Exclusions: Yes, Personal Property
- Road surface type: Gravel
Estimated market value
$555,000
$527,000 - $583,000
$2,839/mo
Price history
| Date | Event | Price |
|---|---|---|
| 9/14/2026 | Pending sale | $590,000$414/sqft |
Source:  REcolorado as distributed by MLS GRID #4164453 Report a problem REcolorado as distributed by MLS GRID #4164453 Report a problem | ||
| 8/3/2026 | Price change | $590,000-7.8%$414/sqft |
Source:  Altitude Realtors #S1070237 Report a problem Altitude Realtors #S1070237 Report a problem | ||
| 7/15/2026 | Listed for sale | $639,900+219.9%$449/sqft |
Source: Altitude Realtors #S1070237 Report a problem | ||
| 5/27/2005 | Sold | $200,000$140/sqft |
Source: Public Record Report a problem | ||
Public tax history
| Year | Property taxes | Tax assessment |
|---|---|---|
| 2025 | $1,971 +4.6% | $37,150 +14.6% |
| 2024 | $1,885 +74.3% | $32,430 -26.7% |
| 2023 | $1,082 -25.4% | $44,230 +85.5% |
| 2022 | $1,451 -5.9% | $23,850 -2.8% |
| 2021 | $1,541 +151.9% | $24,540 +45.2% |
| 2020 | $612 +1.1% | $16,900 +73.5% |
| 2019 | $605 -25.3% | $9,740 -34.8% |
| 2017 | $810 -7% | $14,950 -7% |
| 2016 | $871 -2% | $16,070 |
| 2015 | $888 -1.3% | $16,070 |
| 2014 | $900 -11% | -- |
| 2013 | $1,011 +0.9% | $16,050 |
| 2012 | $1,003 +6.9% | -- |
| 2011 | $938 | -- |
Find assessor info on the county website
Monthly payment
Est. payment
Payment breakdown
Explore the cost of this home by adjusting the details. Changes won't be saved.Climate risks
Neighborhood: 80440
Nearby schools
Schools provided by the listing agent
- Elementary: Edith Teter
- Middle: South Park
- High: South Park
Source: Altitude Realtors. This data may not be complete. We recommend contacting the local school district to confirm school assignments for this home.
Similar homes
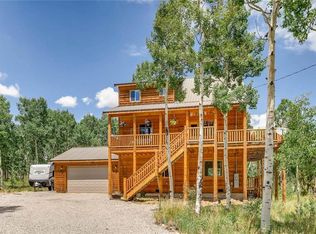
- $620,0002 bd2 ba1.1k sqft68 Sleepy Grass Court, Fairplay, CO 80440For Sale
 MLS ID #S1068467, Carla Green, RE/MAX Properties of the Summit. Altitude Realtors
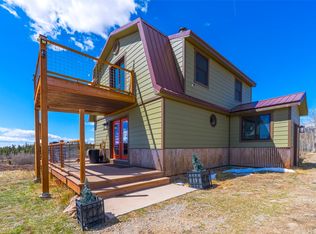
 - $625,0003 bd2 ba2k sqft314 Bluestem Way, Fairplay, CO 80440For Sale
 MLS ID #S1069922, Anne Skinner, Keller Williams Top Of Rockies. Altitude Realtors
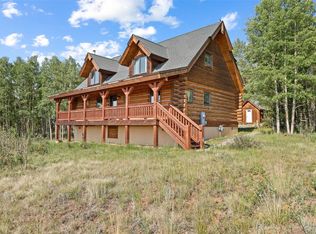
 - $549,9002 bd2 ba1.7k sqft757 Thompson Park Road, Fairplay, CO 80440For Sale
 MLS ID #7256235, Steve Westfall, RE/MAX Professionals. REcolorado as distributed by MLS GRID
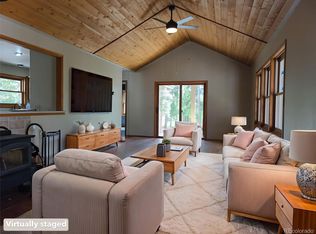
 - $587,0002 bd2 ba1.2k sqft2578 Redhill Road, Fairplay, CO 80440For Sale
 MLS ID #S1071485, Lisa M. Taylor, Compass. Altitude Realtors
 - $490,0003 bd2 ba1k sqft139 Bluestem Court, Fairplay, CO 80440For SaleMLS ID #S1071333, Katie Stamp, eXp Realty, LLC, Mountain House Properties. Altitude Realtors
- $545,0003 bd2 ba1.3k sqft167 Stellar Jay Way, Fairplay, CO 80440For SaleMLS ID #S1070267, Katie Stamp, eXp Realty, LLC, Mountain House Properties. Altitude Realtors
- $560,0003 bd2 ba1.2k sqft108 Sheep Ridge Road, Fairplay, CO 80440For SaleMLS ID #S1069809, Anne Skinner, Keller Williams Top Of Rockies. Altitude Realtors
- $649,0003 bd2 ba1.7k sqft612 Sheep Ridge Road, Fairplay, CO 80440For SaleMLS ID #S1068280, Megan E. Sharp, Bristlecone Realty Group. Altitude Realtors
- $634,0003 bd2 ba1.8k sqft1678 Cr-14A, Fairplay, CO 80440For SaleMLS ID #S1071289, Scott Smith, High Country Mountain Brokers. Altitude Realtors
- $656,0002 bd2 ba1.1k sqft5 Quakie Court, Fairplay, CO 80440For SaleMLS ID #S1067976, Bonnie Paffenroth CRS, Caniglia Real Estate Group,LLC. Altitude Realtors
- $499,0003 bd2 ba1.4k sqft56 Sheep Ridge Road, Fairplay, CO 80440For SaleMLS ID #S1069698, Will Rawstron, Keller Williams Mountain Properties. Altitude Realtors
- $530,0003 bd2 ba1k sqft803 Bonell Drive, Fairplay, CO 80440For SaleMLS ID #S1070721, Jeni Friedrich, LIV Sotheby's I.R.. Altitude Realtors
- $510,0003 bd2 ba1.6k sqft2095 Mullenville Road, Fairplay, CO 80440For SaleMLS ID #S1068892, Carla Green, RE/MAX Properties of the Summit. Altitude Realtors
- $559,0003 bd2 ba1.2k sqft37 Mountain View Drive, Fairplay, CO 80440For SaleMLS ID #S1071360, Shelly R. Vincent, Astra Real Estate CO LLC. Altitude Realtors
- $499,0003 bd2 ba1.2k sqft1301 Sheep Ridge Road, Fairplay, CO 80440For SaleMLS ID #S1068346, Kevin Broadrick, Paffrath & Thomas R.E.S.C. Altitude Realtors
- $465,0001 bd1 ba1.2k sqft58 Muhly Court, Fairplay, CO 80440For SaleMLS ID #S1071386, Bonnie Paffenroth CRS, Caniglia Real Estate Group,LLC. Altitude Realtors
- $575,0002 bd1 ba1k sqft728 Front Street, Fairplay, CO 80440For SaleMLS ID #S1071747, Jeni Friedrich, LIV Sotheby's I.R.. Altitude Realtors
- $499,0003 bd2 ba954 sqft137 Western Bee Lane, Fairplay, CO 80440For SaleMLS ID #S1071355, Chantal E. Wener, 8z Real Estate. Altitude Realtors
- $629,0003 bd2 ba1.7k sqft50 Puma Crossing, Fairplay, CO 80440For SaleMLS ID #S1069387, Keta Braggins, Breckenridge Real Estate Group. Altitude Realtors
