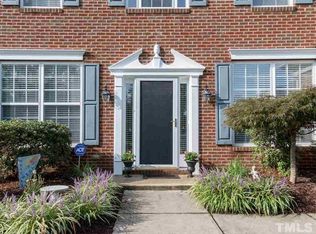
Breckenridge Beauty! Welcome to this beautifully updated brick-front home in the highly sought-after Breckenridge community—just minutes from the Research Triangle Park! This move-in-ready home offers the perfect blend of elegance, comfort, and convenience. The bright, open floor plan features a 2 story foyer and a dramatic two-story family room with soaring ceilings, floor-to-ceiling windows, rich wood flooring throughout the foyer, living room, dining room, and family room anf the private first-floor office. The spacious kitchen is designed for entertaining with granite countertops, tile backsplash, center island, abundant cabinetry, and stainless steel Gas range and other appliances. Elegant wainscoting and crown molding enhance the formal dining room, while the cozy gas-log fireplace creates a warm gathering space. Upstairs, the luxurious primary suite features a tray ceiling, spacious walk-in closet, dual vanities, soaking tub, and separate shower, accompanied by three additional generously sized bedrooms. Step outside to a private, wooded backyard offering the perfect setting for relaxing or entertaining. Major updates provide exceptional peace of mind, including a new roof (2021), brand new lush Carpet and fresh paint throughout. Residents enjoy resort-style amenities with a remarkably low HOA fee of only $50/month, featuring a swimming pool, Club House, 5 tennis courts, basketball and volleyball courts, Clubhouse, playgrounds, scenic lakes, walking trails, and sidewalks! Located in the Wake County Public School System and just minutes from RTP, I-40, I-540, RDU Airport, shopping, dining, and parks, this exceptional home delivers one of the finest lifestyles and values in the Triangle.
For sale
$674,900
201 Shakespeare St, Morrisville, NC 27560
4beds
2,550sqft
:
Get pre-qualified$4,069/mo
Single Family Residence, Residential
Built in 2003
6,534 Square Feet Lot
$655,200 Zestimate®
$265/sqft
$50/mo HOA
What's special
Brick-front homeCozy gas-log fireplacePrivate first-floor officeSeparate showerPrivate wooded backyardBright open floor planCenter island
- 15 days |
- 924 |
- 59 |
Likely to sell faster than
Zillow last checked:
Listing updated:
Listed by:
Joe Matthews 919-244-7733,
Real Triangle Properties LLC,
Philo Matthews 919-656-6783,
Real Triangle Properties LLC
Source: Doorify MLS,MLS#: 10179620
Facts & features
Interior
Bedrooms & bathrooms
- Bedrooms: 4
- Bathrooms: 3
- Full bathrooms: 2
- 1/2 bathrooms: 1
Heating
- Forced Air, Natural Gas, Zoned, None
Cooling
- Ceiling Fan(s), Central Air, Zoned
Appliances
- Included: Dishwasher, Electric Range, Gas Water Heater, Range Hood
- Laundry: Laundry Room, Upper Level
Features
- Bathtub Only, Cathedral Ceiling(s), Ceiling Fan(s), Entrance Foyer, High Ceilings, Soaking Tub
- Flooring: Carpet, Combination, Vinyl, Wood
- Number of fireplaces: 1
- Fireplace features: Fireplace Screen, Sealed Combustion
- Common walls with other units/homes: No Common Walls
Interior area
- Total structure area: 2,550
- Total interior livable area: 2,550 sqft
- Finished area above ground: 2,550
- Finished area below ground: 0
Property
Parking
- Total spaces: 4
- Parking features: Concrete, Driveway, Garage, Garage Door Opener
- Attached garage spaces: 2
- Uncovered spaces: 2
Features
- Levels: Bi-Level, Two
- Stories: 2
- Patio & porch: Patio
- Pool features: Community
- Fencing: Back Yard
- Has view: Yes
Lot
- Size: 6,534 Square Feet
- Features: Close to Clubhouse, Landscaped, Level, Many Trees, Open Lot
Details
- Parcel number: 073604907133000 0299932
- Zoning: MDR
- Special conditions: Standard
Construction
Type & style
- Home type: SingleFamily
- Architectural style: Transitional
- Property subtype: Single Family Residence, Residential
Materials
- Brick, Vinyl Siding
- Foundation: Slab
- Roof: Shingle
Condition
- New construction: No
- Year built: 2003
- Major remodel year: 2003
Utilities & green energy
- Sewer: Public Sewer
- Water: Public
- Utilities for property: Cable Connected, Electricity Connected, Natural Gas Connected, Phone Connected, Septic Connected, Sewer Connected, Water Connected, Underground Utilities, See Remarks
Community & HOA
Community
- Features: Clubhouse, Lake, Park, Playground, Pool
- Subdivision: Breckenridge
HOA
- Has HOA: Yes
- Amenities included: Basketball Court
- Services included: None
- HOA fee: $50 monthly
Location
- Region: Morrisville
Financial & listing details
- Price per square foot: $265/sqft
- Tax assessed value: $612,277
- Annual tax amount: $55,502
- Date on market: 7/11/2026
Estimated market value
$655,200
$622,000 - $688,000
$2,549/mo
Price history
| Date | Event | Price |
|---|---|---|
| 7/11/2026 | Listed for sale | $674,900+130.3%$265/sqft |
Source:  Doorify MLS #10179620 Report a problem Doorify MLS #10179620 Report a problem | ||
| 6/3/2018 | Listing removed | $1,895$1/sqft |
Source: Real Triangle Properties #2192963 Report a problem | ||
| 5/22/2018 | Listed for rent | $1,895+5.6%$1/sqft |
Source: Real Triangle Properties #2192963 Report a problem | ||
| 7/26/2014 | Listing removed | $1,795$1/sqft |
Source: Real Triangle Properties #1956008 Report a problem | ||
| 7/18/2014 | Price change | $1,795-2.7%$1/sqft |
Source: Real Triangle Properties #1956008 Report a problem | ||
| 6/23/2014 | Price change | $1,845-2.6%$1/sqft |
Source: Real Triangle Properties #1956008 Report a problem | ||
| 6/22/2014 | Listed for rent | $1,895$1/sqft |
Source: Real Triangle Properties #1956008 Report a problem | ||
| 8/9/2013 | Sold | $293,000-3.9%$115/sqft |
Source: Public Record Report a problem | ||
| 6/12/2013 | Listed for sale | $305,000+22%$120/sqft |
Source: Reddy realty #1895724 Report a problem | ||
| 9/2/2004 | Sold | $250,000+7.5%$98/sqft |
Source: Public Record Report a problem | ||
| 12/17/2003 | Sold | $232,500$91/sqft |
Source: Public Record Report a problem | ||
Public tax history
| Year | Property taxes | Tax assessment |
|---|---|---|
| 2025 | $5,329 +0.4% | $612,277 |
| 2024 | $5,307 +27.7% | $612,277 +55% |
| 2023 | $4,156 +3.7% | $395,020 |
| 2022 | $4,008 +4.4% | $395,020 |
| 2021 | $3,837 | $395,020 |
| 2020 | -- | $395,020 +28.3% |
| 2019 | $3,465 | $307,877 |
| 2018 | $3,465 +10.4% | $307,877 |
| 2017 | $3,139 +1.4% | $307,877 |
| 2016 | $3,095 -0.3% | $307,877 +2.3% |
| 2015 | $3,105 | $301,082 |
| 2014 | -- | $301,082 |
| 2013 | -- | $301,082 |
| 2012 | -- | $301,082 |
| 2011 | -- | $301,082 |
| 2010 | -- | $301,082 |
| 2009 | -- | $301,082 |
| 2008 | -- | -- |
| 2007 | -- | -- |
| 2006 | -- | -- |
| 2005 | -- | -- |
Find assessor info on the county website
Monthly payment
Est. payment
Payment breakdown
Explore the cost of this home by adjusting the details. Changes won't be saved.Climate risks
Neighborhood: 27560
Nearby schools
GreatSchools rating
- 8/10Parkside ElementaryGrades: PK-5Distance: 0.4 mi
- 10/10Alston Ridge MiddleGrades: 6-8Distance: 2.5 mi
- 10/10Panther Creek HighGrades: 9-12Distance: 1.4 mi
Schools provided by the listing agent
- Elementary: Wake - Parkside Elementary
- Middle: Wake - Alston Ridge Middle
- High: Wake - Panther Creek High
Source: Doorify MLS. This data may not be complete. We recommend contacting the local school district to confirm school assignments for this home.
- $609,0004 bd3 ba2.4k sqft109 Shakespeare St, Morrisville, NC 27560Off Market
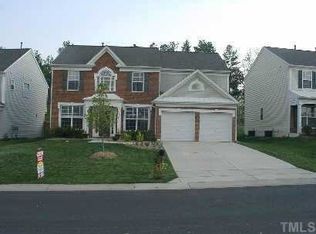
- $632,2004 bd3 ba2.9k sqft203 Shakespeare St, Morrisville, NC 27560Off Market
- $623,900-- bd2 ba2.4k sqft107 Shakespeare St, Morrisville, NC 27560Off Market
- $629,0004 bd3 ba2.4k sqft205 Shakespeare St, Morrisville, NC 27560For Sale

- $840-- bd-- ba-- sqftRedwood Park Dr, Morrisville, NC 27560Off Market
- $840-- bd-- ba-- sqftRedwood Park Dr, Morrisville, NC 27560Off Market
- $724,0004 bd3 ba2.9k sqft200 Shakespeare St, Morrisville, NC 27560Sold
- $610,9004 bd3 ba2.5k sqft202 Shakespeare St, Morrisville, NC 27560Off Market
A local agent can set up tours, give advice and negotiate with sellers.
Similar homes
- $629,0004 bd3 ba2.4k sqft205 Shakespeare St, Morrisville, NC 27560For Sale
 MLS ID #10172301, Narsa Gaddam. Doorify MLS
 - $549,9994 bd3 ba2k sqft107 Gratiot Dr, Morrisville, NC 27560For Sale
 MLS ID #10179315, Brianna Dimino. Doorify MLS
 - $525,0003 bd3 ba1.9k sqft109 Powder Ridge Court, Morrisville, NC 27560For Sale
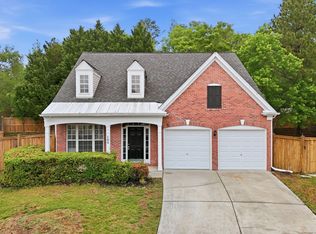
 MLS ID #100570935, Kelly S Curran, Nexthome In The Pines. Hive MLS
 - $529,9004 bd3 ba1.8k sqft106 Millicent Way, Morrisville, NC 27560For Sale
 MLS ID #10174947, Kristina Ellis-Godoy. Doorify MLS
 - $559,0004 bd3 ba2.1k sqft205 Trolley Car Way, Morrisville, NC 27560For SaleMLS ID #10173908, Latesh Patel. Doorify MLS
- $570,0004 bd4 ba2.3k sqft2008 Aventon Ln, Morrisville, NC 27560For SaleMLS ID #10179041, Hui-mei Lee. Doorify MLS
- $669,9005 bd3 ba2.3k sqft108 Branchway Rd, Cary, NC 27519For SaleMLS ID #10174471, Deonna Dalton-Brooks. Doorify MLS
- $524,9904 bd4 ba2.9k sqft119 Station Dr, Morrisville, NC 27560For SaleMLS ID #10165739, Daxay Malkan. Doorify MLS
- $735,2994 bd3 ba2.8k sqft4103 Plum Branch Dr, Cary, NC 27519For SaleMLS ID #10170362, NEWS REALTY LLC Boppudi. Doorify MLS
- $580,0004 bd3 ba2.3k sqft6 Silverbell Ct, Durham, NC 27713For SaleMLS ID #10177927, Roger Hudson. Doorify MLS
- $644,9004 bd3 ba2.3k sqft101 Plumtree Way, Cary, NC 27518For SaleMLS ID #10179174, Charles Johnson. Doorify MLS
- $650,0002 bd2 ba2.2k sqft604 Bloomsbury Pl, Cary, NC 27519For SaleMLS ID #10170032, Stephanie Beltrone. Doorify MLS
- $624,9004 bd3 ba2.9k sqft3428 Lily Orchard Way, Apex, NC 27539For SaleMLS ID #10180819, Christina Valkanoff. Doorify MLS
- $638,0004 bd3 ba2.1k sqft118 N Fields Cir, Chapel Hill, NC 27516For SaleMLS ID #10181895, Gretchen Coley. Doorify MLS
- $695,0005 bd3 ba3.1k sqft7 Bobcat Ct, Durham, NC 27713For SaleMLS ID #10152634, Sharon Hocker. Doorify MLS
- $565,0003 bd3 ba2.2k sqft5914 Lyon Farm Dr, Durham, NC 27713For SaleMLS ID #10176218, Jo Ann Gardner. Doorify MLS
- $550,0004 bd3 ba2.9k sqft18 Dover Ridge Ct, Chapel Hill, NC 27517For SaleMLS ID #10181664, Stirling West. Doorify MLS
- $650,0004 bd4 ba3.3k sqft800 Chapanoke Rd, Raleigh, NC 27603For SaleMLS ID #10180527, Pam Campbell. Doorify MLS
- $760,0005 bd3 ba3.4k sqft1808 Abby Knoll Dr, Apex, NC 27502For SaleMLS ID #10161228, Xiaodong Wang. Doorify MLS
- $574,9994 bd3 ba2.2k sqft1017 Hero Pl, Cary, NC 27519For SaleMLS ID #10171739, Mitul Shah. Doorify MLS
