Tucked away at the end of a cul-de-sac, this spacious Apex home offers a private wooded setting, a first-floor primary suite, and flexible spaces designed for the way you live. Inside, warm hardwood floors flow throughout the main living areas, creating an inviting setting for both everyday life and entertaining. The family room features a cozy fireplace and opens to the kitchen and breakfast nook, while the separate dining and living rooms provide additional space for gatherings, relaxing, or working from home. The kitchen offers abundant cabinetry, generous counter space, and a center island with additional workspace. A bright window over the sink brings in natural light, while the adjoining breakfast nook creates a comfortable spot for casual meals. The nearby laundry room adds everyday convenience. The first-floor primary suite provides a private retreat with a walk in closet and a spacious ensuite bathroom featuring a dual-sink vanity, soaking tub and separate shower. Upstairs, two additional bedrooms provide comfortable space for family or guests. A generously sized bonus room with its own full ensuite bath offers endless possibilities for additional living space. Outdoor living is a true highlight. The screened porch overlooks the wooded backyard and offers a peaceful place for morning coffee or evenings spent unwinding. A spacious deck extends the living area outdoors, while the patio and fire-pit area create an inviting setting for gatherings surrounded by mature trees. Set in Apex, this home offers a peaceful, established setting while keeping you close to the shopping, dining, parks, and everyday conveniences that make the area such a desirable place to call home. Come experience the space, warmth, and relaxed outdoor living at 4913 Rhythm Dr for yourself.
For sale
$600,000
4913 Rhythm Dr, Apex, NC 27539
3beds
2,407sqft
Single Family Residence, Residential
Built in 2003
0.64 Acres Lot
$584,400 Zestimate®
$249/sqft
$44/mo HOA
What's special
- 2 days |
- 331 |
- 18 |
Likely to sell faster than
Zillow last checked:
Listing updated:
Listed by:
Ginger Peters 919-569-5770,
Keller Williams Legacy
Source: Doorify MLS,MLS#: 10186084
Facts & features
Interior
Bedrooms & bathrooms
- Bedrooms: 3
- Bathrooms: 4
- Full bathrooms: 3
- 1/2 bathrooms: 1
Heating
- Forced Air, None
Cooling
- Ceiling Fan(s), Central Air
Features
- Bathtub/Shower Combination, Breakfast Bar, Ceiling Fan(s), Crown Molding, Double Vanity, High Ceilings, Kitchen Island, Open Floorplan, Pantry, Master Downstairs, Recessed Lighting, Soaking Tub, Track Lighting, Vaulted Ceiling(s), Walk-In Closet(s), Walk-In Shower
- Flooring: Carpet, Hardwood, Tile
- Basement: Crawl Space
- Has fireplace: Yes
- Fireplace features: Family Room
Interior area
- Total structure area: 2,407
- Total interior livable area: 2,407 sqft
- Finished area above ground: 2,407
- Finished area below ground: 0
Property
Parking
- Total spaces: 4
- Parking features: Attached, Driveway, Garage
- Attached garage spaces: 2
Features
- Levels: Two
- Stories: 2
- Patio & porch: Covered, Deck, Front Porch, Porch, Screened
- Exterior features: Fire Pit, Rain Gutters
- Has view: Yes
- View description: Forest, Trees/Woods
Lot
- Size: 0.64 Acres
Details
- Parcel number: 0750675013
- Zoning: RR
- Special conditions: Standard
Construction
Type & style
- Home type: SingleFamily
- Architectural style: Traditional
- Property subtype: Single Family Residence, Residential
Materials
- Brick Veneer, Vinyl Siding
- Roof: Shingle
Condition
- New construction: No
- Year built: 2003
Utilities & green energy
- Sewer: Septic Tank
- Water: Public
Community & HOA
Community
- Subdivision: Harmony Glen
HOA
- Has HOA: Yes
- Services included: Maintenance Grounds
- HOA fee: $531 annually
Location
- Region: Apex
Financial & listing details
- Price per square foot: $249/sqft
- Tax assessed value: $616,478
- Annual tax amount: $4,086
- Date on market: 8/13/2026
Estimated market value
$584,400
$555,000 - $614,000
$2,595/mo
Price history
| Date | Event | Price |
|---|---|---|
| 8/13/2026 | Listed for sale | $600,000+138.1%$249/sqft |
Source:  Doorify MLS #10186084 Report a problem Doorify MLS #10186084 Report a problem | ||
| 11/24/2003 | Sold | $252,000$105/sqft |
Source: Public Record Report a problem | ||
Public tax history
| Year | Property taxes | Tax assessment |
|---|---|---|
| 2025 | $3,963 +3% | $616,478 |
| 2024 | $3,848 +33.9% | $616,478 +68.4% |
| 2023 | $2,874 +7.9% | $366,062 |
| 2022 | $2,664 +2.8% | $366,062 |
| 2021 | $2,592 +1.7% | $366,062 |
| 2020 | $2,549 +4.8% | $366,062 +23.9% |
| 2019 | $2,433 | $295,430 |
| 2018 | $2,433 +14.7% | $295,430 |
| 2017 | $2,121 +2.1% | $295,430 |
| 2016 | $2,078 +0.6% | $295,430 +0.3% |
| 2015 | $2,066 | $294,597 |
| 2014 | -- | $294,597 |
| 2013 | -- | $294,597 |
| 2012 | -- | $294,597 |
| 2011 | -- | $294,597 |
| 2010 | -- | $294,597 |
| 2009 | -- | $294,597 |
| 2008 | -- | -- |
| 2007 | -- | -- |
| 2006 | -- | -- |
| 2005 | -- | -- |
| 2004 | -- | -- |
Find assessor info on the county website
Monthly payment
Est. payment
Payment breakdown
Explore the cost of this home by adjusting the details. Changes won't be saved.Climate risks
Neighborhood: 27539
Nearby schools
GreatSchools rating
- 9/10Middle Creek ElementaryGrades: PK-5Distance: 3.2 mi
- 9/10Lufkin Road MiddleGrades: 6-8Distance: 2.2 mi
- 7/10Middle Creek HighGrades: 9-12Distance: 3.3 mi
Schools provided by the listing agent
- Elementary: Wake - Oak Grove Elementary
- Middle: Wake - Lufkin Road Middle
- High: Wake - Felton Grove High
Source: Doorify MLS. This data may not be complete. We recommend contacting the local school district to confirm school assignments for this home.
- $591,5003 bd2 ba2.4k sqft4909 Rhythm Dr, Apex, NC 27539Off Market
- $650-- bd-- ba-- sqftRhythm Dr, Apex, NC --Off Market
- $630,2003 bd4 ba2.5k sqft4905 Rhythm Dr, Apex, NC 27539Off Market
- $598,1004 bd3 ba2.4k sqft3208 Orchestra Ct, Apex, NC 27539Off Market
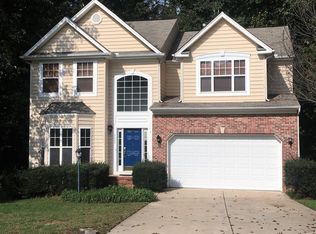
- $679,0004 bd3 ba3.2k sqft4912 Rhythm Dr, Apex, NC 27539Off Market
- $695,0004 bd4 ba3.3k sqft3204 Orchestra Ct, Apex, NC 27539For Sale
- $599,9003 bd2 ba2.4k sqft4908 Rhythm Dr, Apex, NC 27539Off Market
- $677,5004 bd3 ba2.5k sqft3212 Orchestra Ct, Apex, NC 27539Off Market
A local agent can set up tours, give advice and negotiate with sellers.
Similar homes
- $609,9003 bd3 ba2.3k sqft9712 Astor Ct, Cary, NC 27518For Sale

 MLS ID #10186248, Louis Guillama. Doorify MLS
 - $695,0004 bd4 ba3.3k sqft3204 Orchestra Ct, Apex, NC 27539For Sale
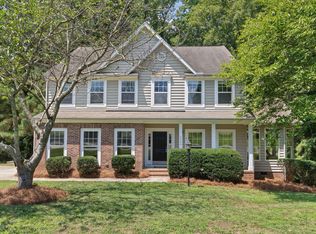 MLS ID #10179905, Deb Chadwick. Doorify MLS
 - $720,0004 bd4 ba3k sqft100 Buxtonwood Pl, Apex, NC 27539For Sale
 MLS ID #10186261, Kristen Watkins Fitzgerald. Doorify MLS
 - $624,9004 bd3 ba2.9k sqft3428 Lily Orchard Way, Apex, NC 27539For Sale
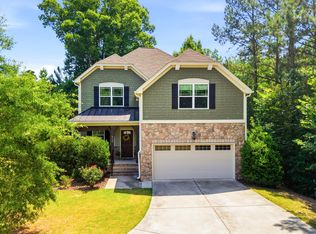 MLS ID #10180819, Christina Valkanoff. Doorify MLS
 - $603,5904 bd3 ba2.3k sqftStella, Apex, NC 27539New ConstructionDoorify MLS
- $610,0003 bd3 ba2.1k sqft4609 Ten Ten Rd, Apex, NC 27539For SaleMLS ID #10174694, Philip Mathew. Doorify MLS
- $429,0004 bd3 ba1.8k sqft307 Ridge Lake Dr, Apex, NC 27539For SaleMLS ID #10186251, Imelda Harper. Doorify MLS
- $599,9004 bd3 ba2.3k sqft441 Marsh Landing Dr, Holly Springs, NC 27540For SaleMLS ID #10186293, Betsy Simmons. Doorify MLS
- $589,0005 bd4 ba2.5k sqft128 McKenzie Meadow Ln, Apex, NC 27539For SaleMLS ID #10158761, Chat Geneblazo. Doorify MLS
- $619,0003 bd3 ba2.1k sqft3700 Crooked Brook Trl, Apex, NC 27539For SaleMLS ID #10171168, Alyssa Grace Upchurch. Doorify MLS
- $760,0005 bd4 ba3.1k sqft116 Dawning Creek Dr, Apex, NC 27539For SaleMLS ID #10186040, Richard Keck. Doorify MLS
- $573,5004 bd3 ba2.5k sqft4021 Reunion Creek Pkwy, Apex, NC 27539For SaleMLS ID #10179951, Lauri York. Doorify MLS
- $539,0003 bd3 ba2.7k sqft237 Butterbiggins Ln, Apex, NC 27539For SaleMLS ID #10173901, Becky Briggs. Doorify MLS
- $520,0004 bd3 ba1.9k sqft4205 Winding Oak Way, Apex, NC 27539For Sale
 MLS ID #1228227, Christy Donaldson. Triad MLS
 - $599,0004 bd3 ba2.3k sqft811 Teulon Way, Apex, NC 27502For SaleMLS ID #10182558, Neil Tashman. Doorify MLS
- $619,9004 bd3 ba2.3k sqft102 Powder Mill Ct, Cary, NC 27518For SaleMLS ID #10184311, Timothy Michael Supples. Doorify MLS
- $404,2503 bd2 ba1.6k sqft7912 Smith Rd, Apex, NC 27539For SaleMLS ID #10183663, Ryan Daniel Sabatini. Doorify MLS
- $485,4853 bd2 ba1.6k sqft4640 Holly Brook Dr, Apex, NC 27539For SaleMLS ID #1227771, Tyler Mcleod. Triad MLS
- $740,0005 bd3 ba3.1k sqft110 Drakewood Pl, Cary, NC 27518For SaleMLS ID #10185508, Liz Tivnan. Doorify MLS
- $619,9004 bd4 ba2.6k sqft101 Goose Rock Ct, Holly Springs, NC 27540For SaleMLS ID #10184088, Karen Machikas. Doorify MLS
