Beautifully maintained END-UNIT townhome in sought-after Crescent Ridge, conveniently located near Cary Crossroads, NCSU, Downtown Raleigh and Lake Johnson! Light-filled, open floor plan with hardwood floors in family room and dining area, neutral paint and a gas-log fireplace. Updated kitchen features quartz countertops, tile backsplash, island, stainless steel appliances, pantry and abundant cabinetry. Both spacious bedrooms offer private en-suite baths, with the larger bedroom featuring a vaulted ceiling, two closets and garden tub. Enjoy the rear patio and additional side space unique to the end-unit setting. Major updates include roof (2022), HVAC (2019), water heater (2022) and refrigerator (2024). Crescent Ridge offers wonderful community amenities and an active neighborhood atmosphere. HOA dues include the community pool and clubhouse, and neighborhood activities include a monthly book club, seasonal pool parties, Halloween and holiday decorating contests, plus Little Free Libraries for book exchanges. A great opportunity to enjoy a low-maintenance lifestyle in an exceptionally convenient Raleigh location!
For sale
$315,000
5310 Crescentview Pkwy, Raleigh, NC 27606
2beds
1,335sqft
Townhouse, Residential
Built in 2005
1,742 Square Feet Lot
$307,800 Zestimate®
$236/sqft
$120/mo HOA
What's special
Gas-log fireplaceEnd-unit townhomeRear patioNeutral paintTile backsplashQuartz countertopsLight-filled open floor plan
- 2 days |
- 328 |
- 24 |
Likely to sell faster than
Zillow last checked:
Listing updated:
Listed by:
Ginger Dawson 919-270-5196,
Berkshire Hathaway HomeService,
Wendy Jackson 919-247-9937,
Berkshire Hathaway HomeService
Source: Doorify MLS,MLS#: 10185975
Facts & features
Interior
Bedrooms & bathrooms
- Bedrooms: 2
- Bathrooms: 3
- Full bathrooms: 2
- 1/2 bathrooms: 1
Heating
- Fireplace(s), Natural Gas
Cooling
- Ceiling Fan(s), Central Air
Appliances
- Included: Dishwasher, Disposal, Dryer, Microwave, Range, Refrigerator, Stainless Steel Appliance(s), Washer
- Laundry: In Hall, Inside, Laundry Closet, Upper Level
Features
- Bathtub/Shower Combination, Breakfast Bar, Ceiling Fan(s), Dual Closets, Kitchen Island, Living/Dining Room Combination, Pantry, Quartz Counters, Smooth Ceilings, Vaulted Ceiling(s), Walk-In Closet(s)
- Flooring: Carpet, Hardwood, Laminate, Tile, Vinyl
- Number of fireplaces: 1
- Fireplace features: Family Room, Gas Log
- Common walls with other units/homes: 1 Common Wall, End Unit, No One Above, No One Below
Interior area
- Total structure area: 1,335
- Total interior livable area: 1,335 sqft
- Finished area above ground: 1,335
- Finished area below ground: 0
Video & virtual tour
Property
Parking
- Total spaces: 2
- Parking features: Assigned, Guest, Parking Lot
- Uncovered spaces: 2
Features
- Levels: Two
- Stories: 2
- Patio & porch: Patio, Porch
- Exterior features: Rain Gutters, Storage
- Pool features: Community
- Has view: Yes
Lot
- Size: 1,742 Square Feet
Details
- Parcel number: 078207582874000 0320288
- Zoning: R-10
- Special conditions: Standard
Construction
Type & style
- Home type: Townhouse
- Architectural style: Traditional
- Property subtype: Townhouse, Residential
- Attached to another structure: Yes
Materials
- Brick Veneer, Vinyl Siding
- Foundation: Slab
- Roof: Asphalt, Shingle
Condition
- New construction: No
- Year built: 2005
- Major remodel year: 2005
Utilities & green energy
- Sewer: Public Sewer
- Water: Public
- Utilities for property: Cable Available
Community & HOA
Community
- Features: Clubhouse, Playground, Pool, Sidewalks, Street Lights
- Subdivision: Crescent Ridge
HOA
- Has HOA: Yes
- Amenities included: Clubhouse, Maintenance Grounds, Pool
- Services included: Maintenance Grounds
- HOA fee: $120 monthly
Location
- Region: Raleigh
Financial & listing details
- Price per square foot: $236/sqft
- Tax assessed value: $300,062
- Annual tax amount: $2,636
- Date on market: 8/13/2026
Estimated market value
$307,800
$292,000 - $323,000
$1,739/mo
Price history
| Date | Event | Price |
|---|---|---|
| 8/13/2026 | Listed for sale | $315,000+50.1%$236/sqft |
Source:  Doorify MLS #10185975 Report a problem Doorify MLS #10185975 Report a problem | ||
| 3/11/2019 | Sold | $209,900$157/sqft |
Source: Doorify MLS #2237135 Report a problem | ||
| 3/11/2019 | Listed for sale | $209,900$157/sqft |
Source: Allen Tate/Raleigh-Glenwood #2237135 Report a problem | ||
| 2/17/2019 | Pending sale | $209,900$157/sqft |
Source: Allen Tate/Raleigh-Glenwood #2237135 Report a problem | ||
| 2/15/2019 | Listed for sale | $209,900+49.9%$157/sqft |
Source: Allen Tate/Raleigh-Glenwood #2237135 Report a problem | ||
| 5/31/2011 | Sold | $140,000-3.4%$105/sqft |
Source: Doorify MLS #1761477 Report a problem | ||
| 5/27/2011 | Listed for sale | $145,000+2.1%$109/sqft |
Source: Spencer Properties #1761477 Report a problem | ||
| 4/22/2011 | Listing removed | $142,000$106/sqft |
Source: Spencer Properties #1761477 Report a problem | ||
| 3/12/2011 | Price change | $142,000-1.9%$106/sqft |
Source: Spencer Properties #1761477 Report a problem | ||
| 2/9/2011 | Price change | $144,700-0.2%$108/sqft |
Source: Spencer Properties #1761477 Report a problem | ||
| 1/3/2011 | Listed for sale | $145,000-3.3%$109/sqft |
Source: Spencer Properties #1761477 Report a problem | ||
| 3/30/2009 | Sold | $150,000+15.4%$112/sqft |
Source: Public Record Report a problem | ||
| 3/23/2005 | Sold | $130,000$97/sqft |
Source: Public Record Report a problem | ||
Public tax history
| Year | Property taxes | Tax assessment |
|---|---|---|
| 2025 | $2,637 +0.4% | $300,062 |
| 2024 | $2,626 +17.2% | $300,062 +47.3% |
| 2023 | $2,240 +7.6% | $203,655 |
| 2022 | $2,082 +4% | $203,655 |
| 2021 | $2,002 +1.8% | $203,655 |
| 2020 | $1,965 +12.5% | $203,655 +36.7% |
| 2019 | $1,747 | $149,009 |
| 2018 | $1,747 +11.3% | $149,009 |
| 2017 | $1,570 +2.1% | $149,009 |
| 2016 | $1,538 -8.1% | $149,009 -6.7% |
| 2015 | $1,674 +5.4% | $159,685 |
| 2014 | $1,588 | $159,685 |
| 2013 | -- | $159,685 |
| 2012 | -- | $159,685 |
| 2011 | -- | $159,685 |
| 2010 | -- | $159,685 |
| 2009 | -- | $159,685 |
| 2008 | -- | -- |
| 2007 | -- | -- |
| 2006 | -- | -- |
| 2005 | -- | -- |
Find assessor info on the county website
Monthly payment
Est. payment
Payment breakdown
Explore the cost of this home by adjusting the details. Changes won't be saved.Climate risks
Neighborhood: West Raleigh
Nearby schools
GreatSchools rating
- 5/10Dillard Drive ElementaryGrades: PK-5Distance: 0.6 mi
- 7/10Dillard Drive MiddleGrades: 6-8Distance: 0.7 mi
- 8/10Athens Drive HighGrades: 9-12Distance: 1.1 mi
Schools provided by the listing agent
- Elementary: Wake - Dillard Drive Elementary
- Middle: Wake - Dillard Drive Middle
- High: Wake - Athens Drive High
Source: Doorify MLS. This data may not be complete. We recommend contacting the local school district to confirm school assignments for this home.
- $285,7002 bd3 ba1.3k sqft5312 Crescentview Pkwy, Raleigh, NC 27606Off Market
- $290,5002 bd3 ba1.2k sqft5314 Crescentview Pkwy, Raleigh, NC 27606Off Market
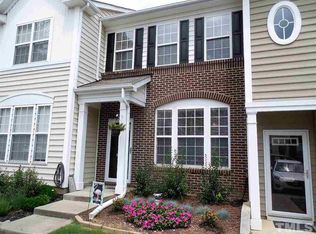
- $310,0002 bd3 ba1.4k sqft5316 Crescentview Pkwy, Raleigh, NC 27606For Sale

- $317,9002 bd3 ba1.3k sqft4531 Sugarbend Way, Raleigh, NC 27606Off Market

- $320-- bd-- ba-- sqftCrescentview Pkwy, Raleigh, NC 27606Off Market
- $325,0002 bd3 ba1.2k sqft4533 Sugarbend Way, Raleigh, NC 27606Sold
- $300,0002 bd3 ba1.2k sqft5318 Crescentview Pkwy, Raleigh, NC 27606Sold
- $317,0002 bd3 ba1.3k sqft4535 Sugarbend Way, Raleigh, NC 27606Sold
A local agent can set up tours, give advice and negotiate with sellers.
Similar homes
- $310,0002 bd3 ba1.4k sqft5316 Crescentview Pkwy, Raleigh, NC 27606For Sale
 MLS ID #10183272, Kathy Salz. Doorify MLS
 - $325,0003 bd3 ba1.5k sqft4305 Kaplan Dr, Raleigh, NC 27606For Sale
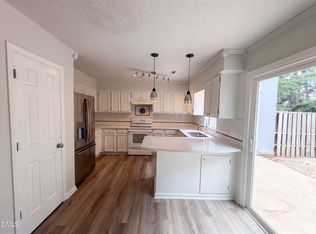 MLS ID #10186560, Thomas Ladane Shoupe. Doorify MLS
 - $295,0002 bd3 ba1.2k sqft4512 Sugarbend Way, Raleigh, NC 27606For Sale
 MLS ID #10170253, Ted Bohner. Doorify MLS
 - $305,0002 bd3 ba1.4k sqft5349 Silver Moon Ln, Raleigh, NC 27606For Sale
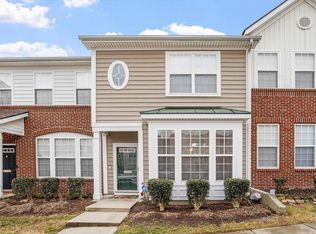 MLS ID #10147642, Ashley Hill. Doorify MLS
 - $325,0002 bd3 ba1.4k sqft5508 Cottonrose Ln, Raleigh, NC 27606For SaleMLS ID #10156433, Annette Holt. Doorify MLS
- $325,0002 bd3 ba1.4k sqft4609 Asterwood Dr, Raleigh, NC 27606For SaleMLS ID #10150647, Jenne Kendziora. Doorify MLS
- $370,0003 bd2 ba1.3k sqft4120 Campbell Rd, Raleigh, NC 27606For SaleMLS ID #10186179, Toyin Ojo. Doorify MLS
- $329,7502 bd3 ba1.6k sqft2506 Bryarton Village Way, Raleigh, NC 27606For SaleMLS ID #10175508, Melissa Schambs. Doorify MLS
- $315,0003 bd3 ba1.5k sqft4317 Hunters Club Dr, Raleigh, NC 27606For SaleMLS ID #10182512, Rose Brogli. Doorify MLS
- $365,0002 bd3 ba1.5k sqft3820 Amelia Park Dr, Raleigh, NC 27606For SaleMLS ID #10178724, Aimee Anderson. Doorify MLS
- $355,0004 bd2 ba1.4k sqft2205 Mariner Cir, Raleigh, NC 27603For SaleMLS ID #10185851, Renee Hillman. Doorify MLS
- $334,9003 bd3 ba1.5k sqft2001 Chancellor Pl, Raleigh, NC 27603For SaleMLS ID #10181063, Deborah Abdullah. Doorify MLS
- $376,0003 bd3 ba1.8k sqft2638 Asher View Ct, Raleigh, NC 27606For SaleMLS ID #10184549, Yuling Wang. Doorify MLS
- $275,0004 bd4 ba1.1k sqft1431 Collegiate Cir APT 303, Raleigh, NC 27606For SaleMLS ID #10185304, Don Gomez. Doorify MLS
- $300,0002 bd3 ba1.3k sqft4705 Lawhorn St, Raleigh, NC 27606For SaleMLS ID #10160149, Jim Allen. Doorify MLS
- $325,0003 bd3 ba1.2k sqft2037 Trexler Ct, Raleigh, NC 27606For SaleMLS ID #10176310, Emilee Carraway. Doorify MLS
- $335,0003 bd3 ba1.5k sqft1919 Fieldhouse Ave, Raleigh, NC 27603For SaleMLS ID #10178803, Stacie Morris. Doorify MLS
- $314,9004 bd4 ba1.2k sqft1501 Graduate Ln, Raleigh, NC 27606For SaleMLS ID #10184984, Mary Yu. Doorify MLS
- $350,0004 bd2 ba1.4k sqft2412 Cavalier St, Raleigh, NC 27603For SaleMLS ID #10185860, Renee Hillman. Doorify MLS
- $370,0003 bd3 ba1.9k sqft2505 Asher View Ct, Raleigh, NC 27606For SaleMLS ID #10183356, Anna Powell. Doorify MLS
