Spacious turn key townhouse on the edge of Heritage in Wake Forest. This move in ready 3 bedroom 2.5 bath home has fresh paint and updated lighting and blinds. Lawn maintenance, roof and siding covered by HOA. Outside of the Property was painted in 2021 with the roof replaced in 2024. Inside, you'll find tile flooring in the foyer and kitchen. Refrigerator conveys. A versatile formal living and dining room - ideal for entertaining or easily converted into a home office. The inviting family room with a gas log fireplace creates a warm and welcoming atmosphere. Upstairs, you'll find all bedrooms along with a convenient second-floor laundry room. The spacious primary suite offers his and her closets, and a private bath with a tub/shower combo. Enjoy a private backyard area with a patio. Dedicated parking spot for unit, ample additional guest parking, community pool and mailbox kiosk steps away. Updates include new furnace (2023), dishwasher (2023), garbage disposal (2022), microwave (2021), and water heater (2020).
For sale
$275,000
1327 Legacy Greene Ave, Wake Forest, NC 27587
3beds
1,767sqft
Townhouse
Built in 2004
1,742 Square Feet Lot
$281,000 Zestimate®
$156/sqft
$192/mo HOA
What's special
- 16 hours
- 58
- 1
Zillow last checked:
Listing updated:
Listed by:
Tonya Tomlinson 984-514-0714,
Mark Spain Real Estate
Source: Doorify MLS,MLS#: 10199972
Facts & features
Interior
Bedrooms & bathrooms
- Bedrooms: 3
- Bathrooms: 2
- Full bathrooms: 2
Primary bedroom
- Level: Second
- Area: 219.22 Square Feet
- Dimensions: 11.3 x 19.4
Bedroom 2
- Level: Second
- Area: 113.12 Square Feet
- Dimensions: 11.2 x 10.1
Bedroom 3
- Level: Second
- Area: 127.68 Square Feet
- Dimensions: 11.2 x 11.4
Primary bathroom
- Level: Second
- Area: 56.1 Square Feet
- Dimensions: 5.5 x 10.2
Bathroom 2
- Level: Second
- Area: 39.52 Square Feet
- Dimensions: 7.6 x 5.2
Bathroom 3
- Description: Half Bath
- Level: Second
- Area: 20.4 Square Feet
- Dimensions: 6.0 x 3.4
Den
- Level: Second
- Area: 179.08 Square Feet
- Dimensions: 12.1 x 14.8
Dining room
- Level: Second
- Area: 100.32 Square Feet
- Dimensions: 11.4 x 8.8
Dining room
- Level: Second
- Area: 121.68 Square Feet
- Dimensions: 11.7 x 10.4
Other
- Level: Second
- Area: 45.36 Square Feet
- Dimensions: 6.3 x 7.2
Kitchen
- Level: Second
- Area: 92.34 Square Feet
- Dimensions: 11.4 x 8.1
Laundry
- Level: Second
- Area: 36.72 Square Feet
- Dimensions: 5.1 x 7.2
Living room
- Level: Second
- Area: 192.1 Square Feet
- Dimensions: 11.3 x 17.0
Other
- Description: Walk-in-Closet
- Level: Second
- Area: 29.12 Square Feet
- Dimensions: 5.6 x 5.2
Heating
- Natural Gas
Cooling
- Central Air, Ceiling Fan(s)
Features
- Flooring: Carpet, Tile
- Fireplace features: Family Room, Gas
Interior area
- Total structure area: 1,767
- Total interior livable area: 1,767 sqft
- Finished area above ground: 1,767
- Finished area below ground: 0
Property
Parking
- Total spaces: 2
- Parking features: Open
- Uncovered spaces: 2
Features
- Levels: Two
- Stories: 2
Lot
- Size: 1,742 Square Feet
Details
- Parcel number: 185003127008000 0325037
- Special conditions: Standard
Construction
Type & style
- Home type: Townhouse
- Architectural style: Traditional
- Property subtype: Townhouse
Materials
- Fiber Cement
- Foundation: Slab
- Roof: Shingle
Condition
- New construction: No
- Year built: 2004
Utilities & green energy
- Sewer: Public Sewer
- Water: Public
Community & HOA
Community
- Subdivision: The Mews at Legacy Greene
HOA
- Has HOA: Yes
- Services included: Unknown
- HOA fee: $192 monthly
- HOA name: HRW- Mew Townhomes
- HOA phone: 919-787-9000
Location
- Region: Wake Forest
Financial & listing details
- Price per square foot: $156/sqft
- Tax assessed value: $327,369
- Annual tax amount: $3,273
- Date on market: 10/23/2026
- Listing agreement: Exclusive Right To Sell
- Listing terms: Cash,Conventional,FHA,USDA Loan,VA Loan
- Ownership type: Townhouse
Estimated market value
$281,000
$267,000 - $295,000
$1,832/mo
Price history
| Date | Event | Price |
|---|---|---|
| 10/23/2026 | Listed for sale | $275,000-5.1%$156/sqft |
Source:  Doorify MLS #10199972 Report a problem | ||
| 10/8/2026 | Listing removed | $289,900$164/sqft |
Source:  Coldwell Banker Advantage #10184802 Report a problem | ||
| 9/10/2026 | Price change | $289,900-3.3%$164/sqft |
Source: Doorify MLS #10184802 Report a problem | ||
| 8/6/2026 | Listed for sale | $299,900$170/sqft |
Source: Doorify MLS #10184802 Report a problem | ||
| 8/6/2026 | Listing removed | $299,900$170/sqft |
Source: Doorify MLS #10150566 Report a problem | ||
| 7/8/2026 | Price change | $299,900-1.6%$170/sqft |
Source: Doorify MLS #10150566 Report a problem | ||
| 6/15/2026 | Price change | $304,900-1.6%$173/sqft |
Source: Doorify MLS #10150566 Report a problem | ||
| 5/1/2026 | Price change | $309,900-1.6%$175/sqft |
Source: Doorify MLS #10150566 Report a problem | ||
| 3/6/2026 | Listed for sale | $314,900+50%$178/sqft |
Source: Doorify MLS #10150566 Report a problem | ||
| 12/22/2020 | Sold | $210,000$119/sqft |
Source: Public Record Report a problem | ||
| 11/9/2020 | Pending sale | $210,000$119/sqft |
Source: Pro Home Realty, Inc. #2352618 Report a problem | ||
| 11/6/2020 | Listed for sale | $210,000+48.9%$119/sqft |
Source: Pro Home Realty, Inc. #2352618 Report a problem | ||
| 12/19/2018 | Listing removed | $1,400$1/sqft |
Source: ProHome Realty, Inc Report a problem | ||
| 12/6/2018 | Listed for rent | $1,400+16.7%$1/sqft |
Source: Pro Home Realty, Inc. #2227037 Report a problem | ||
| 2/23/2017 | Listing removed | $1,200$1/sqft |
Source: Pro Home Realty, Inc. #2101206 Report a problem | ||
| 1/23/2017 | Listed for rent | $1,200+0.4%$1/sqft |
Source: Pro Home Realty, Inc. #2101206 Report a problem | ||
| 12/3/2013 | Listing removed | $1,195$1/sqft |
Source: Pro Home Realty, Inc. #1919334 Report a problem | ||
| 11/8/2013 | Listed for rent | $1,195+9.1%$1/sqft |
Source: Pro Home Realty, Inc. #1919334 Report a problem | ||
| 7/17/2012 | Listing removed | $1,095$1/sqft |
Source: ProHome Realty #1843566 Report a problem | ||
| 6/29/2012 | Listed for rent | $1,095+4.3%$1/sqft |
Source: ProHome Realty #1843566 Report a problem | ||
| 3/2/2011 | Listing removed | $1,050$1/sqft |
Source: ProHome Realty #1749466 Report a problem | ||
| 9/29/2010 | Listed for rent | $1,050$1/sqft |
Source: ProHome Realty #1749466 Report a problem | ||
| 6/17/2005 | Sold | $141,000$80/sqft |
Source: Public Record Report a problem | ||
Public tax history
| Year | Property taxes | Tax assessment |
|---|---|---|
| 2025 | $3,088 +0.4% | $327,369 |
| 2024 | $3,076 +32.7% | $327,369 +65.5% |
| 2023 | $2,319 +4.2% | $197,809 |
| 2022 | $2,225 +1.8% | $197,809 |
| 2021 | $2,186 | $197,809 |
| 2020 | $2,186 +20.6% | $197,809 +36.9% |
| 2019 | $1,813 | $144,503 |
| 2018 | -- | $144,503 |
| 2017 | $1,660 +1.3% | $144,503 |
| 2016 | $1,639 -13.8% | $144,503 -12.8% |
| 2015 | $1,901 +3.3% | $165,771 |
| 2014 | $1,840 | $165,771 |
| 2013 | -- | $165,771 |
| 2012 | -- | $165,771 |
| 2011 | -- | $165,771 |
| 2010 | -- | $165,771 |
| 2009 | -- | $165,771 |
| 2008 | -- | -- |
| 2007 | -- | -- |
| 2006 | -- | -- |
| 2005 | -- | -- |
Find assessor info on the county website
Monthly payment
Est. payment
Payment breakdown
Explore the cost of this home by adjusting the details. Changes won't be saved.Climate risks
Neighborhood: 27587
Nearby schools
Schools provided by the listing agent
- Elementary: Wake - Jones Dairy Elementary
- Middle: Wake - Heritage Middle
- High: Wake - Wake Forest High School
Source: Doorify MLS. This data may not be complete. We recommend contacting the local school district to confirm school assignments for this home.
- $320,100-- bd2 ba1.8k sqft1329 Legacy Greene Ave, Wake Forest, NC 27587Off Market
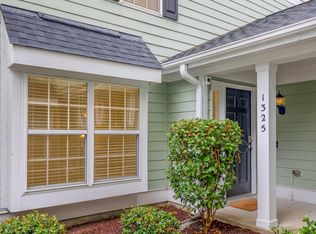
- $335,0003 bd3 ba1.7k sqft1325 Legacy Greene Ave, Wake Forest, NC 27587Sold
- $297,100-- bd2 ba1.7k sqft1326 Legacy Greene Ave, Wake Forest, NC 27587Off Market
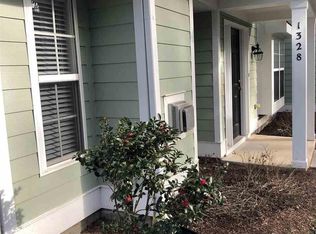
- $280,4003 bd2 ba1.7k sqft1328 Legacy Greene Ave, Wake Forest, NC 27587Off Market
Similar homes
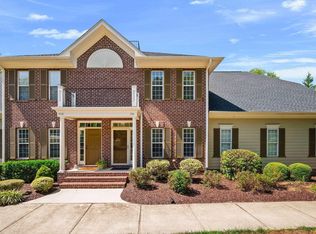
- $279,9002 bd3 ba1.4k sqft734 Parkside Townes Ct, Wake Forest, NC 27587For Sale
 MLS ID #10192308, Lynn Foster. Doorify MLS
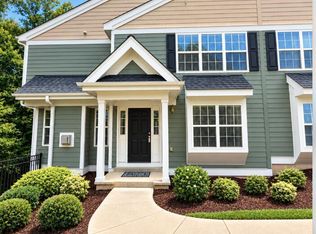
- $330,0003 bd3 ba1.7k sqft1237 Legacy Greene Ave, Wake Forest, NC 27587For Sale
 MLS ID #10194732, Marianne Durham. Doorify MLS
- $270,0003 bd3 ba1.8k sqft4433 Middletown Dr, Wake Forest, NC 27587For Sale
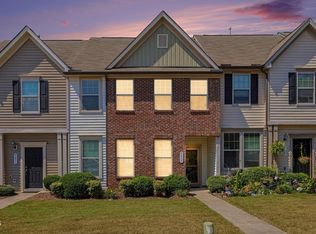 MLS ID #10191732, Ahmed Mustafa. Doorify MLS
- $374,9993 bd3 ba1.8k sqft1206 Colonial Club Rd, Wake Forest, NC 27587For Sale
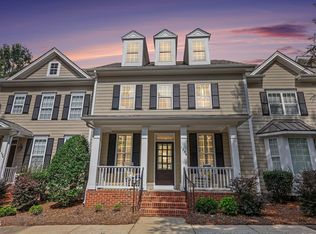 MLS ID #10187270, Marie Baldwin. Doorify MLS
- $295,0003 bd3 ba1.6k sqft1416 Chatuga Way, Wake Forest, NC 27587For SaleMLS ID #10177340, Tonya Hunt. Doorify MLS
- $360,0004 bd3 ba2k sqft908 Laurel Gate Dr, Wake Forest, NC 27587For SaleMLS ID #10198146, Fab Adler. Doorify MLS
- $334,9004 bd3 ba1.6k sqft1111 Willowgrass Ln, Wake Forest, NC 27587For SaleMLS ID #10172394, Mitchell Wolborsky. Doorify MLS
- $325,0003 bd2 ba1.2k sqft1513 Solunar Ct, Wake Forest, NC 27587For SaleMLS ID #10194688, Alison Malloy Wojnarowski. Doorify MLS
- $269,9003 bd3 ba1.6k sqft2619 Forest Shadows Ln, Raleigh, NC 27614For SaleMLS ID #10156637, John Cole. Doorify MLS
- $348,4003 bd3 ba2.5k sqft1229 Treetop Meadow Ln, Wake Forest, NC 27587For SaleMLS ID #10181927, Michael Terbet. Doorify MLS
- $310,0003 bd2 ba1.2k sqft270 Cherrylaurel Dr, Youngsville, NC 27596For SaleMLS ID #10198966, Meisha Spang. Doorify MLS
- $275,0003 bd3 ba1.3k sqft5038 Brooke Lauren Ln, Raleigh, NC 27616For SaleMLS ID #10168666, Lois Sylvia Saxby. Doorify MLS
- $260,0003 bd3 ba1.4k sqft8807 Commons Townes Dr, Raleigh, NC 27616For SaleMLS ID #10196134, Susan Doninger Greer. Doorify MLS
- $258,9003 bd3 ba1.3k sqft8309 Glenwood Springs Ct, Raleigh, NC 27609For SaleMLS ID #10172785, Don Gomez. Doorify MLS
- $274,9003 bd3 ba1.4k sqft7605 Falcon Rest Cir, Raleigh, NC 27615For SaleMLS ID #10199641, Chad Ross. Doorify MLS
- $299,0003 bd2 ba1.7k sqft6001 Four Townes Ln, Raleigh, NC 27616For SaleMLS ID #10187701, Samara Presley. Doorify MLS
- $329,9003 bd3 ba1.6k sqft10804 Pendragon Pl, Raleigh, NC 27614For SaleMLS ID #10197135, Allison Sanders. Doorify MLS
- $275,0002 bd3 ba1.2k sqft8422 Central Dr, Raleigh, NC 27613For SaleMLS ID #10198820, Kirstie Alicia Spivey. Doorify MLS
- $309,9003 bd3 ba1.5k sqft5320 Sahalee Way, Raleigh, NC 27604For SaleMLS ID #10199145, Meagan Perry. Doorify MLS
- $260,0004 bd2 ba1.4k sqft429 S Cross St, Youngsville, NC 27596For SaleMLS ID #10178269, Janani Sekar. Doorify MLS
