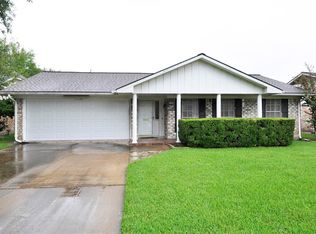
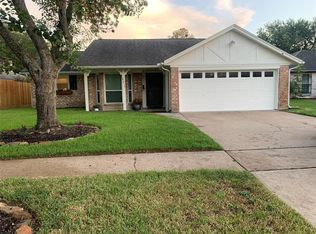
*TO BE BUILT* This offering allows buyers to purchase the entire duplex structure, creating an opportunity for investors or owner occupants looking to live in one unit while leasing the other. Set directly across from green space in an established Oak Forest pocket, Park at Pinemont offers something rare this close in. Positioned toward the back of deed restricted neighborhood, the community feels calm and removed from the main flow of traffic. Each residence features first floor living with Swiss engineered hardwood, expansive living areas, and modern kitchens with quartz islands. Upstairs, primary suites include oversized bathrooms with double sinks, extended vanity space, and a freestanding tub with separate shower. Multiple interior finish packages allow buyers to select style that fits rather than one size fits all approach. Private fenced backyards provide manageable outdoor space, minutes from everyday essentials with access to 290 and 610. Open houses every weekend from 12-6!
New construction
Price increase: $5K (4/2)
$584,900
6535-6537 Rena St, Houston, TX 77092
3beds
2,942sqft
Est.:
Duplex
Built in 2026
-- sqft lot
$573,800 Zestimate®
$199/sqft
$200/mo HOA
What's special
First floor livingAcross from green spaceSwiss engineered hardwoodExtended vanity spacePrivate fenced backyards
- 12 days |
- 87 |
- 11 |
Likely to sell faster than
Zillow last checked:
Listing updated:
Listed by:
Mahir Rizvon TREC #0749350 713-253-4457,
Happen Houston,
Michael Silva TREC #0593742 713-391-8284,
Happen Houston
Source: HAR,MLS#: 34158540
Tour with a local agent
Facts & features
Interior
Bedrooms & bathrooms
- Bedrooms: 3
- Bathrooms: 2
- Full bathrooms: 2
Heating
- Natural Gas
Cooling
- Ceiling Fan(s), Electric
Appliances
- Included: Range, Disposal, Microwave, Dishwasher
Features
- Flooring: Carpet, Engineered Hardwood, Tile
- Doors: Insulated Doors
- Windows: Insulated/Low-E windows
Interior area
- Total structure area: 2,942
- Total interior livable area: 2,942 sqft
Property
Parking
- Parking features: Auto Garage Door Opener
- Has garage: Yes
Features
- Stories: 2
Lot
- Features: Subdivided, 0 Up To 1/4 Acre
Details
- Parcel number: 1428590010015
Construction
Type & style
- Home type: MultiFamily
- Property subtype: Duplex
Materials
- Batts Insulation, Blown-In Insulation, Cement Siding, Wood Siding
- Roof: Composition
Condition
- New construction: Yes
- Year built: 2026
Details
- Builder name: City Choice Homes
Utilities & green energy
Green energy
- Energy efficient items: Attic Vents, Thermostat, HVAC, HVAC>15 SEER
Community & HOA
Community
- Subdivision: Park At Pinemont
HOA
- HOA fee: $200 monthly
Location
- Region: Houston
Financial & listing details
- Price per square foot: $199/sqft
- Annual tax amount: $761
- Date on market: 5/14/2026
- Listing terms: Cash,Conventional,FHA,Investor,VA Loan
Estimated market value
$573,800
$545,000 - $602,000
$2,721/mo
Price history
| Date | Event | Price |
|---|---|---|
| 4/2/2026 | Price change | $584,900+0.9%$199/sqft |
Source: | ||
| 3/5/2026 | Listed for sale | $579,900$197/sqft |
Source: | ||
| 3/4/2026 | Listing removed | $579,900$197/sqft |
Source: | ||
| 2/20/2026 | Listed for sale | $579,900-3.3%$197/sqft |
Source: | ||
| 1/21/2026 | Listing removed | $599,990$204/sqft |
Source: | ||
| 12/11/2025 | Listed for sale | $599,990$204/sqft |
Source: | ||
Public tax history
Tax history is unavailable.
Monthly payment
Est. payment$--/mo
Payment breakdown
Explore the cost of this home by adjusting the details. Changes won't be saved.
All calculations are estimates and provided by Zillow, Inc. for informational purposes only. Actual amounts may vary.
HOA fees may include property taxes on listings classified as Co-Ops. Contact the listing agent and/or owner for fee details.
Mortgage interest rates are dependent on a number of factors, including credit score, down payment, and repayment length. Interest rate data provided by Zillow Group Marketplace, Inc. as of 1/1/1970 from various mortgage lenders with which we have lead or other similar arrangements; the Estimated Payment is an average of those rates.
See how much you could borrow to make a competitive offer.
Climate risks
Neighborhood: Fairbanks - Northwest Crossing
Getting around
29 / 100
Some TransitNearby schools
GreatSchools rating
- 6/10Wainwright Elementary SchoolGrades: PK-5Distance: 1.7 mi
- 4/10Clifton Middle SchoolGrades: 6-8Distance: 0.5 mi
- 3/10Scarborough High SchoolGrades: 9-12Distance: 1.3 mi
Schools provided by the listing agent
- Elementary: Wainwright Elementary School
- Middle: Clifton Middle School (Houston)
- High: Scarborough High School
Source: HAR. This data may not be complete. We recommend contacting the local school district to confirm school assignments for this home.
A local agent can set up tours, give advice and negotiate with sellers.
A local lender can help you make sure your offer is ready when you are.
- Texas
- Harris County
- Houston
- 77092
- Fairbanks - Northwest Crossing
- 6535-6537 Rena St