Some properties check the boxes. Others create an entirely new list. Welcome to 6536 Stephens Rd, a one-of-a-kind custom built home tucked away on one of Huntersville's most beautiful roads where privacy, nature, convenience, and exclusive location come together with ease. Location without compromise. Privacy without seclusion. Luxury with purpose. 4.5 miles to Birkdale Village. 18 miles to Charlotte Douglas, South End, Optimist Hall and Uptown. Discover Buckeye Cove Nature Preserve at the end of the road. This 394 acre preserve owned by Mecklenburg County offers miles of scenic hiking trails and history along the way. Thoughtfully designed and lovingly maintained by its original owner, this exceptional residence offers a rare combination of luxury, functionality and flexibility. Primary on the main. Open floor plan. Access the laundry room from the main level primary suite as well as the hallway. Every bedroom enjoys its own en-suite bathroom. Two dedicated office spaces on the main floor. Oversized walk in pantry. A NEW trend in custom built luxury homes can be found here...built-in pet spa washing station to prove that no detail was overlooked and these sellers were visionaries in 2016. And then there is the space that you didn't know you needed until now: secondary living quarters overlooking the pool, complete with it's own deck. Ideal for extended stays, multi-generational living, guests or a private retreat. The over 2.5 acres offers lush gardens, zen retreats, and an overall private oasis including a sizeable raised bed garden at the back of the property. Garden shed with access to water. After a day of planting tomatoes and peppers, spend your afternoons poolside, evenings entertaining, and mornings enjoying the peace of your surroundings. Welcome home.
Coming soon-no show 10/31
$1,500,000
6536 Stephens Rd, Huntersville, NC 28078
4beds
4,104sqft
Single Family Residence
Built in 2016
2.54 Acres Lot
$1,443,400 Zestimate®
$365/sqft
$-- HOA
What's special
- --
- on Zillow
- 52
- views
- 15
- saves
Zillow last checked:
Listing updated:
Listed by:
Melody Fuhr melody.fuhr@allentate.com,
Howard Hanna Allen Tate Lake Norman
Source: Canopy MLS as distributed by MLS GRID,MLS#: 4436395
Facts & features
Interior
Bedrooms & bathrooms
- Bedrooms: 4
- Bathrooms: 5
- Full bathrooms: 4
- 1/2 bathrooms: 1
- Main level bedrooms: 1
Primary bedroom
- Features: Built-in Features, Ceiling Fan(s), En Suite Bathroom, Walk-In Closet(s)
Bedroom s
- Features: Built-in Features, En Suite Bathroom
Bedroom s
- Features: En Suite Bathroom
Other
- Features: Built-in Features, Open Floorplan
Dining room
- Features: Open Floorplan, Vaulted Ceiling(s)
Kitchen
- Features: Built-in Features, Computer Niche, Kitchen Island, Open Floorplan, Storage, Walk-In Pantry
Heating
- Natural Gas
Cooling
- Central Air
Appliances
- Included: Dishwasher, Exhaust Hood, Gas Cooktop, Gas Water Heater, Refrigerator, Refrigerator with Ice Maker, Wine Refrigerator
- Laundry: Gas Dryer Hookup, Main Level, Washer Hookup
Features
- Built-in Features, Drop Zone, Kitchen Island, Open Floorplan, Storage, Walk-In Closet(s), Walk-In Pantry, Total Primary Heated Living Area: 3712
- Flooring: Carpet, Hardwood, Tile, Other
- Windows: Insulated Windows
- Has basement: No
- Fireplace features: Gas Log, Living Room
Interior area
- Total structure area: 3,712
- Total interior livable area: 4,104 sqft
- Finished area above ground: 3,712
- Finished area below ground: 0
Property
Parking
- Total spaces: 2
- Parking features: Driveway, Attached Garage, Garage on Main Level
- Attached garage spaces: 2
- Has uncovered spaces: Yes
- Details: Additional parking available
Features
- Levels: One and One Half
- Stories: 1.5
- Has private pool: Yes
- Pool features: Heated, In Ground, Outdoor Pool, Pool/Spa Combo, Salt Water
Lot
- Size: 2.54 Acres
- Features: Private, Wooded
Living quarters
- Secondary living space: 392 sqft
Details
- Additional structures: Gazebo, Shed(s)
- Parcel number: 01309127
- Zoning: R
- Special conditions: Standard
Construction
Type & style
- Home type: SingleFamily
- Property subtype: Single Family Residence
Materials
- Hardboard Siding, Stone
- Foundation: Crawl Space
Condition
- New construction: No
- Year built: 2016
Utilities & green energy
- Sewer: Septic Installed
- Water: City
- Utilities for property: Electricity Connected
Community & HOA
Community
- Subdivision: None
Location
- Region: Huntersville
Financial & listing details
- Price per square foot: $365/sqft
- Tax assessed value: $1,049,500
- Annual tax amount: $7,767
- Date on market: 10/31/2026
- Listing terms: Cash,Conventional
- Electric utility on property: Yes
- Road surface type: Gravel, Paved
Estimated market value
$1,443,400
$1.31M - $1.60M
$4,606/mo
Price history
| Date | Event | Price |
|---|---|---|
| 4/1/2015 | Sold | $95,000$23/sqft |
Source: Public Record Report a problem | ||
Public tax history
| Year | Property taxes | Tax assessment |
|---|---|---|
| 2025 | $7,767 +1.4% | $1,049,500 |
| 2024 | $7,661 +9.3% | $1,049,500 |
| 2023 | $7,011 +16.3% | $1,049,500 +53.4% |
| 2022 | $6,029 +0.3% | $684,300 |
| 2021 | $6,012 +0.4% | $684,300 |
| 2020 | $5,987 | $684,300 |
| 2019 | -- | $684,300 +75.5% |
| 2018 | $4,604 +436.3% | $390,000 |
| 2017 | $858 | $390,000 +409.1% |
| 2016 | $858 | $76,600 |
| 2015 | $858 | -- |
Find assessor info on the county website
Monthly payment
Est. payment
Payment breakdown
Explore the cost of this home by adjusting the details. Changes won't be saved.Climate risks
Neighborhood: 28078
Similar homes
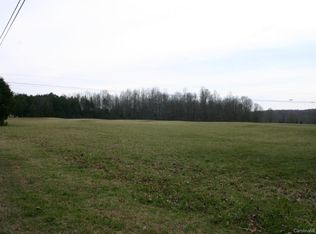
- $1,400,0003 bd4 ba3k sqft14438 Beatties Ford Rd, Huntersville, NC 28078For Sale
 MLS ID #4428231, Christina Murphy, Realty One Group Revolution. Canopy MLS as distributed by MLS GRID
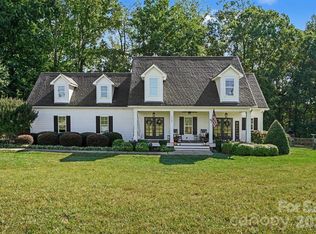
- $1,349,9005 bd6 ba4.5k sqft14104 Hollins Grove Ave, Huntersville, NC 28078For Sale
 MLS ID #4433969, Eric Wilkowski, Call It Closed International Inc. Canopy MLS as distributed by MLS GRID
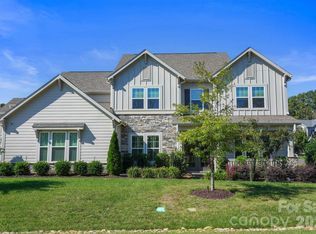
- $1,450,0004 bd3 ba3.6k sqft10915 Beatties Ford Rd, Huntersville, NC 28078For Sale
 MLS ID #4377173, Julie Breedlove, Premier Sotheby's International Realty. Canopy MLS as distributed by MLS GRID
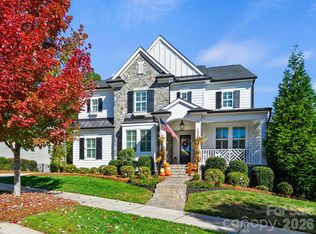
- $1,325,0005 bd5 ba5k sqft13513 Old Store Rd, Huntersville, NC 28078For Sale
 MLS ID #4435065, Gina Harris, RE/MAX Executive. Canopy MLS as distributed by MLS GRID
- $1,789,7504 bd5 ba4.3k sqft7427 Kates Grove Way, Huntersville, NC 28078New ConstructionMLS ID #4315040, Kathy Day, Southern Homes of the Carolinas, Inc. Canopy MLS as distributed by MLS GRID
- $850,0005 bd3 ba5.7k sqft6213 Savannah Grace Ln, Huntersville, NC 28078For SaleMLS ID #4420468, Cathleen Staskel, Howard Hanna Allen Tate Lake Norman. Canopy MLS as distributed by MLS GRID
- $1,799,9904 bd4 ba3.2k sqft5401 Mountain Point Ln, Charlotte, NC 28216For SaleMLS ID #4425572, Josh Finigan, EXP Realty LLC Ballantyne. Canopy MLS as distributed by MLS GRID
- $849,9005 bd4 ba3.8k sqft11915 Red Sorrell Ln, Huntersville, NC 28078For SaleMLS ID #4423597, Alana Muhlsteff, COMPASS. Canopy MLS as distributed by MLS GRID
- $875,0004 bd3 ba3.3k sqft9648 Cockerham Ln, Huntersville, NC 28078For SaleMLS ID #4433759, Crystal Ratcliff, Castle Gate Real Estate Group LLC. Canopy MLS as distributed by MLS GRID
- $1,070,0004 bd4 ba3.7k sqft12048 Huntson Reserve Rd, Huntersville, NC 28078For SaleMLS ID #4425869, Christy Bradshaw, Call It Closed International Inc. Canopy MLS as distributed by MLS GRID
- $829,0005 bd3 ba3.3k sqft15737 Agincourt Dr, Huntersville, NC 28078For SaleMLS ID #4433158, Nick Stallard, Lake & Town Realty. Canopy MLS as distributed by MLS GRID
- $760,0004 bd3 ba3.2k sqft15728 Delancey Ln, Huntersville, NC 28078For SaleMLS ID #4429235, David DiGioia, Century 21 DiGioia Realty. Canopy MLS as distributed by MLS GRID
- $850,0004 bd4 ba4k sqft16000 Sunset Dr, Huntersville, NC 28078For SaleMLS ID #4389802, Julee Herberth, Helen Adams Realty. Canopy MLS as distributed by MLS GRID
- $799,0004 bd3 ba3.2k sqft401 Greenway St, Huntersville, NC 28078For SaleMLS ID #4381809, Dennis Bartholomew, Bartholomew Real Estate LLC. Canopy MLS as distributed by MLS GRID
- $900,0005 bd3 ba4.8k sqft5916 Cashion Rd, Huntersville, NC 28078For SaleMLS ID #4311931, Toni Emehel, Edmond Emehel Groupe. Canopy MLS as distributed by MLS GRID
- $865,0004 bd3 ba3.8k sqft11338 Canoe Cove Ln, Huntersville, NC 28078For SaleMLS ID #4406351, Alex Kim, MATHERS REALTY.COM. Canopy MLS as distributed by MLS GRID
- $1,650,0007 bd7 ba5.4k sqft108 Hidden Pines Dr, Mount Holly, NC 28120For SaleMLS ID #4426021, Travis Repman, Coldwell Banker Mountain View. Canopy MLS as distributed by MLS GRID
- $1,440,0006 bd6 ba5k sqft7609 Windaliere Dr, Cornelius, NC 28031For SaleMLS ID #4358973, Marlene Billesdon, Helen Adams Realty. Canopy MLS as distributed by MLS GRID
- $1,775,0004 bd5 ba5k sqft104 Sherwood Dr, Huntersville, NC 28078New ConstructionMLS ID #4400327, Colleen McKibbin, Ivester Jackson Christie's. Canopy MLS as distributed by MLS GRID
