Welcome to this spacious and functional 4 bedroom, 2 bath home featuring a dedicated office that is perfect for working from home or extra living space. The home is nicely situated in a quiet, established neighborhood in the heart of North Richland Hills. This home offers a harmonious blend of comfort, function, and timeless appeal.
Step inside to discover an inviting layout designed for easy living and effortless entertaining. The living area creates a cozy atmosphere ideal for relaxing with family or hosting guests. The adjacent dining space flows seamlessly into the kitchen, making mealtime both convenient and enjoyable.
Each of the four bedrooms provides ample space and flexibility. The two full bathrooms are thoughtfully designed with practical layouts.
Enjoy year-round comfort in the enclosed covered patio, perfect for relaxing or entertaining in any weather. The expansive backyard offers a peaceful escape with plenty of room for play, gardening, or weekend gatherings under the open sky. It's the perfect place to unwind.
Located minutes from local parks, scenic trails, top-rated schools, shopping, and dining, this home delivers a rare combination of tranquility and convenience. Whether you're starting a new chapter or growing into your forever home, this property has plenty to offer.
For sale
$304,000
6536 Wakefield Rd, Fort Worth, TX 76182
4beds
1,424sqft
Single Family Residence
Built in 1973
7,797 Square Feet Lot
$297,900 Zestimate®
$213/sqft
$-- HOA
What's special
Dedicated office
- 6 days
- 298
- 18
Likely to sell faster than
Zillow last checked:
Listing updated:
Listed by:
Fernando Ramsey 0579124 817-354-7653,
Century 21 Mike Bowman, Inc. 817-354-7653
Source: NTREIS,MLS#: 21397065
Facts & features
Interior
Bedrooms & bathrooms
- Bedrooms: 4
- Bathrooms: 2
- Full bathrooms: 2
Primary bedroom
- Features: Ceiling Fan(s), Separate Shower
- Level: First
- Dimensions: 13 x 11
Bedroom
- Features: Ceiling Fan(s)
- Level: First
- Dimensions: 11 x 10
Bedroom
- Features: Ceiling Fan(s)
- Level: First
- Dimensions: 10 x 8
Bedroom
- Features: Ceiling Fan(s)
- Level: First
- Dimensions: 13 x 10
Dining room
- Level: First
- Dimensions: 9 x 6
Kitchen
- Features: Built-in Features, Galley Kitchen, Pantry
- Level: First
- Dimensions: 10 x 9
Living room
- Features: Ceiling Fan(s)
- Level: First
- Dimensions: 14 x 14
Office
- Features: Ceiling Fan(s)
- Level: First
- Dimensions: 13 x 9
Heating
- Central, Natural Gas
Cooling
- Central Air, Ceiling Fan(s), Electric
Appliances
- Included: Dishwasher, Disposal, Gas Range, Gas Water Heater, Refrigerator
- Laundry: Washer Hookup, Dryer Hookup, GasDryer Hookup, In Garage
Features
- Built-in Features, Cable TV
- Flooring: Carpet, Ceramic Tile, Laminate
- Has basement: No
- Has fireplace: No
Interior area
- Total interior livable area: 1,424 sqft
Video & virtual tour
Property
Parking
- Total spaces: 2
- Parking features: Door-Multi, Garage Faces Front, Garage
- Attached garage spaces: 2
Features
- Levels: One
- Stories: 1
- Patio & porch: Covered
- Pool features: None
- Fencing: Wood
Lot
- Size: 7,797 Square Feet
- Features: Interior Lot
Details
- Parcel number: 01945688
Construction
Type & style
- Home type: SingleFamily
- Architectural style: Traditional,Detached
- Property subtype: Single Family Residence
- Attached to another structure: Yes
Materials
- Brick
- Foundation: Slab
- Roof: Composition
Condition
- Resale
- Year built: 1973
Utilities & green energy
- Sewer: Public Sewer
- Water: Public
- Utilities for property: Sewer Available, Water Available, Cable Available
Community & HOA
Community
- Subdivision: North Park Estates
HOA
- Has HOA: No
Location
- Region: Fort Worth
Financial & listing details
- Price per square foot: $213/sqft
- Tax assessed value: $209,967
- Annual tax amount: $4,503
- Date on market: 9/27/2026
- Listing terms: Cash,Conventional,FHA,VA Loan
Estimated market value
$297,900
$283,000 - $313,000
$2,180/mo
Price history
| Date | Event | Price |
|---|---|---|
| 9/27/2026 | Listed for rent | $2,400$2/sqft |
Source: Zillow Rentals #21396720 Report a problem | ||
| 7/9/2025 | Listing removed | $2,400$2/sqft |
Source: Zillow Rentals Report a problem | ||
| 7/8/2025 | Listing removed | $299,900+7.1%$211/sqft |
Source: NTREIS #20937817 Report a problem | ||
| 5/17/2025 | Listed for rent | $2,400$2/sqft |
Source: Zillow Rentals Report a problem | ||
| 6/20/2024 | Sold | -- |
Source: NTREIS #20582084 Report a problem | ||
| 6/3/2024 | Pending sale | $280,000$197/sqft |
Source: NTREIS #20582084 Report a problem | ||
| 5/24/2024 | Contingent | $280,000$197/sqft |
Source: NTREIS #20582084 Report a problem | ||
| 4/17/2024 | Listing removed | -- |
Source: NTREIS #20582084 Report a problem | ||
| 4/10/2024 | Listed for sale | $280,000$197/sqft |
Source: NTREIS #20582084 Report a problem | ||
Public tax history
| Year | Property taxes | Tax assessment |
|---|---|---|
| 2025 | $4,510 +737.4% | $209,967 |
| 2024 | $539 -55.7% | $209,967 -5.6% |
| 2023 | $1,215 -3.2% | $222,338 +25.1% |
| 2022 | $1,255 +2.9% | $177,709 +7% |
| 2021 | $1,220 +2.7% | $166,038 -7.7% |
| 2020 | $1,188 +2.5% | $179,812 +2% |
| 2019 | $1,159 +2.3% | $176,321 +50.5% |
| 2018 | $1,133 +2.2% | $117,128 -13.2% |
| 2017 | $1,109 +1.8% | $134,973 +18.3% |
| 2016 | $1,089 -10.3% | $114,117 +29.7% |
| 2015 | $1,214 | $88,000 |
| 2014 | $1,214 | $88,000 +8.9% |
| 2013 | -- | $80,800 +0.1% |
| 2012 | -- | $80,700 |
| 2011 | -- | $80,700 -3.1% |
| 2010 | -- | $83,300 -7.3% |
| 2009 | -- | $89,900 |
| 2008 | -- | $89,900 +5.6% |
| 2007 | -- | $85,100 |
| 2006 | -- | $85,100 |
| 2005 | -- | $85,100 +2.3% |
| 2004 | -- | $83,200 |
| 2003 | -- | $83,200 +4.7% |
| 2002 | -- | $79,500 +7.4% |
| 2001 | -- | $74,000 |
Find assessor info on the county website
Monthly payment
Est. payment
Payment breakdown
Explore the cost of this home by adjusting the details. Changes won't be saved.Climate risks
Neighborhood: North Park Estates
Nearby schools
Schools provided by the listing agent
- Elementary: Fostervill
- Middle: Northridge
- High: Birdville
- District: Birdville ISD
Source: NTREIS. This data may not be complete. We recommend contacting the local school district to confirm school assignments for this home.
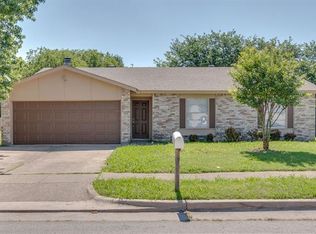
- $290,4003 bd2 ba1.5k sqft6540 Wakefield Rd, North Richland Hills, TX 76182Off Market

- $269,2003 bd2 ba1.3k sqft6532 Wakefield Rd, North Richland Hills, TX 76182Off Market
- $260,2003 bd2 ba1.5k sqft7109 Newcastle Pl, North Richland Hills, TX 76182Off Market

- $259,8003 bd2 ba1.4k sqft6544 Wakefield Rd, North Richland Hills, TX 76182Off Market
Similar homes
- $339,0003 bd2 ba1.5k sqft6804 Fair Meadows Dr, North Richland Hills, TX 76182For Sale
 MLS ID #21395613, Tom Harms. NTREIS
 - $332,5003 bd2 ba2k sqft3513 Granada Dr, Richland Hills, TX 76118For Sale
 MLS ID #21396217, Denise Johnson. NTREIS
 - $299,9993 bd2 ba1.6k sqft2113 David Dr, Fort Worth, TX 76111For Sale
 MLS ID #21397140, Maria Gonzalez. NTREIS
 - $274,9003 bd2 ba1.1k sqft6536 Windrock Dr, Watauga, TX 76148For Sale
 MLS ID #21290663, Tanya Lang. NTREIS
