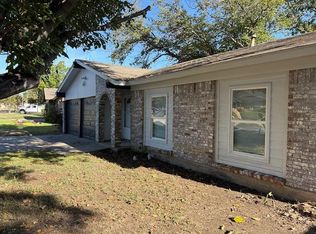
Welcome to 6929 Declaration Street, a beautifully updated 3 bedroom, 2 bath home offering modern finishes, functional living space, and exceptional outdoor enjoyment in the heart of Watauga. From the moment you arrive, the freshly painted brick exterior, charming wood shutters, and mature landscaping create inviting curb appeal. Inside, you'll find an open and airy layout highlighted by vaulted ceilings, updated flooring, and a stylish neutral color palette. The remodeled kitchen features shaker-style cabinetry, quartz countertops, stainless steel appliances, a designer tile backsplash, and abundant storage, creating a space that is both beautiful and practical. Both bathrooms have been thoughtfully renovated with contemporary finishes, including a stunning primary bath with a spacious walk in shower. The oversized primary suite provides a comfortable retreat, while two additional bedrooms offer flexibility for family, guests, or a home office. Step outside to enjoy the large backyard shaded by mature trees, complete with a covered patio ideal for relaxing or entertaining and a newly built storage building that offers endless possibilities for hobbies, projects, or additional storage. Conveniently located near shopping, dining, parks, and major commuting routes, this move-in ready home combines thoughtful updates, timeless style, and outdoor space that is increasingly hard to find.
For sale
Price cut: $25K (8/3)
$275,000
6929 Declaration St, Watauga, TX 76148
3beds
1,484sqft
Single Family Residence
Built in 1972
7,623 Square Feet Lot
$268,900 Zestimate®
$185/sqft
$-- HOA
What's special
Modern finishesStylish neutral color paletteUpdated flooringNewly built storage buildingStainless steel appliancesFunctional living spaceInviting curb appeal
- 78 days
- 487
- 46
Zillow last checked:
Listing updated:
Listed by:
Brian Carr 0638849 855-450-0442,
Real Broker, LLC 855-450-0442
Source: NTREIS,MLS#: 21304989
Facts & features
Interior
Bedrooms & bathrooms
- Bedrooms: 3
- Bathrooms: 2
- Full bathrooms: 2
Primary bedroom
- Level: First
- Dimensions: 15 x 11
Bedroom
- Level: First
- Dimensions: 10 x 10
Bedroom
- Level: First
- Dimensions: 10 x 10
Primary bathroom
- Level: First
- Dimensions: 8 x 5
Other
- Level: First
- Dimensions: 8 x 5
Kitchen
- Level: First
- Dimensions: 18 x 9
Living room
- Level: First
- Dimensions: 22 x 18
Living room
- Level: First
- Dimensions: 19 x 12
Heating
- Natural Gas
Cooling
- Electric
Appliances
- Included: Dishwasher, Disposal, Gas Range, Gas Water Heater, Microwave, Washer
Features
- High Speed Internet, Cable TV
- Flooring: Luxury Vinyl Plank
- Has basement: No
- Has fireplace: No
Interior area
- Total interior livable area: 1,484 sqft
Video & virtual tour
Property
Parking
- Total spaces: 2
- Parking features: Carport
- Carport spaces: 2
Features
- Levels: One
- Stories: 1
- Patio & porch: Covered
- Exterior features: Rain Gutters, Storage
- Pool features: None
- Fencing: Wood
Lot
- Size: 7,623 Square Feet
- Features: Back Yard, Interior Lot, Lawn, Subdivision
Details
- Parcel number: 00371335
Construction
Type & style
- Home type: SingleFamily
- Architectural style: Ranch,Traditional,Detached
- Property subtype: Single Family Residence
Materials
- Brick
- Roof: Composition
Condition
- Year built: 1972
Utilities & green energy
- Sewer: Public Sewer
- Water: Public
- Utilities for property: Natural Gas Available, Sewer Available, Separate Meters, Water Available, Cable Available
Community & HOA
Community
- Subdivision: Bunker Hill
HOA
- Has HOA: No
Location
- Region: Watauga
Financial & listing details
- Price per square foot: $185/sqft
- Tax assessed value: $296,730
- Annual tax amount: $6,588
- Date on market: 7/2/2026
- Cumulative days on market: 79 days
- Listing terms: Cash,Conventional,FHA,VA Loan
Estimated market value
$268,900
$255,000 - $282,000
$1,862/mo
Price history
| Date | Event | Price |
|---|---|---|
| 8/3/2026 | Price change | $275,000-8.3%$185/sqft |
Source: NTREIS #21304989 Report a problem | ||
| 7/2/2026 | Listed for sale | $300,000$202/sqft |
Source: NTREIS #21304989 Report a problem | ||
| 3/16/2023 | Sold | -- |
Source: NTREIS #20252722 Report a problem | ||
| 2/28/2023 | Pending sale | $300,000$202/sqft |
Source: NTREIS #20252722 Report a problem | ||
| 2/20/2023 | Contingent | $300,000$202/sqft |
Source: NTREIS #20252722 Report a problem | ||
| 2/6/2023 | Price change | $300,000+25.5%$202/sqft |
Source: NTREIS #20252722 Report a problem | ||
| 5/12/2021 | Pending sale | $239,000$161/sqft |
Source: NTREIS #14552079 Report a problem | ||
| 4/10/2021 | Listed for sale | $239,000+159.8%$161/sqft |
Source: NTREIS #14552079 Report a problem | ||
| 2/21/2014 | Sold | -- |
Source: Agent Provided Report a problem | ||
| 1/15/2014 | Pending sale | $92,000$62/sqft |
Source: Century 21 Mike Bowman, Inc. #12066495 Report a problem | ||
| 12/19/2013 | Listed for sale | $92,000$62/sqft |
Source: Century 21 Mike Bowman, Inc. #12066495 Report a problem | ||
| 6/22/2012 | Listing removed | $900$1/sqft |
Source: Century 21 Mike Bowman, Inc. #11774827 Report a problem | ||
| 6/17/2012 | Price change | $900-5.3%$1/sqft |
Source: Century 21 Mike Bowman, Inc. #11774827 Report a problem | ||
| 5/22/2012 | Listed for rent | $950$1/sqft |
Source: Century 21 Mike Bowman, Inc. #11774827 Report a problem | ||
| 5/19/1998 | Sold | -- |
Source: Agent Provided Report a problem | ||
Public tax history
| Year | Property taxes | Tax assessment |
|---|---|---|
| 2025 | $4,713 | $296,730 |
| 2024 | -- | $296,730 +4.5% |
| 2023 | $4,934 -11.2% | $283,841 +13.6% |
| 2022 | $5,555 +49.6% | $249,804 +68.3% |
| 2021 | $3,714 -6.7% | $148,441 -5% |
| 2020 | $3,981 +0.7% | $156,172 +0.8% |
| 2019 | $3,954 +11% | $154,882 +15.2% |
| 2018 | $3,562 +11.6% | $134,390 +12.2% |
| 2017 | $3,191 +12.7% | $119,757 +14.2% |
| 2016 | $2,831 +11.1% | $104,884 +9.8% |
| 2015 | $2,548 | $95,500 |
| 2014 | $2,548 | $95,500 +15.3% |
| 2013 | -- | $82,800 +0.2% |
| 2012 | -- | $82,600 |
| 2011 | -- | $82,600 -0.6% |
| 2010 | -- | $83,100 -7.3% |
| 2009 | -- | $89,600 |
| 2008 | -- | $89,600 +8.1% |
| 2007 | -- | $82,900 |
| 2006 | -- | $82,900 |
| 2005 | -- | $82,900 |
| 2004 | -- | $82,900 |
| 2003 | -- | $82,900 +3% |
| 2002 | -- | $80,500 +20.3% |
| 2001 | -- | $66,900 +13.6% |
| 2000 | -- | $58,900 |
Find assessor info on the county website
Monthly payment
Est. payment
Payment breakdown
Explore the cost of this home by adjusting the details. Changes won't be saved.Climate risks
Neighborhood: Bunker Hills
Nearby schools
Schools provided by the listing agent
- Elementary: Hardeman
- Middle: Watauga
- High: Haltom
- District: Birdville ISD
Source: NTREIS. This data may not be complete. We recommend contacting the local school district to confirm school assignments for this home.