Exceptional space, an impressive layout, and a premium cul-de-sac location come together in this beautiful 5-bedroom, 3.5-bath home in the sought-after Fairfields of Plano! Featuring an open, bright floor plan, a gas fireplace, and three spacious living areas plus a private office, this home offers room for comfortable living and entertaining. Stacked formal living and dining areas add elegance, while the butler’s pantry and spacious kitchen feature an enlarged pantry, 42-inch cabinets, a gas cooktop, and a built-in, vented microwave. The oversized primary suite and generously sized secondary bedrooms provide plenty of room to relax. Recent improvements include new flooring and two brand-new Trane HVAC systems, with a new roof scheduled for installation this month. Enjoy excellent curb appeal and a convenient location near H-E-B, shopping, dining, and everyday amenities!
For sale
$559,000
1014 Vitex Dr, Plano, TX 75094
5beds
3,523sqft
Single Family Residence
Built in 2005
7,840 Square Feet Lot
$550,600 Zestimate®
$159/sqft
$22/mo HOA
What's special
Gas fireplaceOpen bright floor planPrivate officeExceptional spacePremium cul-de-sac locationExcellent curb appealSpacious kitchen
- 1 day
- 197
- 15
Zillow last checked:
Listing updated:
Listed by:
Azfar Khan 0490438 214-750-5675,
Signature Leasing & Management 214-750-5675
Source: NTREIS,MLS#: 21422773
Facts & features
Interior
Bedrooms & bathrooms
- Bedrooms: 5
- Bathrooms: 4
- Full bathrooms: 3
- 1/2 bathrooms: 1
Primary bedroom
- Level: First
- Dimensions: 15 x 16
Bedroom
- Level: Second
- Dimensions: 12 x 14
Bedroom
- Level: Second
- Dimensions: 11 x 13
Bedroom
- Level: Second
- Dimensions: 15 x 11
Bedroom
- Level: Second
- Dimensions: 12 x 14
Breakfast room nook
- Level: First
- Dimensions: 12 x 12
Kitchen
- Level: First
- Dimensions: 12 x 12
Living room
- Level: Second
- Dimensions: 16 x 17
Living room
- Level: First
- Dimensions: 10 x 13
Living room
- Level: First
- Dimensions: 16 x 12
Heating
- Central
Cooling
- Central Air, Ceiling Fan(s)
Appliances
- Included: Dishwasher, Electric Oven, Gas Cooktop, Disposal
Features
- Cathedral Ceiling(s), Decorative/Designer Lighting Fixtures, Eat-in Kitchen, Granite Counters, High Speed Internet, Open Floorplan, Vaulted Ceiling(s)
- Has basement: No
- Number of fireplaces: 1
- Fireplace features: Gas
Interior area
- Total interior livable area: 3,523 sqft
Video & virtual tour
Property
Parking
- Total spaces: 2
- Parking features: Door-Single, Garage Faces Front
- Attached garage spaces: 2
Features
- Levels: Two
- Stories: 2
- Pool features: None
Lot
- Size: 7,840 Square Feet
Details
- Parcel number: R505400M01901
Construction
Type & style
- Home type: SingleFamily
- Architectural style: Detached
- Property subtype: Single Family Residence
Materials
- Other, Tilt-Up, Vinyl Siding, Wood Siding
Condition
- Resale
- Year built: 2005
Utilities & green energy
- Sewer: Public Sewer
- Water: Public
- Utilities for property: Sewer Available, Water Available
Community & HOA
Community
- Subdivision: Fairfield Of Plano Ph Ii
HOA
- Has HOA: Yes
- Services included: All Facilities, Association Management
- HOA fee: $266 annually
- HOA name: Fairfield Of Plano
- HOA phone: 214-368-3388
Location
- Region: Plano
Financial & listing details
- Price per square foot: $159/sqft
- Tax assessed value: $552,000
- Date on market: 10/30/2026
- Cumulative days on market: 2 days
Estimated market value
$550,600
$512,000 - $589,000
$3,272/mo
Price history
| Date | Event | Price |
|---|---|---|
| 10/30/2026 | Listed for sale | $559,000$159/sqft |
Source: NTREIS #21422773 Report a problem | ||
| 10/26/2023 | Listing removed | -- |
Source: Zillow Rentals Report a problem | ||
| 10/5/2023 | Listed for rent | $2,995$1/sqft |
Source: Zillow Rentals Report a problem | ||
| 9/27/2023 | Listing removed | -- |
Source: Zillow Rentals Report a problem | ||
| 9/11/2023 | Price change | $2,995-6.4%$1/sqft |
Source: Zillow Rentals Report a problem | ||
| 9/6/2023 | Listed for rent | $3,200-1.5%$1/sqft |
Source: Zillow Rentals Report a problem | ||
| 8/17/2023 | Listing removed | -- |
Source: Zillow Rentals Report a problem | ||
| 8/7/2023 | Price change | $3,250-7%$1/sqft |
Source: Zillow Rentals Report a problem | ||
| 7/27/2023 | Listed for rent | $3,495$1/sqft |
Source: Zillow Rentals Report a problem | ||
Public tax history
| Year | Property taxes | Tax assessment |
|---|---|---|
| 2026 | -- | $552,000 -3.7% |
| 2025 | $9,785 -2.4% | $573,000 -3.4% |
| 2024 | $10,025 -49.4% | $593,000 +5.1% |
| 2023 | $19,811 +166.1% | $564,198 +27.9% |
| 2022 | $7,443 +1.1% | $441,228 +10% |
| 2021 | $7,363 +2.2% | $401,116 +2.6% |
| 2020 | $7,203 +4.1% | $391,089 +4.7% |
| 2019 | $6,919 -5% | $373,451 +0.6% |
| 2018 | $7,282 +19.9% | $371,254 +5.5% |
| 2017 | $6,071 | $351,931 +9.5% |
| 2016 | $6,071 +8.9% | $321,301 +15.2% |
| 2015 | $5,577 | $278,929 +2.5% |
| 2014 | $5,577 | $272,136 +10.7% |
| 2013 | -- | $245,769 +2.8% |
| 2012 | -- | $239,157 -3.7% |
| 2011 | -- | $248,229 +0.2% |
| 2010 | -- | $247,700 |
| 2009 | -- | $247,700 -0.1% |
| 2008 | -- | $248,000 -3.2% |
| 2007 | -- | $256,181 +4.5% |
| 2006 | -- | $245,185 +418.9% |
| 2005 | -- | $47,250 |
| 2004 | -- | $47,250 +5% |
| 2003 | -- | $45,000 |
Find assessor info on the county website
Monthly payment
Est. payment
Payment breakdown
Explore the cost of this home by adjusting the details. Changes won't be saved.Climate risks
Neighborhood: Fairfield of Plano
Nearby schools
Schools provided by the listing agent
- Elementary: Schell
- Middle: Otto
- High: Williams,Plano East
- District: Plano ISD
Source: NTREIS. This data may not be complete. We recommend contacting the local school district to confirm school assignments for this home.
Similar homes
- $565,0005 bd3 ba3.2k sqft615 Lone Ridge Way, Murphy, TX 75094For Sale
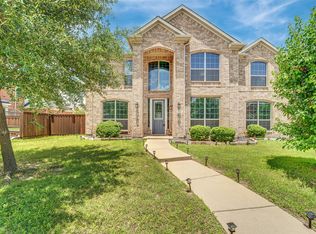 MLS ID #21400788, Jenny Dang. NTREIS
- $525,0004 bd3 ba2.7k sqft3204 Grantham Dr, Richardson, TX 75082For Sale
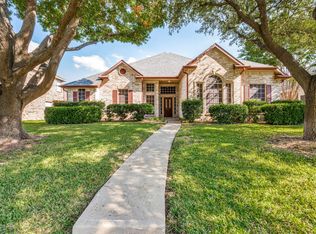 MLS ID #21359714, Craig Kooken. NTREIS
- $590,0005 bd4 ba3.4k sqft7506 Summit Trail Ln, Sachse, TX 75048For Sale
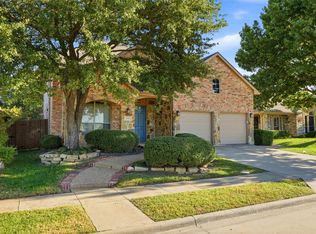 MLS ID #21408990, Richard Rogers. NTREIS
- $670,0005 bd4 ba4k sqft4437 Red Barn Dr, Richardson, TX 75082For Sale
 MLS ID #21411843, Kathy Harris. NTREIS
