This charming, well-maintained 3-bedroom, 2-bathroom home has been thoughtfully cared for and offers a warm, inviting atmosphere. The open floor plan and abundance of windows fill the home with beautiful natural light.
The updated kitchen features quartz countertops, new flooring, walk in pantry, and cabinetry with a custom-built storage rack for added convenience and organization.
Step outside to enjoy the spacious backyard, complete with a wooded privacy fence and decorative gates—perfect for relaxing, entertaining, or enjoying your own private outdoor space.
Adding to the home's value and efficiency, the home features solar panels on the back on the house that are paid in full, helping keep the current electric bill significantly low. Current owner's electric bill only consists of monthly taxes and fees under $45 per month.
Conveniently located in the heart of Anna, this home is close to parks, restaurants, shopping, and Highway 75, making it easy to enjoy everything the area has to offer.
A well-cared-for home with thoughtful updates, great outdoor space, and an excellent location—come see it for yourself!
For sale
$299,000
1121 Batt Masterson Dr, Anna, TX 75409
3beds
1,868sqft
Single Family Residence
Built in 2005
6,969 Square Feet Lot
$292,900 Zestimate®
$160/sqft
$-- HOA
What's special
Spacious backyardOpen floor planWooded privacy fenceNew flooringAbundance of windowsGreat outdoor spaceQuartz countertops
- 1 day |
- 62 |
- 1 |
Likely to sell faster than
Zillow last checked:
Listing updated:
Listed by:
Jennifer Garcia 0691619 214-924-6677,
Century 21 Crew 469-625-4080
Source: NTREIS,MLS#: 21356237
Facts & features
Interior
Bedrooms & bathrooms
- Bedrooms: 3
- Bathrooms: 2
- Full bathrooms: 2
Primary bedroom
- Features: Ceiling Fan(s), Walk-In Closet(s)
- Level: First
- Dimensions: 15 x 16
Bedroom
- Features: Ceiling Fan(s)
- Level: First
- Dimensions: 12 x 12
Bedroom
- Features: Ceiling Fan(s)
- Level: First
- Dimensions: 12 x 12
Kitchen
- Features: Breakfast Bar, Eat-in Kitchen, Pantry, Stone Counters
- Level: First
- Dimensions: 9 x 12
Living room
- Features: Ceiling Fan(s), Fireplace
- Level: First
- Dimensions: 18 x 25
Heating
- Central, Electric
Cooling
- Central Air, Ceiling Fan(s), Electric
Appliances
- Included: Dishwasher, Electric Cooktop, Electric Oven, Disposal
- Laundry: Common Area, Washer Hookup, Electric Dryer Hookup, Laundry in Utility Room
Features
- Open Floorplan, Pantry, Walk-In Closet(s)
- Flooring: Carpet, Ceramic Tile
- Windows: Window Coverings
- Has basement: No
- Has fireplace: No
Interior area
- Total interior livable area: 1,868 sqft
Video & virtual tour
Property
Parking
- Total spaces: 2
- Parking features: Door-Multi, Garage Faces Front, Garage, Garage Door Opener, On Site
- Attached garage spaces: 2
Accessibility
- Accessibility features: Accessible Full Bath, Accessible Doors
Features
- Levels: One
- Stories: 1
- Patio & porch: Covered, Deck
- Exterior features: Deck
- Pool features: None
- Fencing: Back Yard,Fenced,High Fence,Wood
Lot
- Size: 6,969 Square Feet
- Features: Interior Lot, Few Trees
- Residential vegetation: Grassed
Details
- Additional structures: None
- Parcel number: R859700D00301
- Other equipment: None
Construction
Type & style
- Home type: SingleFamily
- Architectural style: Traditional,Detached,Farmhouse
- Property subtype: Single Family Residence
Materials
- Brick
- Foundation: Slab
- Roof: Composition
Condition
- Resale
- Year built: 2005
Utilities & green energy
- Electric: Photovoltaics Seller Owned
- Sewer: Public Sewer
- Water: Public
- Utilities for property: Electricity Connected, Sewer Available, Separate Meters, Water Available
Green energy
- Energy generation: Solar
Community & HOA
Community
- Features: Curbs, Sidewalks
- Security: Fire Alarm
- Subdivision: Settlers Way
HOA
- Has HOA: No
Location
- Region: Anna
Financial & listing details
- Price per square foot: $160/sqft
- Tax assessed value: $298,852
- Annual tax amount: $5,964
- Date on market: 8/13/2026
- Cumulative days on market: 2 days
- Listing terms: Cash,Conventional,1031 Exchange,FHA,VA Loan
- Road surface type: Asphalt
Estimated market value
$292,900
$278,000 - $308,000
$1,968/mo
Price history
| Date | Event | Price |
|---|---|---|
| 8/13/2026 | Listed for sale | $299,000+153.4%$160/sqft |
Source: NTREIS #21356237 Report a problem | ||
| 5/31/2012 | Sold | -- |
Source: Agent Provided Report a problem | ||
| 4/7/2012 | Listed for sale | $118,000$63/sqft |
Source: Keller Williams Realty Frisco Stars #11750201 Report a problem | ||
Public tax history
| Year | Property taxes | Tax assessment |
|---|---|---|
| 2025 | -- | $298,852 +10% |
| 2024 | -- | $271,768 +10% |
| 2023 | -- | $247,062 +10% |
| 2022 | -- | $224,602 +10% |
| 2021 | -- | $204,184 +3.5% |
| 2020 | -- | $197,370 +4.3% |
| 2019 | -- | $189,320 +10% |
| 2018 | -- | $172,109 +9.3% |
| 2017 | -- | $157,462 +2.3% |
| 2016 | -- | $153,859 +19% |
| 2015 | $1,891 | $129,308 +6.3% |
| 2014 | $1,891 | $121,631 +8.2% |
| 2013 | -- | $112,424 +11.2% |
| 2012 | -- | $101,138 -2.5% |
| 2011 | -- | $103,716 -2.5% |
| 2010 | -- | $106,334 -1.6% |
| 2009 | -- | $108,031 -6.6% |
| 2008 | -- | $115,718 +0.7% |
| 2007 | -- | $114,911 |
| 2006 | -- | $114,911 +342% |
| 2005 | -- | $26,000 |
Find assessor info on the county website
Monthly payment
Est. payment
Payment breakdown
Explore the cost of this home by adjusting the details. Changes won't be saved.Climate risks
Neighborhood: 75409
Nearby schools
GreatSchools rating
- 4/10Joe K Bryant Elementary SchoolGrades: PK-5Distance: 2.1 mi
- 4/10Slayter Creek MiddleGrades: 6-8Distance: 1.1 mi
- 5/10Anna High SchoolGrades: 9-12Distance: 1.1 mi
Schools provided by the listing agent
- Elementary: Joe K Bryant
- Middle: Anna
- High: Anna
- District: Anna ISD
Source: NTREIS. This data may not be complete. We recommend contacting the local school district to confirm school assignments for this home.
- $250,7003 bd2 ba1.5k sqft1125 Batt Masterson Dr, Anna, TX 75409Off Market
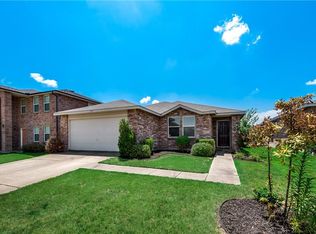
- $260,0003 bd2 ba1.5k sqft1117 Batt Masterson Dr, Anna, TX 75409Off Market
- $342,0004 bd3 ba2.9k sqft1113 Batt Masterson Dr, Anna, TX 75409Off Market

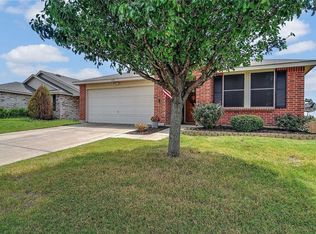
- $316,5004 bd2 ba2.1k sqft1129 Batt Masterson Dr, Anna, TX 75409Off Market
- $303,8003 bd2 ba1.8k sqft1118 Doc Holliday Dr, Anna, TX 75409Off Market
- $289,6004 bd2 ba2k sqft1122 Doc Holliday Dr, Anna, TX 75409Off Market
- $294,3004 bd2 ba2k sqft1114 Doc Holliday Dr, Anna, TX 75409Off Market
- $372,1005 bd3 ba3.4k sqft1109 Batt Masterson Dr, Anna, TX 75409Off Market
A local agent can set up tours, give advice and negotiate with sellers.
Similar homes
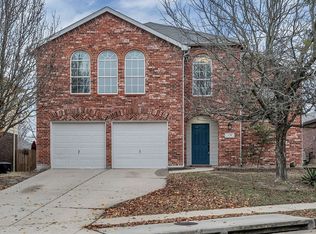
- $315,0004 bd3 ba2.5k sqft438 Stanley Falls Dr, Anna, TX 75409For Sale
 MLS ID #21354814, Rakhee Shakya. NTREIS
 - $--3 bd2 ba1.8k sqft805 Edinburgh Dr, Anna, TX 75409Auction
 Auction.com 2
 - $289,9003 bd2 ba1.6k sqft1606 Pin Oak Trl, Anna, TX 75409For Sale
 MLS ID #21348381, Denise DiMasso. NTREIS
 - $349,9003 bd3 ba2.2k sqft1314 Post Oak Trl, Anna, TX 75409For Sale
 MLS ID #21358528, Jennifer Parker. NTREIS
 - $305,0003 bd2 ba1.7k sqft132 Birdbrook Dr, Anna, TX 75409For SaleMLS ID #21326200, Anthony Antwine. NTREIS
- $300,0003 bd3 ba2.1k sqft728 Mahogany Dr, Anna, TX 75409For SaleMLS ID #21303809, Sherri Jansing. NTREIS
- $298,0003 bd2 ba1.6k sqft116 Birdbrook Dr, Anna, TX 75409For SaleMLS ID #21273158, Xuan Song. NTREIS
- $319,0004 bd2 ba2k sqft1321 Forest Haven Dr, Anna, TX 75409For SaleMLS ID #21348513, Sandeep Singh. NTREIS
- $304,9003 bd2 ba1.6k sqft1103 Foxtail Dr, Anna, TX 75409For SaleMLS ID #21337389, Cami Hobbs Riley. NTREIS
- $296,0003 bd2 ba1.7k sqft717 Sequoia Dr, Anna, TX 75409For SaleMLS ID #21283868, Wayne Myers. NTREIS
- $299,9994 bd2 ba1.8k sqft800 Mahogany Dr, Anna, TX 75409For SaleMLS ID #21171325, Abbey Baxter Cislo. NTREIS
- $299,9953 bd2 ba1.2k sqft1606 Deerchase Dr, Anna, TX 75409For SaleMLS ID #21343760, Trisha Ramos. NTREIS
- $299,9003 bd3 ba2.2k sqft932 Cottonwood Trl, Anna, TX 75409For SaleMLS ID #21319966, Sharon Bartlett. NTREIS
- $281,0003 bd2 ba1.7k sqft112 Birdbrook Dr, Anna, TX 75409Off Market
- $284,0003 bd2 ba1.8k sqft817 Hazels Way, Anna, TX 75409For SaleMLS ID #21299750, George James. NTREIS
- $282,0003 bd2 ba1.4k sqft834 Hazels Way, Anna, TX 75409For SaleMLS ID #21291933, Eliane Mayilis Tchikanda. NTREIS
- $294,9904 bd2 ba1.7k sqft1706 Deerchase Dr, Anna, TX 75409For SaleMLS ID #21290668, Marcelle Johnson. NTREIS
- $299,9994 bd2 ba1.7k sqft1602 Westfall Dr, Anna, TX 75409For SaleMLS ID #21246735, Sherry Feng. NTREIS
- $--4 bd3 ba2.4k sqft1408 Stone Ridge Dr, Anna, TX 75409AuctionAuction.com 4
- $310,0003 bd2 ba1.8k sqft817 Post Oak Trl, Anna, TX 75409For SaleMLS ID #21316609, Shateria Johnson. NTREIS
