Welcome to Playa Del Sol Resort, the perfect short term rental! This immaculate 2 bed 2bath condo offers the ultimate Kelowna resort lifestyle with legitimate short term rental capability. Freshly painted and beautifully updated with a new sink, custom pot filler faucet, and stainless steel microwave, this home comes fully furnished and hotel-ready for immediate occupancy or rental income.
The layout accommodates up to 6 guests comfortably and features in-suite laundry, plus a private covered deck equipped with a gas BBQ. Positioned on the quiet shaded side of the complex you’ll love the peaceful creek views and escape from the harsh west afternoon heat and street noise. Plus, parking couldn't be easier your secured upper-level stall is just 5 steps from the entrance door!
Outstanding building amenities include an outdoor pool, hot tub, gym, steam room, and lounge. Unbeatable Lower Mission location just minutes to Rotary Beach, boat launches, wineries, and premier dining. Fast possession available bring your summer plans to life today!
For sale
C$518,000
654 Cook Rd #250, Kelowna, BC V1W 3G7
2beds
740sqft
Apartment
Built in 2007
-- sqft lot
$-- Zestimate®
C$700/sqft
C$707/mo HOA
What's special
Freshly paintedIn-suite laundryPeaceful creek views
- 1 day |
- 18 |
- 1 |
Zillow last checked:
Listing updated:
Listed by:
Joe White,
Coldwell Banker Horizon Realty
Source: Association of Interior REALTORS,MLS®#: 10395104Originating MLS®#: Association of Interior REALTORS
Facts & features
Interior
Bedrooms & bathrooms
- Bedrooms: 2
- Bathrooms: 2
- Full bathrooms: 2
Heating
- Forced Air
Cooling
- Central Air
Appliances
- Laundry: In Unit
Features
- Common Entry
- Flooring: Ceramic Tile, Partially Carpeted
- Has basement: No
- Has fireplace: No
- Common walls with other units/homes: 2+ Common Walls
Interior area
- Total interior livable area: 740 sqft
- Finished area above ground: 740
- Finished area below ground: 0
Video & virtual tour
Property
Parking
- Total spaces: 1
- Parking features: Additional Parking, Underground, On Site, Parkade, Secured
- Details: Strata Parking Type:LCP - Limited Common Property
Accessibility
- Accessibility features: Wheelchair Access
Features
- Levels: Three Or More
- Patio & porch: Deck
- Pool features: Indoor, Outdoor Pool, Pool
- On waterfront: Yes
- Waterfront features: Across the Road Water Frontage, Lake, Stream, Waterfront
Lot
- Features: Central Business District, Easy Access, Near Golf Course, Landscaped, Level, Near Park, Near Ski Area, Near Public Transit, Paved
Details
- Parcel number: 027135772
- Zoning: VC1str
Construction
Type & style
- Home type: Apartment
- Property subtype: Apartment
Materials
- Steel Frame, Stucco
- Foundation: Concrete Perimeter
Condition
- New construction: No
- Year built: 2007
Utilities & green energy
- Sewer: Public Sewer
- Water: Public
- Utilities for property: Cable Available, High Speed Internet Available
Community & HOA
Community
- Features: Near Schools, Park, Recreation Area, Airport/Runway, Shopping
- Security: Controlled Access
HOA
- Has HOA: Yes
- Amenities included: Clubhouse, Elevator(s), Fitness Center, Barbecue, Spa/Hot Tub, Cable TV
- HOA fee: C$707 monthly
Location
- Region: Kelowna
Financial & listing details
- Price per square foot: C$700/sqft
- Tax assessed value: C$481,000
- Annual tax amount: C$2,336
- Date on market: 7/23/2026
- Listing terms: Cash
- Ownership: Freehold,Strata
Joe White
Joe White
By pressing Contact Agent, you agree that the real estate professional identified above may call/text you about your search, which may involve use of automated means and pre-recorded/artificial voices. You don't need to consent as a condition of buying any property, goods, or services. Message/data rates may apply. You also agree to our Terms of Use. Zillow does not endorse any real estate professionals. We may share information about your recent and future site activity with your agent to help them understand what you're looking for in a home.
Price history
Price history is unavailable.
Public tax history
Tax history is unavailable.
Climate risks
Neighborhood: Pandosy
Nearby schools
GreatSchools rating
No schools nearby
We couldn't find any schools near this home.
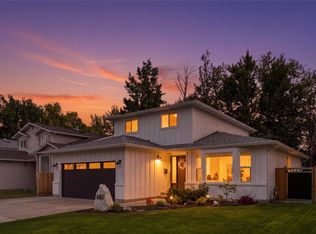
- C$1,049,0003 bd3 ba1.9k sqft682 Cook Rd, Kelowna, BC V1W3G7For Sale
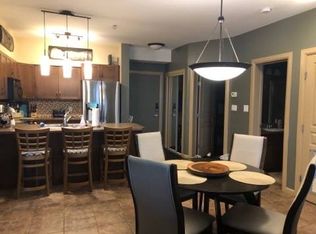
- C$439,9002 bd2 ba863 sqft654 Cook Rd UNIT 427, Kelowna, BC V1W3G7For Sale

- C$--2 bd2 ba972 sqft654 Cook Rd #0, Kelowna, BC V1W3G7Off Market
- C$--3 bd2 ba956 sqft654 Cook Rd #242, Kelowna, BC V1W3G7Off Market

- C$--3 bd2 ba950 sqft654 Cook Rd #314, Kelowna, BC V1W3G7Off Market
- C$--2 bd2 ba1k sqft654 Cook Rd UNIT 635, Kelowna, BC V1W3G7Off Market
- C$--2 bd2 ba972 sqft654 Cook Rd UNIT 545, Kelowna, BC V1W3G7Off Market
- C$--2 bd2 ba956 sqft654 Cook Rd UNIT 608, Kelowna, BC V1W3G7Off Market
Similar homes
- C$439,9002 bd2 ba863 sqft654 Cook Rd Unit 427, Kelowna, BC V1W 3G7For SaleMLS ID #10395823, Hailey Ying Huang. Association of Interior REALTORS
- C$525,0001 bd2 ba983 sqft1329 Ellis St Unit 704, Kelowna, BC V1Y 9X5For Sale
 MLS ID #10395536, Chris Veale. Association of Interior REALTORS
 - C$419,9002 bd2 ba948 sqft735 Cook Rd Unit 104C, Kelowna, BC V1W 3G6For Sale
 MLS ID #10391194, Amy Dai. Association of Interior REALTORS
 - C$399,9002 bd2 ba977 sqft3854 Gordon Dr Unit 186, Kelowna, BC V1W 3G4For Sale
 MLS ID #10392759, Seth Cowie. Association of Interior REALTORS
 - C$480,0002 bd2 ba1k sqft3545 Carrington Rd Unit 306, Tsinstikeptum 9, BC V4T 3A1For SaleMLS ID #10395083, Carlo Giusto. Association of Interior REALTORS
- C$569,9002 bd2 ba909 sqft4380 Lakeshore Rd #210, Kelowna, BC V1W 5N3For SaleMLS ID #10393902, Madison Pankratz. Association of Interior REALTORS
- C$485,0002 bd2 ba830 sqft1800 Richter St #115, Kelowna, BC V1Y 0G9For SaleMLS ID #10390049, Darcy Fiander. Association of Interior REALTORS
- C$499,9002 bd2 ba1k sqft1962 Enterprise Way Unit 110, Kelowna, BC V1Y 9S6For SaleMLS ID #10385470, Kevin Chepil. Association of Interior REALTORS
- C$489,0002 bd2 ba934 sqftGlenmore Central, Kelowna, BC V1V 0E2For SaleMLS ID #10391186, Jackie Bradford. Association of Interior REALTORS
- C$439,0002 bd2 ba967 sqft1875 Country Club Dr #1619, Kelowna, BC V1V 2W7For SaleMLS ID #10395366, JP Letnick. Association of Interior REALTORS
- C$549,9001 bd1 ba668 sqft485 Groves Ave #704, Kelowna, BC V1Y 0C1For SaleMLS ID #10384542, Jolene Iglesias. Association of Interior REALTORS
- C$475,0002 bd2 ba1k sqft1960 Enterprise Way Unit 206, Kelowna, BC V1Y 9S5For SaleMLS ID #10384582, Kevin Chepil. Association of Interior REALTORS
- C$484,9002 bd2 ba956 sqftCentro, West Kelowna, BC V4T 0E2For SaleMLS ID #10395179, Derek Leippi. Association of Interior REALTORS
- C$639,9002 bd2 ba780 sqft1488 Bertram St #2308, Kelowna, BC V1Y 2G2For SaleMLS ID #10394443, Heather J. Blaeser. Association of Interior REALTORS
- C$439,0002 bd2 ba746 sqftCentral Green 1, Kelowna, BC V1Y 0E6For SaleMLS ID #10384938, Patryk Norek. Association of Interior REALTORS
- C$345,0002 bd2 ba896 sqft3180 De Montreuil Ct #412, Kelowna, BC V1W 3W4For SaleMLS ID #10379397, Jackson Penney. Association of Interior REALTORS
- C$375,0002 bd2 ba1k sqft1007 Harvey Ave Unit 104, Kelowna, BC V1Y 6E4For SaleMLS ID #10393124, Teagan Adams. Association of Interior REALTORS
- C$575,0001 bd2 ba1k sqft1495 Graham St Unit 124, Kelowna, BC V1Y 3B2For SaleMLS ID #10391308, Darcy Fiander. Association of Interior REALTORS
- C$429,0002 bd1 ba705 sqft1775 Chapman Pl #319, Kelowna, BC V1Y 0G3For SaleMLS ID #10388935, Chad Lee. Association of Interior REALTORS
- C$475,0001 bd1 ba564 sqft1088 Sunset Dr Unit 247, Kelowna, BC V1Y 9W1For SaleMLS ID #10391963, Kevin Chepil. Association of Interior REALTORS
