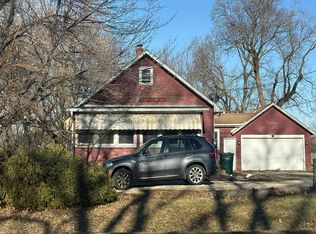
INVESTOR & HANDYMAN SPECIAL! This 3-bedroom, 2-bath home offers approximately 1,292 sq. ft., a full basement, attached garage, and spacious 0.28-acre lot. Great opportunity for a fix-and-flip, rental, or value-add project with plenty of upside potential. Seller is looking for a fast, straightforward transaction with a quick closing preferred. Bring your vision and unlock the potential--schedule your showing today!
Active
$209,900
654 Phoenix STREET, Delavan, WI 53115
3beds
1,292sqft
Single Family Residence
Built in 1944
0.28 Acres Lot
$204,400 Zestimate®
$162/sqft
$-- HOA
What's special
Full basementAttached garage
- 30 days
- 1,270
- 35
Likely to sell faster than
Zillow last checked:
Listing updated:
Listed by:
Perry Guirau 920-404-0478,
EXP Realty, LLC MKE
Source: WIREX MLS,MLS#: 1983413 Originating MLS: Metro MLS
Facts & features
Interior
Bedrooms & bathrooms
- Bedrooms: 3
- Bathrooms: 1
- Full bathrooms: 1
- Main level bedrooms: 3
Primary bedroom
- Level: Main
- Area: 135
- Dimensions: 9 x 15
Bedroom 2
- Level: Main
- Area: 108
- Dimensions: 9 x 12
Bedroom 3
- Level: Main
- Area: 108
- Dimensions: 9 x 12
Bathroom
- Features: Shower on Lower, Shower Over Tub
Dining room
- Level: Main
- Area: 99
- Dimensions: 9 x 11
Family room
- Level: Main
- Area: 221
- Dimensions: 17 x 13
Kitchen
- Level: Main
- Area: 135
- Dimensions: 9 x 15
Living room
- Level: Main
- Area: 200
- Dimensions: 20 x 10
Office
- Level: Main
- Area: 36
- Dimensions: 6 x 6
Heating
- Natural Gas, Forced Air
Cooling
- Central Air
Appliances
- Included: Dishwasher, Oven, Range, Refrigerator
Features
- Basement: Full
Interior area
- Total structure area: 1,292
- Total interior livable area: 1,292 sqft
Property
Parking
- Total spaces: 2
- Parking features: Garage Door Opener, Attached, 2 Car
- Attached garage spaces: 2
Features
- Levels: One
- Stories: 1
- Patio & porch: Patio
Lot
- Size: 0.28 Acres
Details
- Parcel number: XFH 00054A1
- Zoning: RES
Construction
Type & style
- Home type: SingleFamily
- Architectural style: Ranch
- Property subtype: Single Family Residence
Materials
- Aluminum Siding, Aluminum/Steel
Condition
- 21+ Years
- New construction: No
- Year built: 1944
Utilities & green energy
- Sewer: Public Sewer
- Water: Public
Community & HOA
Location
- Region: Delavan
- Municipality: Delavan
Financial & listing details
- Price per square foot: $162/sqft
- Tax assessed value: $209,500
- Annual tax amount: $3,033
- Date on market: 10/5/2026
- Inclusions: Stove Range, Oven, Refrigerator, Dishwasher, Washer, Dryer.
- Exclusions: Sellers Personal Property.
Foreclosure details
Estimated market value
$204,400
$194,000 - $215,000
$1,848/mo
Price history
| Date | Event | Price |
|---|---|---|
| 10/5/2026 | Listed for sale | $209,900+70.7%$162/sqft |
Source: eXp Realty #1983413 Report a problem | ||
| 10/13/2017 | Sold | $123,000$95/sqft |
Source: Public Record Report a problem | ||
Public tax history
| Year | Property taxes | Tax assessment |
|---|---|---|
| 2025 | $3,033 +4.1% | $209,500 |
| 2024 | $2,914 +17.7% | $209,500 +71.3% |
| 2023 | $2,476 -6.7% | $122,300 |
| 2022 | $2,654 +0.7% | $122,300 |
| 2021 | $2,637 -3.4% | $122,300 |
| 2020 | $2,731 -0.6% | $122,300 |
| 2019 | $2,746 +11.1% | $122,300 |
| 2018 | $2,472 -14.5% | $122,300 -2.8% |
| 2017 | $2,892 -0.7% | $125,800 |
| 2016 | $2,912 -9.1% | $125,800 |
| 2015 | $3,205 -6.3% | $125,800 |
| 2014 | $3,420 | $125,800 |
| 2013 | $3,420 | $125,800 |
| 2012 | -- | -- |
| 2011 | -- | -- |
| 2010 | -- | -- |
| 2009 | -- | -- |
| 2008 | -- | -- |
| 2007 | -- | -- |
| 2005 | -- | -- |
| 2004 | -- | -- |
| 2003 | -- | -- |
| 2002 | -- | -- |
| 2001 | -- | -- |
| 2000 | -- | -- |
Find assessor info on the county website
Monthly payment
Est. payment
Payment breakdown
Explore the cost of this home by adjusting the details. Changes won't be saved.Climate risks
Neighborhood: 53115
Nearby schools
Schools provided by the listing agent
- Middle: Phoenix
- High: Delavan-Darien
- District: Delavan-Darien
Source: WIREX MLS. This data may not be complete. We recommend contacting the local school district to confirm school assignments for this home.
Similar homes
- $--2 bd1 ba1k sqft6464 Highway 11 Rd, Delavan, WI 53115Auction
 Auction.com 2
- $265,0002 bd2 ba1.1k sqft6464 Highway 11, Delavan, WI 53115Active
 MLS ID #1986593, Richard Geaslen. WIREX MLS
- $214,9002 bd1 ba1.2k sqftW8846 Hickory Rd, Delavan, WI 53115For Sale
 MLS ID #2025654, Kenneth Rusin. SCWMLS
- $269,9003 bd1 ba968 sqft3231 Chicago Club Dr, Williams Bay, WI 53115Active
 MLS ID #12738705, Robert Dye, Coldwell Banker Realty. MRED as distributed by MLS GRID
