BACK ON THE MARKET WITH A $30,000 PRICE REDUCTION! Buyer's previous transaction did not move forward following the home inspection, creating a new opportunity for the next buyer. Seller has responded with a significant price adjustment and is motivated to get this home sold! This spacious tri-level offers 1,921 sq ft of living space, a finished rec room, and plenty of potential to make it your own. At the NEW PRICE, buyers have room to address updates while building equity. Don't miss your second chance -- schedule your showing today and bring your offer! Condition report will be amended to reflect.
Active
Price cut: $30K (10/1)
$319,900
135 Prairie STREET, Sharon, WI 53585
3beds
1,921sqft
Single Family Residence
Built in 1974
0.69 Acres Lot
$318,400 Zestimate®
$167/sqft
$-- HOA
What's special
Finished rec roomSpacious tri-level
- 54 days
- 179
- 5
Zillow last checked:
Listing updated:
Listed by:
Larry McKenzie 414-377-2815,
Premier Real Estate Group, LLC
Source: WIREX MLS,MLS#: 1976113 Originating MLS: Metro MLS
Originating MLS: Metro MLSFacts & features
Interior
Bedrooms & bathrooms
- Bedrooms: 3
- Bathrooms: 2
- Full bathrooms: 2
Primary bedroom
- Level: Upper
- Area: 196
- Dimensions: 14 x 14
Bedroom 2
- Level: Upper
- Area: 135
- Dimensions: 9 x 15
Bedroom 3
- Level: Lower
- Area: 130
- Dimensions: 10 x 13
Bathroom
- Features: Ceramic Tile, Master Bedroom Bath: Walk-In Shower
Kitchen
- Level: Main
- Area: 154
- Dimensions: 14 x 11
Living room
- Level: Main
- Area: 266
- Dimensions: 14 x 19
Heating
- Natural Gas, Forced Air
Cooling
- Central Air
Appliances
- Included: Dryer, Range, Refrigerator, Washer
Features
- High Speed Internet, Cathedral/vaulted ceiling
- Basement: Full,Partial,Concrete,Sump Pump
Interior area
- Total structure area: 1,921
- Total interior livable area: 1,921 sqft
Property
Parking
- Total spaces: 2
- Parking features: Garage Door Opener, Detached, 2 Car
- Garage spaces: 2
Features
- Levels: Tri-Level
Lot
- Size: 0.69 Acres
Details
- Parcel number: UCA 00192A
- Zoning: RES
Construction
Type & style
- Home type: SingleFamily
- Architectural style: Raised Ranch
- Property subtype: Single Family Residence
Materials
- Vinyl Siding
Condition
- 21+ Years
- New construction: No
- Year built: 1974
Utilities & green energy
- Sewer: Public Sewer
- Water: Public
- Utilities for property: Cable Available
Community & HOA
Location
- Region: Sharon
- Municipality: Sharon
Financial & listing details
- Price per square foot: $167/sqft
- Tax assessed value: $173,000
- Annual tax amount: $3,556
- Date on market: 8/14/2026
- Inclusions: Stove, Refrigerator, Wash And Dryer
- Exclusions: None Of Seller's Personal Property
Estimated market value
$318,400
$302,000 - $334,000
$2,349/mo
Price history
| Date | Event | Price |
|---|---|---|
| 10/1/2026 | Listed for sale | $319,900-8.6%$167/sqft |
Source:  WIREX MLS #1976113 Report a problem WIREX MLS #1976113 Report a problem | ||
| 9/10/2026 | Contingent | $349,900$182/sqft |
Source: WIREX MLS #1976113 Report a problem | ||
| 8/14/2026 | Listed for sale | $349,900+79.4%$182/sqft |
Source: WIREX MLS #1976113 Report a problem | ||
| 10/27/2020 | Sold | $195,000$102/sqft |
Source: Public Record Report a problem | ||
Public tax history
| Year | Property taxes | Tax assessment |
|---|---|---|
| 2025 | $3,557 -18.9% | $173,000 |
| 2024 | $4,385 +9.1% | $173,000 |
| 2023 | $4,021 -5.5% | $173,000 |
| 2022 | $4,254 +4.5% | $173,000 |
| 2021 | $4,070 -4.3% | $173,000 |
| 2020 | $4,252 -4.4% | $173,000 -2.7% |
| 2019 | $4,449 0% | $177,800 |
| 2018 | $4,451 +1.5% | $177,800 |
| 2017 | $4,384 +1.4% | $177,800 |
| 2016 | $4,325 +0.4% | $177,800 |
| 2015 | $4,308 +2.5% | $177,800 |
| 2014 | $4,202 | $177,800 |
| 2013 | $4,202 | $177,800 |
| 2012 | -- | -- |
| 2011 | -- | -- |
| 2010 | -- | -- |
| 2009 | -- | -- |
| 2008 | -- | -- |
| 2007 | -- | -- |
| 2005 | -- | -- |
| 2004 | -- | -- |
| 2003 | -- | -- |
| 2002 | -- | -- |
| 2001 | -- | -- |
| 2000 | -- | -- |
Find assessor info on the county website
Monthly payment
Est. payment
Payment breakdown
Explore the cost of this home by adjusting the details. Changes won't be saved.Climate risks
Neighborhood: 53585
Nearby schools
Schools provided by the listing agent
- Elementary: Sharon Community
- High: Big Foot
- District: Sharon J11
Source: WIREX MLS. This data may not be complete. We recommend contacting the local school district to confirm school assignments for this home.
Similar homes
- $350,0003 bd3 ba2.3k sqft4524 KRUGER ROAD, Wisconsin Rapids, WI 54495Active
 MLS ID #22603736, COLLEEN LASSA. WIREX MLS
 - $270,0003 bd3 ba2.5k sqft421 SHADY LANE, Wisconsin Rapids, WI 54494Active
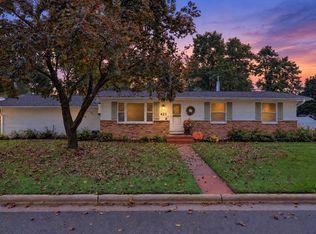 MLS ID #22604917, BOBBIE JO ROSENTHAL. WIREX MLS
 - $289,9005 bd3 ba2.5k sqft2221 S 1ST STREET, Wisconsin Rapids, WI 54494Active
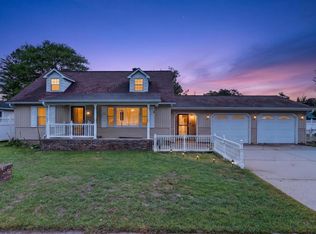 MLS ID #22604545, CHRISTOPHER INDA. WIREX MLS
 - $329,5002 bd2 ba1.3k sqft610 S BIRON DRIVE, Wisconsin Rapids, WI 54494Active
 MLS ID #22600864, TERRY WOLFE II. WIREX MLS
