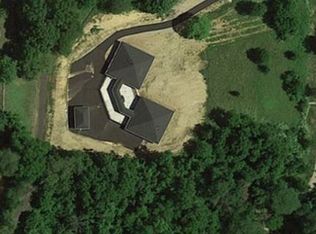
Tucked away on 5 private acres in Lebanon, this all-brick ranch offers a setting that feels like your own private retreat. Follow the drive through the woods, cross the small bridge, and arrive at a home surrounded by mature trees and plenty of privacy. Inside, the spacious family room takes center stage with dramatic beam ceilings and a wood-burning fireplace, creating a warm and inviting gathering space. The kitchen features granite countertops and custom wood cabinetry, while four bedrooms and two full baths provide plenty of room. The full finished basement adds even more living space and flexibility. A four-season room overlooks the expansive backyard and offers a peaceful spot to enjoy the surrounding property in every season. The home could use some updating, offering the opportunity to bring your own style and ideas while enjoying the existing character and layout. An attached 2-car garage provides convenient everyday parking and storage. 34'x55' red barn for horses and hobbies
For sale
$675,000
6541 Nickel Rd, Lebanon, OH 45036
4beds
1,920sqft
Single Family Residence
Built in 1973
5 Acres Lot
$-- Zestimate®
$352/sqft
$-- HOA
What's special
All-brick ranchFour bedroomsFull finished basementSurrounded by mature treesSpacious family roomCustom wood cabinetryGranite countertops
- 17 days
- 1,518
- 129
Likely to sell faster than
Zillow last checked:
Listing updated:
Listed by:
Molly J. Rybarczyk 513-429-9462,
Coldwell Banker Heritage 513-402-7372
Source: Cincy MLS,MLS#: 1895535 Originating MLS: Cincinnati Area Multiple Listing Service
Originating MLS: Cincinnati Area Multiple Listing Service
Facts & features
Interior
Bedrooms & bathrooms
- Bedrooms: 4
- Bathrooms: 2
- Full bathrooms: 2
Primary bedroom
- Features: Bath Adjoins, Walk-In Closet(s), Wall-to-Wall Carpet
- Level: First
- Area: 0
- Dimensions: 0 x 0
Bedroom 2
- Level: First
- Area: 0
- Dimensions: 0 x 0
Bedroom 3
- Level: First
- Area: 0
- Dimensions: 0 x 0
Bedroom 4
- Level: First
- Area: 0
- Dimensions: 0 x 0
Bedroom 5
- Area: 0
- Dimensions: 0 x 0
Bathroom 1
- Features: Full
- Level: First
Bathroom 2
- Features: Full
- Level: First
Dining room
- Level: First
- Area: 0
- Dimensions: 0 x 0
Family room
- Features: Fireplace
- Area: 0
- Dimensions: 0 x 0
Kitchen
- Features: Pantry, Wood Cabinets, Marble/Granite/Slate
- Area: 0
- Dimensions: 0 x 0
Living room
- Features: Wall-to-Wall Carpet
- Area: 0
- Dimensions: 0 x 0
Office
- Area: 0
- Dimensions: 0 x 0
Heating
- Electric
Cooling
- Ceiling Fan(s), Central Air
Appliances
- Included: Dishwasher, Electric Cooktop, Disposal, Microwave, Oven/Range, Refrigerator, Washer, Electric Water Heater
Features
- Beamed Ceilings, Natural Woodwork
- Windows: Vinyl
- Basement: Full,Wall to Wall Carpet
- Attic: Storage
- Number of fireplaces: 1
- Fireplace features: Brick, Wood Burning, Family Room
Interior area
- Total structure area: 1,920
- Total interior livable area: 1,920 sqft
Video & virtual tour
Property
Parking
- Total spaces: 2
- Parking features: Asphalt, Garage Door Opener
- Garage spaces: 2
Features
- Levels: One
- Stories: 1
- Has view: Yes
- View description: Trees/Woods
Lot
- Size: 5 Acres
- Features: 5 to 9.9 Acres, Wooded
- Topography: Level
Details
- Additional structures: Barn(s)
- Parcel number: 1104400001
- Zoning description: Residential
Construction
Type & style
- Home type: SingleFamily
- Architectural style: Ranch
- Property subtype: Single Family Residence
Materials
- Brick, Stone
- Foundation: Concrete Perimeter
- Roof: Shingle
Condition
- New construction: No
- Year built: 1973
Utilities & green energy
- Gas: None
- Sewer: Public Sewer
- Water: At Street
Community & HOA
HOA
- Has HOA: No
Location
- Region: Lebanon
Financial & listing details
- Price per square foot: $352/sqft
- Tax assessed value: $597,620
- Annual tax amount: $7,884
- Date on market: 10/2/2026
- Listing terms: No Special Financing
Estimated market value
Not available
Estimated sales range
Not available
Not available
Price history
| Date | Event | Price |
|---|---|---|
| 10/2/2026 | Listed for sale | $675,000+136.8%$352/sqft |
Source:  Cincy MLS #1895535 Report a problem Cincy MLS #1895535 Report a problem | ||
| 10/12/1999 | Sold | $285,000$148/sqft |
Source: Public Record Report a problem | ||
Public tax history
| Year | Property taxes | Tax assessment |
|---|---|---|
| 2025 | $7,717 -2.5% | $209,170 |
| 2024 | $7,918 +17.4% | $209,170 +28.9% |
| 2023 | $6,743 +1.2% | $162,230 +0% |
| 2022 | $6,662 +7.8% | $162,228 |
| 2021 | $6,180 +3.8% | $162,228 +23% |
| 2020 | $5,953 -0.6% | $131,894 |
| 2019 | $5,987 +10.1% | $131,894 |
| 2018 | $5,437 +3.2% | $131,894 +13.6% |
| 2017 | $5,267 -9.3% | $116,109 |
| 2016 | $5,809 -1.5% | $116,109 |
| 2015 | $5,895 | $116,109 +8.7% |
| 2014 | $5,895 +12.3% | $106,830 -13.7% |
| 2013 | $5,248 +3.7% | $123,790 |
| 2012 | $5,061 -0.3% | $123,790 +1.6% |
| 2011 | $5,078 +10.7% | $121,850 |
| 2010 | $4,586 -0.8% | $121,850 |
| 2009 | $4,620 +4.9% | $121,850 |
| 2008 | $4,404 | $121,850 |
| 2007 | -- | $121,850 +13.5% |
| 2006 | -- | $107,360 +6.5% |
| 2005 | -- | $100,830 |
| 2004 | -- | $100,830 |
| 2003 | -- | $100,830 +11.2% |
| 2002 | -- | $90,710 |
| 2001 | -- | $90,710 |
| 2000 | -- | $90,710 +49.1% |
| 1999 | -- | $60,850 |
Find assessor info on the county website
Monthly payment
Est. payment
Payment breakdown
Explore the cost of this home by adjusting the details. Changes won't be saved.Climate risks
Neighborhood: 45036
Similar homes
- $709,9004 bd3 ba2.4k sqft8260 Streamside Dr, Monroe, OH 45044New Construction

 Cincy MLS
 - $549,9003 bd3 ba2k sqft4116 Hamilton Rd, Lebanon, OH 45036For Sale
 MLS ID #1883610, Stephanie Miley, Lakeside Real Estate & Auction. Cincy MLS
 - $699,9004 bd3 ba2.5k sqft5940 Maxfli Ln, Mason, OH 45040For Sale
 MLS ID #1895691, Marc A. Cameron, Sibcy Cline, Inc.. Cincy MLS
 - $744,9004 bd3 ba2.5k sqft5019 Bunker St, Lebanon, OH 45036New Construction
 Cincy MLS
 - $550,0004 bd3 ba2.7k sqft3713 Slazenger Ct, Mason, OH 45040For SaleMLS ID #1897557, Michelle E Hudepohl, Coldwell Banker Realty. Cincy MLS
- $599,5004 bd3 ba2.6k sqft5307 Greenview Ln, Lebanon, OH 45036For Sale
 MLS ID #970091, Patrick Aluotto, Plum Tree Realty. DABR MLS
 - $699,9004 bd3 ba2.7k sqft7584 Cordoba Dr, Liberty Township, OH 45044For SaleMLS ID #1897142, Cheryl A Ferry, Keller Williams Advisors. Cincy MLS
- $659,9003 bd3 ba1.4k sqft3836 Anderson St, Lebanon, OH 45036For SaleMLS ID #966024, Jeffrey Boyle, Keller Williams Advisors Rlty. DABR MLS
- $750,0003 bd1 ba1.2k sqft7837 Princeton Rd, Liberty Township, OH 45044For SaleMLS ID #967650, Donna S Deaton, RE/MAX Victory + Affiliates. DABR MLS
- $550,0003 bd3 ba2.4k sqft820 Leeward Ct, Lebanon, OH 45036For SaleMLS ID #1894576, Thomas J. Hasselbeck, Sibcy Cline, Inc.. Cincy MLS
- $639,9003 bd3 ba2.2k sqft406 Bailey St, Lebanon, OH 45036New ConstructionDABR MLS
- $539,9004 bd3 ba2.5k sqft7227 Stonerun Pl, Liberty Township, OH 45044For SaleMLS ID #970421, Lori Hall Pollard, Sibcy Cline Inc.. DABR MLS
- $779,0003 bd4 ba2.6k sqft5007 Bogey Ct, Lebanon, OH 45036For SaleMLS ID #966433, Terrence McCarthy, Sibcy Cline Inc.. DABR MLS
