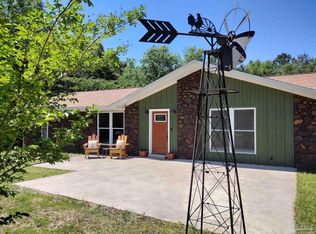
Experience the space and tranquility of country living on approximately 13 acres with mature oak trees, open pasture, wooded areas, and a scenic creek bordering the property. This 3-bedroom, 2-bath home offers approximately 1,734 square feet of living space with an open layout designed to maximize functionality. Inside, you’ll find engineered hardwood flooring in the living and dining areas, ceramic tile in the kitchen, baths, and laundry room, solid oak cabinetry, granite countertops, and generous storage throughout. Outside, enjoy the covered porch, a large workshop with room for hobbies, equipment, or additional storage, and plenty of open space for recreational use or agricultural pursuits. Conveniently located approximately 12 miles from town with over 1,300 feet of frontage along Highway 87. Buyer should verify all measurements, acreage, zoning, and any information deemed important.
For sale
Price cut: $10.1K (9/12)
$489,900
6541 Stubbs Rd, Milton, FL 32570
3beds
1,734sqft
Single Family Residence
Built in 2000
13 Acres Lot
$-- Zestimate®
$283/sqft
$-- HOA
What's special
Open pastureGranite countertopsCovered porchMature oak treesGenerous storage throughoutWooded areasSolid oak cabinetry
- 99 days
- 601
- 43
Zillow last checked:
Listing updated:
Listed by:
Garrett Mcdonald 850-304-1269,
Coldwell Banker Realty,
Karla Negron-Will 812-766-2277,
Coldwell Banker Realty
Source: PAR,MLS#: 685486
Facts & features
Interior
Bedrooms & bathrooms
- Bedrooms: 3
- Bathrooms: 2
- Full bathrooms: 2
Primary bedroom
- Level: First
- Area: 236.25
- Dimensions: 17.5 x 13.5
Kitchen
- Level: First
- Area: 126.5
- Dimensions: 11.5 x 11
Living room
- Level: First
- Area: 315
- Dimensions: 21 x 15
Heating
- Central
Cooling
- Central Air, Ceiling Fan(s)
Appliances
- Included: Electric Water Heater
Features
- Flooring: Hardwood, Tile, Carpet
- Windows: Double Pane Windows
- Has basement: No
Interior area
- Total structure area: 1,734
- Total interior livable area: 1,734 sqft
Property
Parking
- Parking features: Driveway
- Has uncovered spaces: Yes
Features
- Levels: One
- Stories: 1
- Pool features: None
Lot
- Size: 13 Acres
- Features: Interior Lot
Details
- Parcel number: 043n280000001000000
- Zoning description: Agricultural,Horses Allowed,Res Single,Unrestricted
- Horses can be raised: Yes
Construction
Type & style
- Home type: SingleFamily
- Architectural style: Cottage, Country
- Property subtype: Single Family Residence
Materials
- Brick, Frame
- Foundation: Slab
- Roof: Metal
Condition
- Resale
- New construction: No
- Year built: 2000
Utilities & green energy
- Electric: Circuit Breakers
- Sewer: Septic Tank
- Water: Public
Community & HOA
Community
- Subdivision: None
HOA
- Has HOA: No
Location
- Region: Milton
Financial & listing details
- Price per square foot: $283/sqft
- Tax assessed value: $357,739
- Annual tax amount: $1,442
- Price range: $489.9K - $489.9K
- Date on market: 7/6/2026
- Cumulative days on market: 100 days
Estimated market value
Not available
Estimated sales range
Not available
Not available
Price history
| Date | Event | Price |
|---|---|---|
| 9/12/2026 | Price change | $489,900-2%$283/sqft |
Source:  PAR #685486 Report a problem PAR #685486 Report a problem | ||
| 8/13/2026 | Price change | $500,000-3.7%$288/sqft |
Source: PAR #685486 Report a problem | ||
| 7/29/2026 | Price change | $519,000-1.9%$299/sqft |
Source: PAR #685486 Report a problem | ||
| 7/20/2026 | Price change | $529,000-1.1%$305/sqft |
Source: PAR #685486 Report a problem | ||
| 7/6/2026 | Listed for sale | $535,000+34.1%$309/sqft |
Source: PAR #685486 Report a problem | ||
| 10/6/2023 | Sold | $399,000$230/sqft |
Source: Public Record Report a problem | ||
| 8/22/2023 | Pending sale | $399,000$230/sqft |
Source:  ECAOR #924209 Report a problem ECAOR #924209 Report a problem | ||
| 5/30/2023 | Price change | $399,000-6.1%$230/sqft |
Source: ECAOR #924209 Report a problem | ||
| 5/26/2023 | Listed for sale | $425,000+214.8%$245/sqft |
Source: ECAOR #924209 Report a problem | ||
| 7/5/2022 | Sold | $135,000+451%$78/sqft |
Source: Public Record Report a problem | ||
| 9/28/2009 | Sold | $24,500-31.9%$14/sqft |
Source: Public Record Report a problem | ||
| 8/31/2004 | Sold | $36,000$21/sqft |
Source: Public Record Report a problem | ||
Public tax history
| Year | Property taxes | Tax assessment |
|---|---|---|
| 2025 | $1,442 +3.4% | $152,843 +1.2% |
| 2024 | $1,395 +58% | $151,062 +43.8% |
| 2023 | $882 +3% | $105,024 +2.9% |
| 2022 | $857 -1.5% | $102,039 +1.1% |
| 2021 | $870 +1.4% | $100,905 +1.3% |
| 2020 | $858 +2.8% | $99,571 +2.2% |
| 2019 | $835 | $97,429 +1.8% |
| 2018 | $835 +3.5% | $95,692 +2% |
| 2017 | $807 | $93,812 +2% |
| 2016 | $807 +0.8% | $91,971 +0.8% |
| 2015 | $800 -1.8% | $91,242 +0.9% |
| 2014 | $815 | $90,432 +1.7% |
| 2013 | -- | $88,952 -1.2% |
| 2012 | -- | $90,053 -7.2% |
| 2011 | -- | $96,998 +1.4% |
| 2010 | -- | $95,621 +2.2% |
| 2009 | -- | $93,598 +0.1% |
| 2008 | -- | $93,509 |
| 2007 | -- | -- |
| 2006 | -- | -- |
| 2005 | -- | -- |
| 2004 | -- | -- |
| 2003 | -- | -- |
| 2002 | -- | -- |
| 2001 | -- | -- |
| 2000 | -- | -- |
Find assessor info on the county website
Monthly payment
Est. payment
Payment breakdown
Explore the cost of this home by adjusting the details. Changes won't be saved.Climate risks
Neighborhood: 32570
Nearby schools
Schools provided by the listing agent
- Elementary: Chumuckla
- Middle: CENTRAL
- High: Central
Source: PAR. This data may not be complete. We recommend contacting the local school district to confirm school assignments for this home.
Similar homes
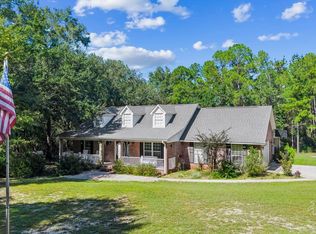
- $510,0003 bd2 ba1.9k sqft6828 Martin Rd, Milton, FL 32570For Sale
 MLS ID #689870, Amanda Leavins, Llc, Coldwell Banker Realty. PAR
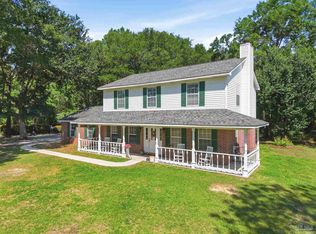
 - $515,0004 bd3 ba2.1k sqft6870 Martin Rd, Milton, FL 32570For Sale
 MLS ID #682994, Caleb Wilkerson, Levin Rinke Realty. PAR
 - $325,0003 bd2 ba2k sqft489 Elindiea Ln, Milton, FL 32570For Sale
 MLS ID #689168, Gunter Rogers, Levin Rinke Realty. PAR
 - $444,9003 bd2 ba2.2k sqft4611 Gunter Rd, Milton, FL 32570For Sale
 MLS ID #684996, David "Phil" Jones, MCCALL REALTY. PAR
