Welcome to a low maintenance living & popular Golden Oaks community within Christian Corners, a 62+ age restricted neighborhood. This is a renovated end unit with 2 bedrooms 2 bathrooms with a open concept layout designed for entertaining and living. High vaulted ceilings, freshley painted, all new LVP flooring throughout, modern kitchen with new counter-tops and new stainless steel appliances. New HVAC system just installed. Newer roof. Large 2 car garage with extra storage space. Spacious family room with fireplace. Concrete patio overlooking private backyard. This is a great deal at this low price! Thousands below any other recent sales in this community!
Active
Price cut: $5K (10/16)
$184,000
4511 Gideons Trce, Union City, GA 30291
2beds
1,523sqft
Townhouse
Built in 1989
4,356 Square Feet Lot
$181,700 Zestimate®
$121/sqft
$225/mo HOA
What's special
Newer roofNew stainless steel appliancesRenovated end unitHigh vaulted ceilings
- 27 days
- 1,123
- 179
Zillow last checked:
Listing updated:
Listed by:
Costa Panos 404-642-6756,
Realty Associates of Atlanta,
Stephanie Panos 404-955-0208,
Realty Associates of Atlanta
Source: GAMLS,MLS#: 10857820
Facts & features
Interior
Bedrooms & bathrooms
- Bedrooms: 2
- Bathrooms: 2
- Full bathrooms: 2
- Main level bathrooms: 2
- Main level bedrooms: 2
Rooms
- Room types: Family Room, Foyer, Laundry, Other
Dining room
- Features: Separate Room
Kitchen
- Features: Breakfast Area, Pantry, Solid Surface Counters
Heating
- Central, Forced Air, Natural Gas
Cooling
- Ceiling Fan(s), Central Air
Appliances
- Included: Dishwasher, Disposal, Gas Water Heater, Ice Maker, Microwave, Oven/Range (Combo), Refrigerator, Stainless Steel Appliance(s)
- Laundry: Other
Features
- Double Vanity, High Ceilings, Master On Main Level, Other, Vaulted Ceiling(s)
- Flooring: Laminate, Vinyl
- Windows: Double Pane Windows
- Basement: None
- Number of fireplaces: 1
- Fireplace features: Family Room, Gas Starter
- Common walls with other units/homes: 1 Common Wall
Interior area
- Total structure area: 1,523
- Total interior livable area: 1,523 sqft
- Finished area above ground: 1,523
- Finished area below ground: 0
Property
Parking
- Total spaces: 2
- Parking features: Attached, Garage, Garage Door Opener, Kitchen Level
- Has attached garage: Yes
Accessibility
- Accessibility features: Accessible Doors, Accessible Full Bath, Accessible Hallway(s), Accessible Kitchen, Other
Features
- Levels: One
- Stories: 1
- Patio & porch: Patio
- Exterior features: Garden, Other
Lot
- Size: 4,356 Square Feet
- Features: Corner Lot, Cul-De-Sac, Level
Details
- Parcel number: 09F130400410387
- Special conditions: As Is,Investor Owned,No Disclosure
Construction
Type & style
- Home type: Townhouse
- Architectural style: Brick Front,Ranch,Traditional
- Property subtype: Townhouse
- Attached to another structure: Yes
Materials
- Brick, Stucco
- Foundation: Slab
- Roof: Composition
Condition
- Updated/Remodeled
- New construction: No
- Year built: 1989
Utilities & green energy
- Sewer: Public Sewer
- Water: Public
- Utilities for property: Cable Available, Electricity Available, High Speed Internet, Natural Gas Available, Sewer Available, Water Available
Community & HOA
Community
- Features: Park, Street Lights, Near Shopping
- Security: Carbon Monoxide Detector(s), Smoke Detector(s)
- Subdivision: Christian Coners/Golden Oaks
HOA
- Has HOA: Yes
- Services included: Insurance, Maintenance Structure, Maintenance Grounds, Other, Reserve Fund
- HOA fee: $2,700 annually
Location
- Region: Union City
Financial & listing details
- Price per square foot: $121/sqft
- Tax assessed value: $224,800
- Annual tax amount: $3,385
- Date on market: 10/2/2026
- Cumulative days on market: 27 days
- Listing agreement: Exclusive Right To Sell
- Listing terms: Cash,Conventional,FHA,VA Loan
- Electric utility on property: Yes
Estimated market value
$181,700
$173,000 - $191,000
$1,645/mo
Price history
| Date | Event | Price |
|---|---|---|
| 10/16/2026 | Price change | $184,000-2.6%$121/sqft |
Source:  GAMLS #10857820 Report a problem | ||
| 10/2/2026 | Listed for sale | $189,000$124/sqft |
Source: GAMLS #10857820 Report a problem | ||
Public tax history
| Year | Property taxes | Tax assessment |
|---|---|---|
| 2025 | $3,385 +55.8% | $89,920 +8.1% |
| 2024 | $2,172 +22.8% | $83,160 +23.2% |
| 2023 | $1,768 +11.9% | $67,520 +12.5% |
| 2022 | $1,580 +67.3% | $60,040 +72.5% |
| 2021 | $944 -3.9% | $34,800 |
| 2020 | $982 -29.4% | $34,800 -10.4% |
| 2019 | $1,390 | $38,840 +20.6% |
| 2018 | $1,390 | $32,200 +28% |
| 2017 | $1,390 +21.2% | $25,160 |
| 2016 | $1,147 +1.3% | $25,160 |
| 2015 | $1,132 +59.2% | $25,160 +8.4% |
| 2014 | $711 -19.9% | $23,200 -23.9% |
| 2013 | $888 -0.4% | $30,480 |
| 2012 | $892 | $30,480 -4.8% |
| 2011 | -- | $32,000 -35.8% |
| 2010 | $1,230 | $49,840 |
| 2009 | -- | $49,840 |
| 2008 | -- | $49,840 |
| 2007 | $586 | $49,840 |
| 2005 | -- | $49,840 +5.8% |
| 2004 | $1,390 +186.7% | $47,120 +6.2% |
| 2003 | $485 | $44,360 +0.6% |
| 2002 | -- | $44,080 |
| 2001 | $546 | $44,080 |
Find assessor info on the county website
Monthly payment
Est. payment
Payment breakdown
Explore the cost of this home by adjusting the details. Changes won't be saved.Climate risks
Neighborhood: 30291
Nearby schools
Schools provided by the listing agent
- Middle: Bear Creek
- High: Creekside
Source: GAMLS. This data may not be complete. We recommend contacting the local school district to confirm school assignments for this home.
Similar homes
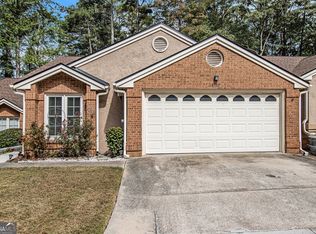
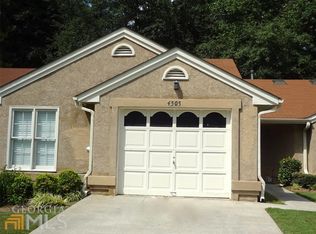
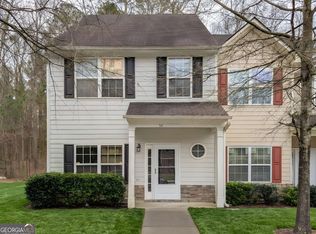
- $184,9002 bd2 ba1.2k sqft8190 Oakley Cir Unit 2, Union City, GA 30291Active
 MLS ID #10840464, Ebony Smith, Dalton Wade, Inc.. GAMLS
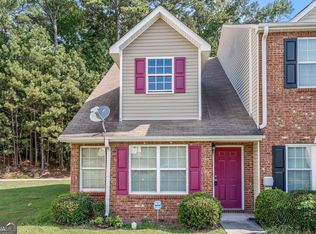
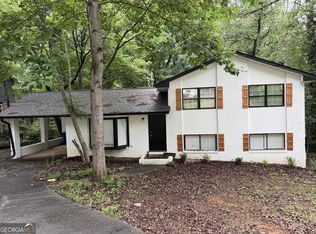
- $230,0002 bd3 ba1.3k sqft4131 Ravenwood Ct, Union City, GA 30291Active
 MLS ID #10877517, Tanya Pickens, Opendoor Brokerage. GAMLS
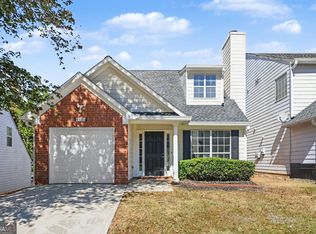
- $200,0003 bd3 ba1.3k sqft511 Creel Ln, Atlanta, GA 30349Active Under Contract
 MLS ID #10844727, Kevin Tran, Simply Homes ATL. GAMLS
- $234,9003 bd2 ba1.1k sqft5786 Deerfield Trl S, Atlanta, GA 30349Active
 MLS ID #10879846, Ramesh Seegulam, Nation One Realty Group, Inc.. GAMLS
- $176,0002 bd2 ba1.3k sqft1689 Broad River Rd, Atlanta, GA 30349ActiveMLS ID #10833298, Tanya Pickens, Opendoor Brokerage. GAMLS
- $197,5002 bd3 ba1.4k sqft433 Inkberry Dr, Atlanta, GA 30349ActiveMLS ID #10834523, Stacey Wyatt Group, eXp Realty. GAMLS
- $199,9003 bd3 ba1k sqft5489 Sierra Trl, College Park, GA 30349ActiveMLS ID #10801324, John R Bell, JB Realty Partners. GAMLS
- $215,0002 bd2 ba1.2k sqft2184 Olmadison Vw, Atlanta, GA 30349ActiveMLS ID #10821770, Rodney Smith, HomeSmart. GAMLS
- $200,9003 bd2 ba1.2k sqft4140 Pierce Rd, Atlanta, GA 30349ActiveMLS ID #10504359, Chris Hurd, Blue Mountain Realty GA LLC. GAMLS
- $192,0003 bd2 ba1.2k sqft2855 Jerome Rd, Atlanta, GA 30349ActiveMLS ID #10718553, Tanya Pickens, Opendoor Brokerage. GAMLS
- $199,9993 bd2 ba1.2k sqft8220 Englewood Trl, Riverdale, GA 30274ActiveMLS ID #10851299, Mark Spain, Mark Spain Real Estate. GAMLS
- $169,9003 bd2 ba1.2k sqft8996 Sterling Ridge Ln, Jonesboro, GA 30238ActiveMLS ID #10868598, Ted Ehrhart, PMI Georgia. GAMLS
- $190,0003 bd3 ba1.6k sqft11315 Michelle Way, Hampton, GA 30228ActiveMLS ID #10867562, Karen Waite, Dwelli. GAMLS
- $260,0003 bd2 ba1.7k sqft3220 Diamond Blf, Union City, GA 30291Active Under ContractMLS ID #10845942, Tonya J Jones, HomeSmart. GAMLS
- $175,0003 bd3 ba1.4k sqft2113 Pine Tree Trl, Atlanta, GA 30349ActiveMLS ID #10694872, Marion Webb, MRB Legacy Realty. GAMLS
- $165,5002 bd3 ba1.1k sqft770 Jamestown Xing, Jonesboro, GA 30238ActiveMLS ID #10739050, Sharon Whipple, Maximum One Realtor Partners. GAMLS
- $227,0002 bd3 ba1.7k sqft7553 Rutgers Cir, Fairburn, GA 30213ActiveMLS ID #10800721, Tanya Pickens, Opendoor Brokerage. GAMLS
- $155,0002 bd3 ba1.4k sqft397 Patrick Henry Ct, Riverdale, GA 30274ActiveMLS ID #10756456, Donna R Knowles, Keller Williams River Cities. GAMLS
- $174,9003 bd3 ba1.4k sqft7432 Battlecreek Ln, Jonesboro, GA 30236ActiveMLS ID #10871695, Hillary Nchotu, First United Realty, Inc.. GAMLS
- $208,0005 bd2 ba2k sqft2782 Ocean Valley Dr, Atlanta, GA 30349ActiveMLS ID #10773820, Chris Hurd, Blue Mountain Realty GA LLC. GAMLS
