Welcome home to this perfectly located home in sought-after Greenbrook in Lakewood Ranch. Beautifully loved and move-in ready, this home welcomes you with high ceilings and a tastefully open foyer leading into a flexible, open floorplan. Neutral paint and an abundance of windows fill the home with natural light, creating a bright and welcoming atmosphere throughout. The home offers numerous bedrooms, including a spacious master suite with a spa-like bathroom and walk-in closet with built-in closet organization. The Jack-and-Jill bedrooms share a bathroom, while a private bedroom suite in the back offers its own bathroom, walk-in shower, and walk-in closet with organizers. The main living space offers wonderful flexibility, with a well-thought-out kitchen overlooking the main living room, making it ideal for entertaining. Beautifully updated countertops, plenty of cabinetry, a built-in pantry, and an island add to the functionality of the space. For additional gatherings, enjoy the separate formal dining room and second living room. Throughout the home, you will appreciate the easy-to-enjoy flooring with no carpet, along with tasteful accents of tile and wood that create separation and dimension throughout the living spaces. With everything conveniently located on one floor, plus an accessible laundry room and wash sink, this home offers the flexibility you have been looking for. Step outside to the screened lanai and pool, with plenty of space for outdoor furniture, grilling, or plants. Beyond the lanai, the expansive yard provides plenty of additional space to enjoy the outdoors. PLUS- additional peace of mind, this home had a new roof installed July 2023. Located in Greenbrook in Lakewood Ranch, this home also offers access to Adventure Park, featuring a park, playgrounds, and recreation. Don't wait, contact your favorite agent and schedule your showing today. Your next home is awaiting your arrival!
Coming soon
$595,000
14229 CATTLE EGRET PLACE, LAKEWOOD RANCH, FL 34202
4beds
2,073sqft
Single Family Residence
Built in 2004
8,320 Square Feet Lot
$513,800 Zestimate®
$287/sqft
$121/mo HOA
What's special
- 3 days |
- 370 |
- 50 |
Zillow last checked:
Listing updated:
Listed by:
Alyssa Maldon, PLLC 941-928-7288,
NEXTHOME EXCELLENCE 941-893-4505
Source: Stellar MLS,MLS#: A4702693 Originating MLS: Sarasota - Manatee
Originating MLS: Sarasota - Manatee
Facts & features
Interior
Bedrooms & bathrooms
- Bedrooms: 4
- Bathrooms: 3
- Full bathrooms: 3
Rooms
- Room types: Family Room, Dining Room, Living Room, Great Room
Primary bedroom
- Features: Water Closet/Priv Toilet, Walk-In Closet(s)
- Level: First
- Area: 260 Square Feet
- Dimensions: 13x20
Bedroom 2
- Features: Built-in Closet
- Level: First
- Area: 120 Square Feet
- Dimensions: 12x10
Bedroom 3
- Features: Built-in Closet
- Level: First
- Area: 120 Square Feet
- Dimensions: 10x12
Bedroom 4
- Features: En Suite Bathroom, Walk-In Closet(s)
- Level: First
- Area: 120 Square Feet
- Dimensions: 12x10
Dining room
- Level: First
- Area: 110 Square Feet
- Dimensions: 11x10
Family room
- Level: First
- Area: 208 Square Feet
- Dimensions: 16x13
Kitchen
- Level: First
- Area: 160 Square Feet
- Dimensions: 16x10
Living room
- Level: First
- Area: 294 Square Feet
- Dimensions: 14x21
Heating
- Central, Electric, Natural Gas
Cooling
- Central Air
Appliances
- Included: Dishwasher, Disposal, Dryer, Electric Water Heater, Microwave, Range, Refrigerator, Washer
- Laundry: Laundry Room
Features
- Ceiling Fan(s), Kitchen/Family Room Combo, Living Room/Dining Room Combo, Open Floorplan, Primary Bedroom Main Floor, Solid Surface Counters, Solid Wood Cabinets, Split Bedroom, Stone Counters, Thermostat, Walk-In Closet(s)
- Flooring: Ceramic Tile, Laminate
- Doors: Sliding Doors
- Windows: Window Treatments
- Has fireplace: No
Interior area
- Total structure area: 3,090
- Total interior livable area: 2,073 sqft
Property
Parking
- Total spaces: 2
- Parking features: Garage - Attached
- Attached garage spaces: 2
Features
- Levels: One
- Stories: 1
- Patio & porch: Enclosed, Screened
- Exterior features: Lighting, Rain Gutters, Sidewalk
- Has private pool: Yes
- Pool features: Gunite, In Ground, Screen Enclosure
- Has view: Yes
- View description: Pool, Trees/Woods
Lot
- Size: 8,320 Square Feet
- Features: Landscaped, Level, Oversized Lot
- Residential vegetation: Mature Landscaping, Trees/Landscaped
Details
- Parcel number: 584336809
- Zoning: PD-MU
- Special conditions: None
Construction
Type & style
- Home type: SingleFamily
- Property subtype: Single Family Residence
Materials
- Block
- Foundation: Slab
- Roof: Shingle
Condition
- Completed
- New construction: No
- Year built: 2004
Utilities & green energy
- Sewer: Public Sewer
- Water: Public
- Utilities for property: BB/HS Internet Available, Cable Connected, Electricity Connected, Natural Gas Connected, Public, Sewer Connected, Sprinkler Meter, Underground Utilities, Water Connected
Community & HOA
Community
- Features: Dog Park, Park, Playground, Sidewalks
- Pet fee: $0 monthly
- Subdivision: GREENBROOK VILLAGE SP BB UN 2
HOA
- Has HOA: Yes
- Amenities included: Park, Playground, Recreation Facilities
- HOA fee: $121 monthly
- HOA name: Carissa Marsh
- HOA phone: 941-907-0202
Location
- Region: Lakewood Ranch
Financial & listing details
- Price per square foot: $287/sqft
- Tax assessed value: $431,253
- Annual tax amount: $5,352
- Date on market: 8/12/2026
- Listing terms: Cash,Conventional,FHA
- Ownership: Fee Simple
- Total actual rent: 38400
- Electric utility on property: Yes
- Road surface type: Paved
Estimated market value
$513,800
$488,000 - $545,000
$3,406/mo
Price history
| Date | Event | Price |
|---|---|---|
| 8/12/2026 | Listed for sale | $595,000+92.6%$287/sqft |
Source:  NextHome #A4702693 Report a problem NextHome #A4702693 Report a problem | ||
| 4/30/2015 | Sold | $309,000+3%$149/sqft |
Source: Stellar MLS #A4113897 Report a problem | ||
| 3/27/2015 | Pending sale | $299,900$145/sqft |
Source: HOOK & LADDER REALTY INC #A4113897 Report a problem | ||
| 3/11/2015 | Price change | $299,900-6.1%$145/sqft |
Source: Hook & Ladder Realty, Inc. #A4113897 Report a problem | ||
| 3/7/2015 | Price change | $319,500-0.1%$154/sqft |
Source: Hook & Ladder Realty, Inc. #A4113897 Report a problem | ||
| 2/13/2015 | Price change | $319,900-3%$154/sqft |
Source: Hook & Ladder Realty, Inc. #A4113897 Report a problem | ||
| 2/7/2015 | Listed for sale | $329,900+40.4%$159/sqft |
Source: Hook & Ladder Realty, Inc. #A4113897 Report a problem | ||
| 12/23/2014 | Sold | $235,000-9.6%$113/sqft |
Source: Public Record Report a problem | ||
| 6/13/2014 | Listing removed | $260,000$125/sqft |
Source: HOOK & LADDER REALTY INC #A3989525 Report a problem | ||
| 5/22/2014 | Pending sale | $260,000$125/sqft |
Source: Hook & Ladder Realty, Inc. #A3989525 Report a problem | ||
| 5/22/2014 | Listed for sale | $260,000$125/sqft |
Source: Hook & Ladder Realty, Inc. #A3989525 Report a problem | ||
| 1/14/2014 | Listing removed | $260,000$125/sqft |
Source: Hook & Ladder Realty, Inc. #A3989525 Report a problem | ||
| 12/18/2013 | Listed for sale | $260,000-38.1%$125/sqft |
Source: Hook & Ladder Realty, Inc. #A3989525 Report a problem | ||
| 8/3/2005 | Sold | $420,000+721.9%$203/sqft |
Source: Stellar MLS #A277607 Report a problem | ||
| 10/20/2003 | Sold | $51,100$25/sqft |
Source: Public Record Report a problem | ||
Public tax history
| Year | Property taxes | Tax assessment |
|---|---|---|
| 2025 | $5,353 +3.7% | $281,564 +2.9% |
| 2024 | $5,164 +3.6% | $273,629 +3% |
| 2023 | $4,986 +3.1% | $265,659 +3% |
| 2022 | $4,838 +0.2% | $257,921 +3% |
| 2021 | $4,829 +1.5% | $250,409 +1.4% |
| 2020 | $4,756 +0.8% | $246,952 +2.3% |
| 2019 | $4,721 | $241,400 +1.9% |
| 2018 | $4,721 +1.5% | $236,899 +2.1% |
| 2017 | $4,651 +34.9% | $232,026 +2.1% |
| 2016 | $3,448 | $227,254 -5.1% |
| 2015 | $3,448 | $239,545 +39.8% |
| 2014 | $3,448 +0.3% | $171,346 +1.5% |
| 2013 | $3,439 +343779% | $168,814 +1.7% |
| 2012 | $1 | $165,992 +3% |
| 2011 | $1 | $161,157 -6.9% |
| 2010 | -- | $173,133 -19.2% |
| 2009 | $4,646 +14.3% | $214,335 -17% |
| 2008 | $4,064 -11% | $258,361 -8.7% |
| 2007 | $4,567 +6.8% | $282,925 +15% |
| 2006 | $4,277 +16.7% | $245,997 +7.2% |
| 2005 | $3,665 +341.4% | $229,462 +402.4% |
| 2004 | $830 +326.7% | $45,675 +315.2% |
| 2003 | $195 | $11,000 |
Find assessor info on the county website
Monthly payment
Est. payment
Payment breakdown
Explore the cost of this home by adjusting the details. Changes won't be saved.Climate risks
Neighborhood: 34202
Nearby schools
GreatSchools rating
- 9/10Gilbert W Mcneal Elementary SchoolGrades: PK-5Distance: 0.5 mi
- 7/10R. Dan Nolan Middle SchoolGrades: 6-8Distance: 0.4 mi
- 6/10Lakewood Ranch High SchoolGrades: PK,9-12Distance: 2.9 mi
Schools provided by the listing agent
- Elementary: McNeal Elementary
- Middle: Nolan Middle
- High: Lakewood Ranch High
Source: Stellar MLS. This data may not be complete. We recommend contacting the local school district to confirm school assignments for this home.
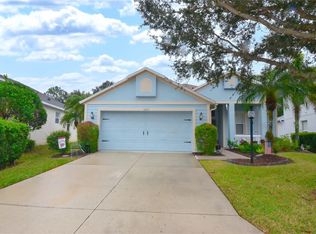
- $525,0003 bd2 ba2k sqft14231 Cattle Egret Pl, Lakewood Ranch, FL 34202Sold
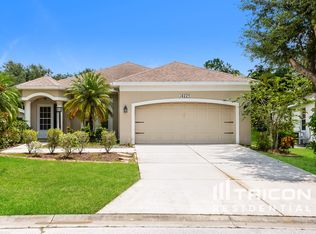
- $408,9003 bd2 ba1.6k sqft14225 Cattle Egret Pl, Lakewood Ranch, FL 34202Off Market
- $427,2003 bd2 ba2k sqft14221 Cattle Egret Pl, Lakewood Ranch, FL 34202Off Market

- $532,2003 bd2 ba2.3k sqft14235 Cattle Egret Pl, Lakewood Ranch, FL 34202Off Market
- $560,6004 bd3 ba2k sqft14247 Cattle Egret Pl, Lakewood Ranch, FL 34202Off Market
- $404,5002 bd2 ba1.9k sqft14226 Cattle Egret Pl, Lakewood Ranch, FL 34202Off Market
- $602,1004 bd3 ba2.4k sqft14239 Cattle Egret Pl, Lakewood Ranch, FL 34202Off Market
- $440,0004 bd2 ba2k sqft14230 Cattle Egret Pl, Lakewood Ranch, FL 34202Sold
A local agent can set up tours, give advice and negotiate with sellers.
Similar homes
- $550,0004 bd3 ba2.2k sqft11876 HOLLYHOCK DRIVE, BRADENTON, FL 34202For Sale

 MLS ID #TB8538631, James Wible, OFFERPAD BROKERAGE FL, LLC. Stellar MLS
 - $599,0002 bd2 ba2.1k sqft14426 WHITEMOSS TERRACE, LAKEWOOD RANCH, FL 34202For Sale
 MLS ID #A4701659, Isabel Pinheiro, THE AGENCY SARASOTA. Stellar MLS
 - $575,0002 bd2 ba1.7k sqft7147 SANDHILLS PLACE, BRADENTON, FL 34202For Sale
 MLS ID #A4702559, Katina Shanahan, COLDWELL BANKER REALTY. Stellar MLS
 - $700,0004 bd4 ba2.5k sqft14146 CATTLE EGRET PL, LAKEWOOD RANCH, FL 34202For Sale
 MLS ID #TB8531592, Meghan Hobson, ORCHARD BROKERAGE, LLC. Stellar MLS
 - $589,0003 bd2 ba1.9k sqft13214 TORRESINA TERRACE, BRADENTON, FL 34211For SaleMLS ID #A4702938, Shawn Peacher, NETWORK REAL ESTATE GROUP. Stellar MLS
- $569,9004 bd4 ba2.5k sqft6433 BLUE GROSBEAK CIRCLE, LAKEWOOD RANCH, FL 34202For SaleMLS ID #A4681479, Laurie Jarema, WAGNER REALTY. Stellar MLS
- $675,0004 bd3 ba2.4k sqft11805 SOFT RUSH TERRACE, BRADENTON, FL 34202For SaleMLS ID #A4700331, John Capua, XCELLENCE. Stellar MLS
- $575,0003 bd3 ba2k sqft7155 SPIKERUSH COURT, BRADENTON, FL 34202For SaleMLS ID #A4701129, Desiree Hanright, PREFERRED SHORE LLC. Stellar MLS
- $589,0002 bd2 ba2.2k sqft7241 ORCHID ISLAND PLACE, BRADENTON, FL 34202For SaleMLS ID #A4695467, Katina Shanahan, COLDWELL BANKER REALTY. Stellar MLS
- $549,0003 bd2 ba1.8k sqft12630 ROCKROSE GLEN, LAKEWOOD RANCH, FL 34202For SaleMLS ID #A4700628, Janette Schafer, COLDWELL BANKER REALTY. Stellar MLS
- $414,9004 bd3 ba1.8k sqft14246 TREE SWALLOW WAY, LAKEWOOD RANCH, FL 34202For SaleMLS ID #A4698219, Stephanie Burwood, PARADISE PALMS REALTY GROUP. Stellar MLS
- $545,0002 bd2 ba1.9k sqft7163 SANDHILLS PLACE, LAKEWOOD RANCH, FL 34202For SaleMLS ID #A4701813, Marcia Frost, COLDWELL BANKER REALTY. Stellar MLS
- $580,0002 bd2 ba1.9k sqft16748 BLACKWATER TERRACE, BRADENTON, FL 34202For SaleMLS ID #A4697959, Meredith Holz, COLDWELL BANKER REALTY. Stellar MLS
- $619,0002 bd2 ba1.8k sqft16932 PELHAM PLACE, LAKEWOOD RANCH, FL 34202For SaleMLS ID #A4700667, Tracy LeClair, MICHAEL SAUNDERS & COMPANY. Stellar MLS
- $464,9003 bd2 ba1.7k sqft14319 GNATCATCHER TERRACE, LAKEWOOD RANCH, FL 34202For SaleMLS ID #A4696638, Susan Farhat, BRIGHT REALTY. Stellar MLS
- $729,0004 bd3 ba2.5k sqft11909 SUMMER MEADOW DRIVE, LAKEWOOD RANCH, FL 34202For SaleMLS ID #A4697369, Laurie Fox, COLDWELL BANKER REALTY. Stellar MLS
- $464,9004 bd2 ba2k sqft13510 GLOSSY IBIS PLACE, BRADENTON, FL 34202For SaleMLS ID #TB8513454, Amar Persaud Randeo, PLL, FUTURE HOME REALTY INC. Stellar MLS
- $399,0003 bd2 ba1.7k sqft14243 CATTLE EGRET PLACE, BRADENTON, FL 34202For SaleMLS ID #A4696693, Jonnie Dwyer, MICHAEL SAUNDERS & COMPANY. Stellar MLS
- $595,0002 bd2 ba1.7k sqft6659 PEBBLE BEACH WAY, LAKEWOOD RANCH, FL 34202For SaleMLS ID #G5108120, Matt Buttner, LIST NOW REALTY, LLC. Stellar MLS
- $569,9002 bd2 ba2.2k sqft7361 WEXFORD COURT, LAKEWOOD RANCH, FL 34202For SaleMLS ID #A4696471, Carlos Santana PA, TNG REAL ESTATE. Stellar MLS
