Welcome home to this spacious 5-bedroom, 3-bath residence offering over 2,600 square feet of comfortable, flexible living space in the Cascade Green community. The functional floor plan includes a bedroom and full bath on the main level, making it ideal for guests, a home office, or multigenerational living. The main level features an inviting foyer, generous family room, and an open kitchen with white cabinetry, center island, eat-in space, and a clear view into the living area. Upstairs, the spacious primary suite offers a walk-in closet and private bath with double vanities and a separate tub and shower. Additional features include high ceilings, a main-level laundry room, fireplace, patio, private lot, and two-car garage. With five true bedrooms and plenty of room to spread out, this home offers the space and versatility today's buyers are looking for. Conveniently located near shopping, dining, major roadways, and everything Atlanta has to offer. Schedule your private showing today!
Active
Price cut: $15K (8/15)
$400,000
3747 Milford Pl SW, Atlanta, GA 30331
5beds
--sqft
Single Family Residence
Built in 2000
10,018 Square Feet Lot
$397,000 Zestimate®
$--/sqft
$50/mo HOA
What's special
High ceilingsTwo-car garageSpacious primary suiteCenter islandEat-in spaceGenerous family roomWalk-in closet
- 4 days |
- 134 |
- 11 |
Zillow last checked:
Listing updated:
Listed by:
James Cunningham 404-322-5353,
Keller Williams West Atlanta
Source: GAMLS,MLS#: 10824743
Facts & features
Interior
Bedrooms & bathrooms
- Bedrooms: 5
- Bathrooms: 3
- Full bathrooms: 3
- Main level bathrooms: 1
- Main level bedrooms: 1
Rooms
- Room types: Den, Foyer, Laundry, Other
Dining room
- Features: Seats 12+
Kitchen
- Features: Breakfast Area, Breakfast Bar, Kitchen Island, Pantry, Solid Surface Counters
Heating
- Forced Air, Natural Gas
Cooling
- Central Air
Appliances
- Included: Dishwasher, Microwave, Refrigerator
- Laundry: Laundry Closet
Features
- High Ceilings, Split Bedroom Plan, Walk-In Closet(s)
- Flooring: Carpet, Vinyl
- Basement: None
- Number of fireplaces: 1
- Fireplace features: Family Room, Gas Starter
- Common walls with other units/homes: No Common Walls
Interior area
- Total structure area: 0
- Finished area above ground: 0
- Finished area below ground: 0
Property
Parking
- Total spaces: 2
- Parking features: Attached, Garage
- Has attached garage: Yes
Features
- Levels: Two
- Stories: 2
- Patio & porch: Patio
- Exterior features: Other
- Fencing: Back Yard,Privacy
- Body of water: None
Lot
- Size: 10,018 Square Feet
- Features: Corner Lot, Private
- Residential vegetation: Grassed
Details
- Parcel number: 14 0249 LL1308
Construction
Type & style
- Home type: SingleFamily
- Architectural style: Traditional
- Property subtype: Single Family Residence
Materials
- Stucco
- Foundation: Slab
- Roof: Composition
Condition
- Updated/Remodeled
- New construction: No
- Year built: 2000
Utilities & green energy
- Sewer: Public Sewer
- Water: Public
- Utilities for property: Cable Available, Electricity Available, Natural Gas Available, Water Available
Community & HOA
Community
- Features: Sidewalks, Street Lights, Near Public Transport
- Security: Smoke Detector(s)
- Subdivision: Cascade Green
HOA
- Has HOA: Yes
- Services included: Other
- HOA fee: $600 annually
Location
- Region: Atlanta
Financial & listing details
- Tax assessed value: $414,000
- Annual tax amount: $3,304
- Date on market: 8/12/2026
- Cumulative days on market: 4 days
- Listing agreement: Exclusive Right To Sell
- Electric utility on property: Yes
Estimated market value
$397,000
$377,000 - $417,000
$2,569/mo
Price history
| Date | Event | Price |
|---|---|---|
| 8/15/2026 | Price change | $400,000-3.6% |
Source:  GAMLS #10824743 Report a problem GAMLS #10824743 Report a problem | ||
| 8/13/2026 | Listed for sale | $415,000+124.3% |
Source:  FMLS GA #7820513 Report a problem FMLS GA #7820513 Report a problem | ||
| 11/4/2016 | Sold | $185,000 |
Source:  FMLS GA #5744595 Report a problem FMLS GA #5744595 Report a problem | ||
| 9/8/2016 | Listed for sale | $185,000+3.9% |
Source: KELLER WILLIAMS RLTY-PTREE RD #5744595 Report a problem | ||
| 7/15/2016 | Sold | $178,000-2.1% |
Source: FMLS GA #5645800 Report a problem | ||
| 7/15/2016 | Pending sale | $181,900 |
Source: PalmerHouse Properties #5645800 Report a problem | ||
| 6/10/2016 | Price change | $181,900-4.2% |
Source: PalmerHouse Properties #5645800 Report a problem | ||
| 4/19/2016 | Price change | $189,900-2.6% |
Source: PalmerHouse Properties #5645800 Report a problem | ||
| 2/10/2016 | Listed for sale | $194,900+2.6% |
Source: PALMERHOUSE PROPERTIES #5645800 Report a problem | ||
| 11/30/2012 | Listing removed | $1,495 |
Source: Solid Source Realty, Inc #03285769 Report a problem | ||
| 10/19/2012 | Price change | $1,495-6.3% |
Source: Solid Source Realty, Inc #03285769 Report a problem | ||
| 9/20/2012 | Listed for rent | $1,595 |
Source: Solid Source Realty, Inc #03285769 Report a problem | ||
| 8/3/2010 | Listing removed | $189,900 |
Source: Better Homes and Gardens Real Estate Metro Brokers #4047692 Report a problem | ||
| 5/30/2010 | Price change | $189,900-5% |
Source: Better Homes and Gardens Real Estate Metro Brokers #4047692 Report a problem | ||
| 5/12/2010 | Price change | $199,900-2.4% |
Source: Better Homes and Gardens Real Estate Metro Brokers #4047692 Report a problem | ||
| 4/22/2010 | Price change | $204,900-2.4% |
Source: Better Homes and Gardens Real Estate Metro Brokers #4047692 Report a problem | ||
| 4/7/2010 | Listed for sale | $209,900+12.2% |
Source: Better Homes and Gardens Real Estate Metro Brokers #4047692 Report a problem | ||
| 11/17/2000 | Sold | $187,000 |
Source: Public Record Report a problem | ||
Public tax history
| Year | Property taxes | Tax assessment |
|---|---|---|
| 2025 | $3,304 +77.1% | $165,600 +69.8% |
| 2024 | $1,866 +94.2% | $97,520 |
| 2023 | $961 -46.2% | $97,520 |
| 2022 | $1,785 +5.4% | $97,520 +3% |
| 2021 | $1,693 -56.3% | $94,640 +1.2% |
| 2020 | $3,873 +102.5% | $93,560 +10.8% |
| 2019 | $1,912 | $84,440 +15.7% |
| 2018 | $1,912 | $73,000 +27.5% |
| 2017 | $1,912 +779.8% | $57,240 |
| 2016 | $217 -91.9% | $57,240 |
| 2015 | $2,694 +15.6% | $57,240 +11.4% |
| 2014 | $2,331 +326.5% | $51,400 |
| 2013 | $546 -76.1% | $51,400 |
| 2012 | $2,284 | $51,400 |
| 2011 | -- | $51,400 -11.4% |
| 2010 | $1,495 | $58,000 -28.4% |
| 2009 | -- | $81,040 |
| 2008 | -- | $81,040 -5.2% |
| 2007 | -- | $85,520 +5.4% |
| 2003 | $2,637 | $81,120 +11.1% |
| 2002 | -- | $73,040 |
| 2001 | $2,306 | $73,040 |
Find assessor info on the county website
Monthly payment
Est. payment
Payment breakdown
Explore the cost of this home by adjusting the details. Changes won't be saved.Climate risks
Neighborhood: Cascade Green
Nearby schools
GreatSchools rating
- 4/10Fickett Elementary SchoolGrades: PK-5Distance: 1.3 mi
- 3/10Bunche Middle SchoolGrades: 6-8Distance: 1.7 mi
- 2/10Therrell High SchoolGrades: 9-12Distance: 1.3 mi
Schools provided by the listing agent
- Elementary: Fickett
- Middle: Bunche
- High: Therrell
Source: GAMLS. This data may not be complete. We recommend contacting the local school district to confirm school assignments for this home.
- $421,5005 bd3 ba3.2k sqft3737 Landau Ln SW, Atlanta, GA 30331Off Market
- $337,3004 bd3 ba2.6k sqft3743 Milford Pl SW, Atlanta, GA 30331Off Market
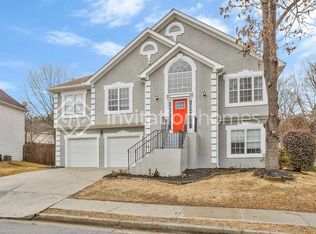
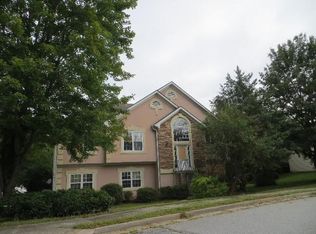
- $275,6004 bd3 ba1.6k sqft3733 Landau Ln SW, Atlanta, GA 30331Off Market
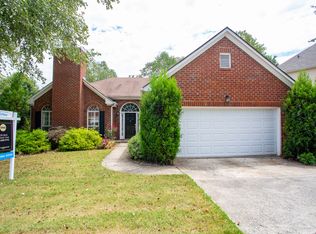
- $308,8003 bd2 ba2k sqft3747 Cranford Ct SW, Atlanta, GA 30331Off Market
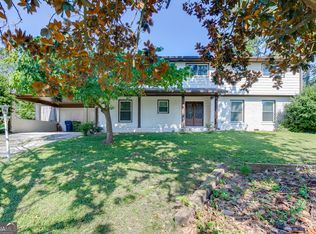
- $301,7004 bd2 ba2.3k sqft3755 Cranford Ct SW, Atlanta, GA 30331Off Market
- $351,5004 bd3 ba2.4k sqft3740 Cranford Ct SW, Atlanta, GA 30331Off Market
- $355,3004 bd3 ba2.7k sqft3743 Cranford Dr SW, Atlanta, GA 30331Off Market
- $394,5004 bd3 ba2.4k sqft3740 Landau Ln SW, Atlanta, GA 30331Sold
A local agent can set up tours, give advice and negotiate with sellers.
Similar homes
- $425,0003 bd3 ba2.8k sqft974 Laurelmont Dr SW, Atlanta, GA 30311Active

 MLS ID #10825576, Candace Stuart, Coldwell Banker Realty. GAMLS
 - $325,0004 bd3 ba2.7k sqft3614 Revere Rd SW, Atlanta, GA 30331Active Under Contract
 MLS ID #10802964, Holly Sturgess, PEND Realty, LLC. GAMLS
 - $--4 bd3 ba3k sqft1251 Willis Mill Rd SW, Atlanta, GA 30311Auction
 Auction.com 2
 - $345,0005 bd3 ba2.5k sqft2128 Kimberly Rd SW, Atlanta, GA 30331Active
 MLS ID #10797453, Alexendria McCullough, Indigo Road Realty Georgia. GAMLS
 - $--4 bd3 ba1.1k sqft3111 Valleydale Dr SW, Atlanta, GA 30311AuctionAuction.com 2
- $--4 bd3 ba1.5k sqft3230 Hazelwood Dr SW, Atlanta, GA 30311AuctionAuction.com 2
- $458,0004 bd4 ba-- sqft1840 King Alfred Dr SW, Atlanta, GA 30331ActiveMLS ID #10815345, Eric L Bell, Keller Williams West Atlanta. GAMLS
- $550,0003 bd2 ba-- sqft1568 Niskey Lake Trl SW, Atlanta, GA 30331ActiveMLS ID #10826423, Cheryl L Taylor-Anderson, Cheryl Taylor Real Estate. GAMLS
- $399,0005 bd4 ba2.5k sqft1248 Oakcrest Dr SW, Atlanta, GA 30311ActiveMLS ID #10688291, Dany L Craig, Keller Knapp, Inc. GAMLS
- $440,0004 bd4 ba3.1k sqft105 Beracah Walk SW, Atlanta, GA 30331ActiveMLS ID #10717711, Susan H Ayers, Clickit Realty Inc.. GAMLS
- $475,0004 bd3 ba2.7k sqft1841 Lake Cove Dr SW, Atlanta, GA 30331ActiveMLS ID #10772585, Sabrena Sanders, HOME Luxury Real Estate. GAMLS
- $335,0004 bd3 ba-- sqft4197 Danforth Rd SW, Atlanta, GA 30331ActiveMLS ID #10807981, Peace Ajah, Realty ONE Group Terminus. GAMLS
- $300,0004 bd2 ba1.9k sqft1940 Fairburn Rd SW, Atlanta, GA 30331ActiveMLS ID #10807826, George Davis, eXp Realty. GAMLS
- $275,0003 bd2 ba-- sqft1883 Niskey Lake Rd SW, Atlanta, GA 30331ActiveMLS ID #10824171, Karen Skinner, SELL ATLANTA. GAMLS
- $325,0004 bd2 ba-- sqft1969 Valley Ridge Dr SW, Atlanta, GA 30331Active Under ContractMLS ID #10804028, Cassandra Montgomery, CASSMONT REALTY, LLC. GAMLS
- $364,5005 bd5 ba3.4k sqft1306 Desoto Falls Ct SW, Atlanta, GA 30311ActiveMLS ID #10694554, Don Montilla, Ascending Realty. GAMLS
- $370,0003 bd2 ba-- sqft3155 Esplanade Cir SW, Atlanta, GA 30311ActiveMLS ID #10816000, Megan Primrose, Compass. GAMLS
- $215,0004 bd2 ba1.8k sqft3240 Benjamin E Mays Dr SW, Atlanta, GA 30311ActiveMLS ID #10826283, Susan H Ayers, Clickit Realty Inc.. GAMLS
- $374,9984 bd3 ba2.8k sqft1954 Childress Dr SW, Atlanta, GA 30311ActiveMLS ID #10691205, Meka Wilson, Keller Williams Atlanta Midtown. GAMLS
- $305,0003 bd2 ba1.7k sqft1382 Childress Dr SW, Atlanta, GA 30311ActiveMLS ID #10820995, Alejandro Parra, Unlock Realty Group. GAMLS
