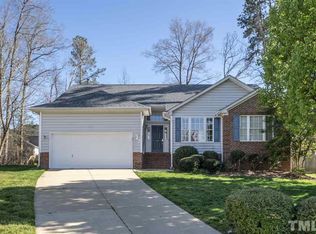
Welcome home to effortless main-level living! This beautifully updated 3-bedroom, 2-bathroom ranch perfectly blends modern luxury with cozy charm. At the heart of the home is a stunning, updated chef's kitchen featuring rich granite countertops, an oversized large center island perfect for entertaining, and plenty of cabinet space. The spacious, light-filled living area centers around a warm fireplace, creating an inviting atmosphere for chilly evenings. Come relax in the primary suite, where you'll find a freshly updated private oasis complete with heated flooring and a custom spa-inspired walk-in shower setup designed for ultimate relaxation. Enjoy year-round views from the bright and airy sunroom, which opens directly to a spacious back deck. It's the perfect serene spot to start your day with a quiet morning cup of coffee. Vill Estate Realty LLC does not hold EM Please submit pre-approval letter or proof of funds with offer. Please submit offers to nick@villestaterealty.com
For sale
$545,000
103 Conway Ct, Cary, NC 27513
3beds
1,771sqft
Single Family Residence
Built in 1996
10,454 Square Feet Lot
$546,600 Zestimate®
$308/sqft
$6/mo HOA
What's special
Heated flooringWarm fireplaceFreshly updated private oasisBright and airy sunroomPlenty of cabinet spaceMain-level livingRich granite countertops
- 9 hours
- 370
- 28
Likely to sell faster than
Zillow last checked:
Listing updated:
Listed by:
Nick Villarreal 517-392-7729,
VILL ESTATE REALTY LLC
Source: Doorify MLS,MLS#: 10186400
Facts & features
Interior
Bedrooms & bathrooms
- Bedrooms: 3
- Bathrooms: 2
- Full bathrooms: 2
- Main level bathrooms: 2
- Main level bedrooms: 3
Primary bedroom
- Level: Main
Bedroom 2
- Level: Main
Bedroom 3
- Level: Main
Primary bathroom
- Level: Main
Bathroom 2
- Level: Main
Dining room
- Level: Main
Kitchen
- Level: Main
Laundry
- Level: Main
Living room
- Level: Main
Heating
- Fireplace(s), None
Cooling
- Central Air, Ceiling Fan(s), Gas Pack
Appliances
- Included: Dishwasher, Electric Cooktop, Electric Range, Free-Standing Refrigerator, Freezer, Gas Water Heater, Ice Maker, Microwave, Oven, Range, Refrigerator, Stainless Steel Appliance(s), Water Heater
- Laundry: Laundry Closet, Inside, Laundry Room, Main Level
Features
- Breakfast Bar, Ceiling Fan(s), Chandelier, Crown Molding, Double Vanity, Eat-in Kitchen, Granite Counters, High Ceilings, Kitchen Island, Open Floorplan, Pantry, Primary Downstairs, Recessed Lighting, Stone Counters, Vaulted Ceiling(s), Walk-In Closet(s), Walk-In Shower
- Flooring: Carpet, Hardwood, Tile, Wood
- Windows: Insulated Windows
- Number of fireplaces: 1
- Fireplace features: Glass Doors, Living Room
- Common walls with other units/homes: No Common Walls
Interior area
- Total structure area: 1,771
- Total interior livable area: 1,771 sqft
- Finished area above ground: 1,771
- Finished area below ground: 0
Property
Parking
- Total spaces: 4
- Parking features: Attached, Concrete, Direct Access, Driveway, Garage, Garage Door Opener
- Garage spaces: 2
- Uncovered spaces: 2
- Details: Street
Accessibility
- Accessibility features: Accessible Washer/Dryer, Common Area, Central Living Area
Features
- Levels: One
- Stories: 1
- Entry location: 1
- Patio & porch: Covered, Deck, Enclosed, Patio
- Exterior features: Garden, Lighting, Private Yard, Rain Barrel/Cistern(s), Rain Gutters
- Fencing: Fenced,None
- Has view: Yes
- View description: Garden, Neighborhood, Trees/Woods
- Frontage type: See Remarks
Lot
- Size: 10,454 Square Feet
- Features: Back Yard, Cul-De-Sac, Front Yard, Gentle Sloping, Near Public Transit, Hardwood Trees
- Residential vegetation: Brush, Grassed, Natural State, Partially Wooded, Wooded
Details
- Additional structures: None
- Parcel number: 074302699292000 0217364
- Zoning: R8-C
- Special conditions: Trust
- Other equipment: None
Construction
Type & style
- Home type: SingleFamily
- Architectural style: Ranch,Transitional
- Property subtype: Single Family Residence
Materials
- Brick, Vinyl Siding
- Foundation: Raised, Crawlspace
- Roof: Shingle,Architectural Shingle
Condition
- Updated/Remodeled
- New construction: No
- Year built: 1996
Utilities & green energy
- Sewer: Public Sewer
- Water: Public
- Utilities for property: Cable Available, Electricity Connected, Natural Gas Available, Phone Available, Sewer Connected, Water Connected
Community & HOA
Community
- Features: Curbs, Suburban, Street Lights
- Security: Security System
- Subdivision: Sherborne
HOA
- Has HOA: Yes
- Amenities included: None
- Services included: Maintenance Grounds
- HOA fee: $73 annually
- HOA name: Parkway Unit Association
- HOA phone: 919-847-3003
- Second HOA name: Parkway Community
- Additional fee info: Second HOA Fee $100 Annually
Location
- Region: Cary
Financial & listing details
- Price per square foot: $308/sqft
- Tax assessed value: $486,396
- Annual tax amount: $4,419
- Date on market: 10/23/2026
- Listing agreement: Exclusive Right To Sell
- Listing terms: Cash,Conventional,FHA,VA Loan
- Road surface type: Concrete, Paved
Estimated market value
$546,600
$519,000 - $574,000
$2,308/mo
Price history
| Date | Event | Price |
|---|---|---|
| 10/23/2026 | Listed for sale | $545,000$308/sqft |
Source:  Doorify MLS #10186400 Report a problem | ||
| 9/10/2026 | Listing removed | $545,000$308/sqft |
Source: Doorify MLS #10186400 Report a problem | ||
| 8/19/2026 | Pending sale | $545,000$308/sqft |
Source: Doorify MLS #10186400 Report a problem | ||
| 8/14/2026 | Listed for sale | $545,000+166.5%$308/sqft |
Source: Doorify MLS #10186400 Report a problem | ||
| 11/8/2004 | Sold | $204,500+8.5%$115/sqft |
Source: Public Record Report a problem | ||
| 11/17/2000 | Sold | $188,500$106/sqft |
Source: Public Record Report a problem | ||
Public tax history
| Year | Property taxes | Tax assessment |
|---|---|---|
| 2025 | $4,189 +2.2% | $486,396 |
| 2024 | $4,098 +17.6% | $486,396 +40.6% |
| 2023 | $3,486 +3.9% | $345,877 |
| 2022 | $3,356 +2.1% | $345,877 |
| 2021 | $3,289 -0.5% | $345,877 |
| 2020 | $3,306 +7.5% | $345,877 +21.2% |
| 2019 | $3,074 | $285,280 |
| 2018 | $3,074 +10.9% | $285,280 |
| 2017 | $2,773 +1.5% | $285,280 |
| 2016 | $2,732 +9.5% | $285,280 +13.5% |
| 2015 | $2,494 +6% | $251,252 |
| 2014 | $2,352 | $251,252 |
| 2013 | -- | $251,252 |
| 2012 | -- | $251,252 |
| 2011 | -- | $251,252 |
| 2010 | -- | $251,252 |
| 2009 | -- | $251,252 |
| 2008 | -- | -- |
| 2007 | -- | -- |
| 2006 | -- | -- |
| 2005 | -- | -- |
| 2004 | -- | -- |
| 2003 | -- | -- |
| 2002 | -- | -- |
| 2001 | -- | -- |
Find assessor info on the county website
Monthly payment
Est. payment
Payment breakdown
Explore the cost of this home by adjusting the details. Changes won't be saved.Climate risks
Neighborhood: 27513
Nearby schools
Schools provided by the listing agent
- Elementary: Wake - Cary Elementary
- Middle: Wake - West Cary Middle
- High: Wake - Cary High
Source: Doorify MLS. This data may not be complete. We recommend contacting the local school district to confirm school assignments for this home.
Similar homes
- $550,0003 bd3 ba2.3k sqft104 Acadia Ct, Cary, NC 27513For Sale

 MLS ID #10186879, Annette Holt. Doorify MLS
- $470,5003 bd3 ba1.6k sqft115 Kronos Ln, Cary, NC 27513For Sale
 MLS ID #10196624, Kristi Kirkland. Doorify MLS
- $430,0003 bd3 ba1.5k sqft101 Gatepost Ln, Cary, NC 27513For Sale
 MLS ID #10190414, Barbara Phillips. Doorify MLS
- $775,0004 bd3 ba2.6k sqft215 Lewiston Ct, Cary, NC 27513For Sale
 MLS ID #10196300, Amy Dexheimer. Doorify MLS
- $550,0004 bd3 ba2.1k sqft1303 Patterson Grove Rd, Apex, NC 27502For SaleMLS ID #10169062, Heather Gower. Doorify MLS
- $525,0003 bd3 ba2k sqft217 Ramshorn Ct, Holly Springs, NC 27540For SaleMLS ID #10196613, Autumn DuBois. Doorify MLS
- $525,0003 bd3 ba2.4k sqft1370 Mount Pisgah Church Rd, Apex, NC 27523For SaleMLS ID #10184959, Ashley Quinn. Doorify MLS
- $489,9003 bd3 ba2k sqft2312 Maplegreen Ln, Apex, NC 27502For SaleMLS ID #10192292, Matthew Peedin. Doorify MLS
- $567,0004 bd3 ba1.9k sqft1704 Ashley Downs Dr, Apex, NC 27502For SaleMLS ID #10189202, Tina Ley. Doorify MLS
- $529,9003 bd4 ba2.4k sqft4913 Rhythm Dr, Apex, NC 27539For SaleMLS ID #10186084, Ginger Peters. Doorify MLS
- $774,9994 bd3 ba2.4k sqft103 Hardaway Ct, Cary, NC 27513For SaleMLS ID #10182072, Karen Coe. Doorify MLS
- $590,0004 bd3 ba2.1k sqft102 Copper Hill Dr, Cary, NC 27518For SaleMLS ID #10187568, Aimee Anderson. Doorify MLS
- $515,0003 bd3 ba1.9k sqft109 Saranac Ridge Dr, Holly Springs, NC 27540For SaleMLS ID #10197226, Delia Duke. Doorify MLS
- $554,9003 bd3 ba2.2k sqft121 Dutch Hill Rd, Holly Springs, NC 27540For SaleMLS ID #10192154, Lauren Fours. Doorify MLS
- $515,0004 bd3 ba2k sqft208 Wild Holly Ln, Holly Springs, NC 27540For SaleMLS ID #10198655, Kim Hellner. Doorify MLS
- $480,0004 bd3 ba1.9k sqft1061 Monmouth Loop, Cary, NC 27513For SaleMLS ID #10167525, Sharese McFarlin. Doorify MLS
- $515,0003 bd3 ba1.7k sqft205 Country Valley Ct, Apex, NC 27502For SaleMLS ID #10193505, Tina Balog. Doorify MLS
- $535,0003 bd3 ba2.1k sqft11913 Eagle Bluff Cir, Raleigh, NC 27613For SaleMLS ID #10198190, Bryan Moore. Doorify MLS
- $650,0003 bd3 ba2.4k sqft1006 Oakwell Ct, Apex, NC 27502For SaleMLS ID #10187436, Michelle Gelston. Doorify MLS
- $570,0003 bd3 ba2.2k sqft155 Grande Dr, Morrisville, NC 27560For SaleMLS ID #10188127, Sophia Paige Carter. Doorify MLS
