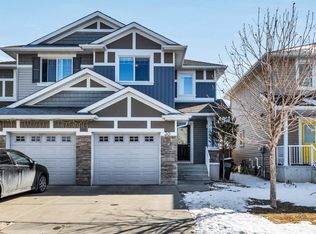
Welcome to the best unit in the complex! This immaculate Corner-unit offers over 1,300 sq. ft. of bright, open-concept living space with no units directly in front! The South facing corner location with additional windows, allows a ton of natural light to pour throughout the home. Visitor parking is directly in-front of the unit offering ultimate convenience for guests. This beautifully maintained home features 3 bedrooms, 2.5 bathrooms, convenient main-floor laundry, and a double attached garage large enough to accommodate a full-size truck. Upgraded cabinetry, countertops, backsplash tile, and modern lighting set this unit apart from many others in the complex. You'll enjoy a more open feel, added privacy, and unobstructed views with this true end unit. Located just steps from shopping, coffee shops, convenience stores, gas stations, transit, and the bus loop, this home combines comfort, style, and convenience. Pride of ownership is evident throughout—simply move in and enjoy!
For sale
C$299,900
655 Tamarack Rd NW #64, Edmonton, AB T6T 0N4
3beds
1,313sqft
Townhouse
Built in 2014
1,993 Square Feet Lot
$-- Zestimate®
C$228/sqft
C$-- HOA
What's special
Convenient main-floor laundryUpgraded cabinetryBacksplash tileModern lighting
- 54 days |
- 20 |
- 0 |
Zillow last checked:
Listing updated:
Listed by:
Simraj Bains,
Royal Lepage Arteam Realty
Source: RAE,MLS®#: E4495330
Facts & features
Interior
Bedrooms & bathrooms
- Bedrooms: 3
- Bathrooms: 3
- Full bathrooms: 2
- 1/2 bathrooms: 1
Primary bedroom
- Level: Upper
Heating
- Forced Air-1, Natural Gas, HRV System
Cooling
- Fan-Ceiling
Appliances
- Included: Dishwasher-Built-In, Dryer, Microwave Hood Fan, Refrigerator, Electric Stove, Washer, Tankless Water Heater
Features
- Ceiling 9 ft.
- Flooring: Carpet, Hardwood, Non-Ceramic Tile
- Windows: Window Coverings
- Basement: None, No Basement
Interior area
- Total structure area: 1,313
- Total interior livable area: 1,313 sqft
Video & virtual tour
Property
Parking
- Total spaces: 2
- Parking features: Double Garage Attached, Guest, Parking-Visitor, Garage Control, Garage Opener
- Attached garage spaces: 2
Features
- Levels: 2 Storey,2
- Exterior features: Landscaped, Playground Nearby
- Fencing: Fenced
Lot
- Size: 1,993 Square Feet
- Features: Airport Nearby, Landscaped, Park/Reserve, Picnic Area, Playground Nearby, Near Public Transit, Schools, Shopping Nearby, Public Transportation
Construction
Type & style
- Home type: Townhouse
- Property subtype: Townhouse
Materials
- Foundation: Concrete Perimeter
- Roof: Asphalt
Condition
- Year built: 2014
Community & HOA
Community
- Features: Ceiling 9 ft., Hot Water Tankless, HRV System
- Security: Smoke Detector(s), Detectors Smoke
HOA
- Has HOA: Yes
- Services included: Exterior Maintenance, Insur. for Common Areas, Professional Management, Reserve Fund Contribution
Location
- Region: Edmonton
Financial & listing details
- Price per square foot: C$228/sqft
- Date on market: 6/24/2026
- Ownership: Private
Price history
Price history is unavailable.
Public tax history
Tax history is unavailable.
Climate risks
Neighborhood: The Meadows
Nearby schools
GreatSchools rating
No schools nearby
We couldn't find any schools near this home.
- C$329,9003 bd3 ba1.2k sqft655 Tamarack Rd NW #30, Edmonton, AB T6T0N4For Sale
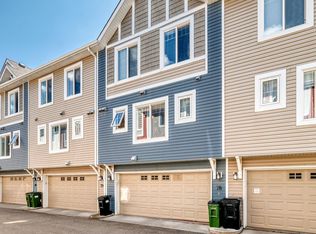
- C$299,0003 bd3 ba1.2k sqft655 Tamarack Rd NW #78, Edmonton, AB T6T0N4For Sale
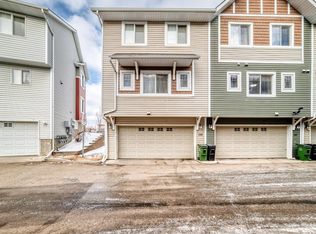
- C$314,5003 bd3 ba1.4k sqft655 Tamarack Rd NW #138, Edmonton, AB T6T0N4For Sale
- C$295,0003 bd3 ba1.2k sqft655 Tamarack Rd NW #59, Edmonton, AB T6T0N4For Sale

- C$310,0003 bd3 ba1.4k sqft655 Tamarack Rd NW #46, Edmonton, AB T6T0N4For Sale
- C$--3 bd3 ba1.2k sqft655 Tamarack Rd NW #37, Edmonton, AB T6T0N4Off Market
- C$--3 bd3 ba1.8k sqft655 Tamarack Rd, Edmonton, AB T6T0N4Off Market
- C$--2 bd1 ba914 sqft707 Tamarack Way NW #B-409, Edmonton, AB T6T0X4Off Market
Similar homes
- C$299,0003 bd3 ba1.2k sqftThe Tamarack, Edmonton, AB T6T 0N4For SaleMLS ID #E4497314, Peki Chung, Sterling Real Estate. RAE
- C$314,5003 bd3 ba1.4k sqftThe Tamarack, Edmonton, AB T6T 0N4For SaleMLS ID #E4502936, Somiya Goel, Century 21 Quantum Realty. RAE
- C$264,9002 bd3 ba1.2k sqft12th Street Station, Edmonton, AB T6T 0N3For Sale
 MLS ID #E4503655, David M Ozubko, Real Broker. RAE
 - C$329,9003 bd3 ba1.2k sqftThe Tamarack, Edmonton, AB T6T 0N4For SaleMLS ID #E4488395, Sunny Verma, Century 21 Quantum Realty. RAE
- C$324,3002 bd3 ba1.3k sqftAltius Tamarack, Edmonton, AB T6T 2E6For SaleMLS ID #E4502336, Danesse L Stykalo, Century 21 Masters. RAE
- C$295,0003 bd3 ba1.2k sqftAmbassador Place, Edmonton, AB T6L 7A2For SaleMLS ID #E4500155, Ralph D Henze, NOW Real Estate Group. RAE
- C$299,9003 bd2 ba1.2k sqftAmbassador Place, Edmonton, AB T6L 7A2For SaleMLS ID #E4496953, Sonia Tarabay, RE/MAX Elite. RAE
- C$299,9002 bd3 ba1.2k sqftMosaic Shores, Edmonton, AB T6X 1R8For SaleMLS ID #E4504079, Bernie Chu, RE/MAX Elite. RAE
- C$250,0002 bd3 ba1.4k sqftVillage On The Creek, Edmonton, AB T6T 0C3For SaleMLS ID #E4500323, Rachel L Igarta, Century 21 All Stars Realty Ltd. RAE
- C$399,0002 bd3 ba1.4k sqft3920 6th St NW, Edmonton, AB T6T 0T5For SaleMLS ID #E4503326, Ivan Falcos, Lux Real Estate Inc. RAE
- C$379,0003 bd2 ba1k sqft3634 12th St NW, Edmonton, AB T6T 0J5For SaleMLS ID #E4502432, Sabrina Humphrey, Royal LePage Prestige Realty. RAE
- C$295,0002 bd3 ba1.3k sqftVillage At Walker Lake, Edmonton, AB T6X 1Y8For SaleMLS ID #E4502726, Megan Prusko, Exp Realty. RAE
- C$320,0003 bd2 ba1.2k sqftSummerhill Glens, Edmonton, AB T6T 1X8For SaleMLS ID #E4485507, Twinkle Mann, LPT Realty. RAE
- C$310,0003 bd3 ba1.3k sqftClareview Vistas, Edmonton, AB T5Y 0T3For SaleMLS ID #E4497425, Michael Waddell, Real Broker. RAE
- C$294,0002 bd3 ba1.1k sqftSandstone At Walker Lake Station, Edmonton, AB T6X 0P3For SaleMLS ID #E4500047, Alison Dowdall, Liv Real Estate. RAE
- C$300,0003 bd3 ba1.2k sqftEdge at Blackburne The, Edmonton, AB T6W 1H1For SaleMLS ID #E4489015, Beverley A Hasinoff, Liv Real Estate. RAE
- C$319,9003 bd3 ba1.5k sqftSouthern Springs, Edmonton, AB T6X 0Y2For SaleMLS ID #E4498090, Shane A Matwie, Century 21 Masters. RAE
- C$395,0003 bd3 ba1.4k sqft2821 Maple Way NW, Edmonton, AB T6T 0Z7For SaleMLS ID #E4494967, Brittany M Ewaskiw, Royal Lepage Arteam Realty. RAE
- C$309,9003 bd2 ba1.3k sqftAtria, Edmonton, AB T6W 2P5For SaleMLS ID #E4495996, Justin L Griffith, The Good Real Estate Company. RAE
- C$325,0003 bd3 ba1.3k sqftSolaris, Edmonton, AB T6W 1X4For SaleMLS ID #E4501255, Tameka D Ross, Liv Real Estate. RAE
