Stunning home in North Rochester Hills, remodeled from top to bottom in 2026 awaits your family. The home features New Kitchen, Flooring, Electrical, Appliances, Quartz Counter Tops, Bathrooms, Driveway, Epoxy Floors in the garage, that ever-important fenced yard. The driveway offers easy access and can hold more than nine cars. It also includes a new roof, new gutters, LED recessed lighting throughout, a stunning new entryway red oak staircase, new concrete sidewalk around the house, new paint throughout, Furnace & HWH are 5 years old, walks like new construction. Two Covered Decks for entertaining, pictures do not lie, Stunning! Also included are the impressive Rochester Schools: Baldwin Elementary, Hart Middle and Stony Creek High School. Available for Immediate Occupancy. Welcome Home.
For sale
$609,000
6552 Orion Rd, Rochester Hills, MI 48306
3beds
2,566sqft
Single Family Residence
Built in 1985
0.46 Acres Lot
$592,100 Zestimate®
$237/sqft
$-- HOA
What's special
- 15 days
- 1,762
- 85
Zillow last checked:
Listing updated:
Listed by:
Ryan Nelson 248-462-4741,
DOBI Real Estate 248-385-3350
Source: Realcomp II,MLS#: 20261076102
Facts & features
Interior
Bedrooms & bathrooms
- Bedrooms: 3
- Bathrooms: 3
- Full bathrooms: 3
Primary bedroom
- Level: Second
- Area: 196
- Dimensions: 14 X 14
Bedroom
- Level: Second
- Area: 108
- Dimensions: 12 X 9
Bedroom
- Level: Second
- Area: 171
- Dimensions: 19 X 9
Other
- Level: Entry
Other
- Level: Second
Other
- Level: Basement
Other
- Level: Entry
- Area: 90
- Dimensions: 10 X 9
Family room
- Level: Entry
- Area: 224
- Dimensions: 16 X 14
Kitchen
- Level: Entry
- Area: 228
- Dimensions: 19 X 12
Laundry
- Level: Entry
- Area: 48
- Dimensions: 8 X 6
Living room
- Level: Entry
- Area: 221
- Dimensions: 17 X 13
Heating
- Forced Air, Natural Gas
Cooling
- Central Air
Features
- Basement: Partially Finished
- Has fireplace: No
Interior area
- Total interior livable area: 2,566 sqft
- Finished area above ground: 1,922
- Finished area below ground: 644
Property
Parking
- Total spaces: 2
- Parking features: Two Car Garage, Attached, Direct Access, Driveway, Garage Faces Front
- Attached garage spaces: 2
Features
- Levels: One And One Half
- Stories: 1.5
- Entry location: GroundLevel
- Patio & porch: Breezeway, Covered, Deck
- Pool features: None
- Fencing: Fenced
Lot
- Size: 0.46 Acres
- Dimensions: 100 x 200
Details
- Additional structures: Sheds
- Parcel number: 1503403023
- Special conditions: Short Sale No,Standard
Construction
Type & style
- Home type: SingleFamily
- Architectural style: Cape Cod
- Property subtype: Single Family Residence
Materials
- Aluminum Siding, Vinyl Siding
- Foundation: Basement, Block, Sump Pump
- Roof: Asphalt
Condition
- New construction: No
- Year built: 1985
- Major remodel year: 2026
Utilities & green energy
- Electric: Circuit Breakers
- Sewer: Public Sewer
- Water: Public
Community & HOA
Community
- Security: Smoke Detectors
- Subdivision: AVON HILLS
HOA
- Has HOA: No
Location
- Region: Rochester Hills
Financial & listing details
- Price per square foot: $237/sqft
- Tax assessed value: $114,890
- Annual tax amount: $3,447
- Date on market: 9/21/2026
- Cumulative days on market: 15 days
- Listing agreement: Exclusive Right To Sell
- Listing terms: Cash,Conventional
Estimated market value
$592,100
$562,000 - $622,000
$3,485/mo
Price history
| Date | Event | Price |
|---|---|---|
| 9/30/2026 | Price change | $2,950-22.4%$1/sqft |
Source: Realcomp II #20261076385 Report a problem | ||
| 9/21/2026 | Listed for rent | $3,800$1/sqft |
Source: Realcomp II #20261076385 Report a problem | ||
| 9/21/2026 | Listing removed | $3,800$1/sqft |
Source: Realcomp II #20261068734 Report a problem | ||
| 9/16/2026 | Price change | $3,800-11.6%$1/sqft |
Source: Realcomp II #20261068734 Report a problem | ||
| 9/10/2026 | Price change | $4,300-7.5%$2/sqft |
Source: Realcomp II #20261068734 Report a problem | ||
| 8/27/2026 | Listed for rent | $4,650$2/sqft |
Source: Realcomp II #20261068734 Report a problem | ||
| 5/12/2026 | Sold | $420,000+98.1%$164/sqft |
Source: Public Record Report a problem | ||
| 6/30/1999 | Sold | $212,000+30.1%$83/sqft |
Source:  MiRealSource #687927 Report a problem MiRealSource #687927 Report a problem | ||
| 8/26/1994 | Sold | $163,000$64/sqft |
Source: MiRealSource #552706 Report a problem | ||
Public tax history
| Year | Property taxes | Tax assessment |
|---|---|---|
| 2025 | -- | $182,360 +1.6% |
| 2024 | -- | $179,440 +13.2% |
| 2023 | -- | $158,480 +11.1% |
| 2022 | -- | $142,610 +0.1% |
| 2021 | -- | $142,430 -0.2% |
| 2020 | -- | $142,750 +10.9% |
| 2019 | -- | $128,730 +15.3% |
| 2018 | $2,967 +2% | $111,640 -1.2% |
| 2017 | $2,909 | $112,980 +8.2% |
| 2015 | -- | $104,450 +4.5% |
| 2014 | -- | $99,950 +20.6% |
| 2011 | -- | $82,850 -21.7% |
| 2010 | -- | $105,840 |
| 2009 | -- | $105,840 +0.2% |
| 2003 | -- | $105,680 -12.3% |
| 2002 | -- | $120,440 +13% |
| 2001 | $3,227 +7.5% | $106,550 +3.2% |
| 2000 | $3,003 | $103,250 |
Find assessor info on the county website
Monthly payment
Est. payment
Payment breakdown
Explore the cost of this home by adjusting the details. Changes won't be saved.Climate risks
Neighborhood: 48306
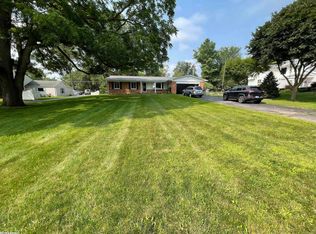
Similar homes
- $575,0004 bd3 ba3.1k sqft2356 Pleasant View Dr, Rochester Hills, MI 48306For Sale

 MLS ID #50223597, John F Zangara, RE/MAX First. MiRealSource
 - $659,9004 bd4 ba3.7k sqft1066 Grandview Dr, Rochester Hills, MI 48306For Sale
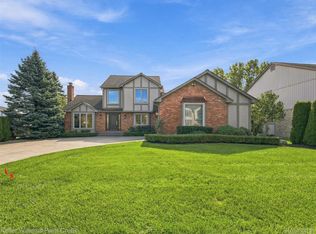
 MLS ID #20261070757, Tiffany Bruno, Keller Williams Paint Creek. Realcomp II
 - $439,0003 bd3 ba1.8k sqft6654 Orion Rd, Rochester Hills, MI 48306For Sale
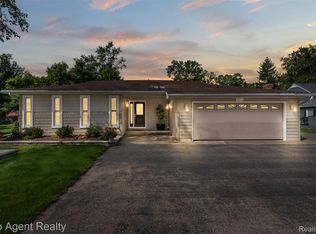 MLS ID #20261070846, Laith Yousif, Top Agent Realty. Realcomp II
 - $510,0004 bd3 ba2k sqft1171 Barneswood Ln, Rochester Hills, MI 48306For Sale
 MLS ID #20261078562, Patrick K Carolan, Coldwell Banker Professionals-Birm. Realcomp II
 - $598,0004 bd3 ba2.3k sqft2768 Hillendale Dr, Rochester Hills, MI 48309For SaleMLS ID #20261072043, Anna Maria Roediger, Brookstone, Realtors LLC. Realcomp II
- $474,9004 bd3 ba2k sqft1692 Ridgecrest, Rochester Hills, MI 48306For SaleMLS ID #20261078889, Sue Thorn, Berkshire Hathaway HomeServices MIRE. Realcomp II
- $534,9003 bd4 ba3.7k sqft3016 Charlwood Dr, Rochester Hills, MI 48306For SaleMLS ID #50221607, Nina Manley, Berkshire Hathaway HomeServices Kee Realty. MiRealSource
- $599,9004 bd4 ba3.6k sqft530 Lexington Dr, Rochester Hills, MI 48307For SaleMLS ID #20261079414, Robin R Wilson, The Agency Hall & Hunter. Realcomp II
- $574,9004 bd3 ba3.5k sqft335 Fordcroft Dr, Rochester Hills, MI 48309For SaleMLS ID #20261078546, Mary Michalek, Real Estate One-Rochester. Realcomp II
- $619,9004 bd3 ba3k sqft1357 Kentfield Dr, Rochester, MI 48307For SaleMLS ID #50222466, Patricia Uribe, RE/MAX Eclipse. MiRealSource
- $665,0004 bd4 ba3.2k sqft2534 Topsham Dr, Rochester Hills, MI 48306For SaleMLS ID #20261044544, Steve Koleno, Beycome Brokerage Realty LLC. Realcomp II
- $475,0004 bd3 ba2.8k sqft353 Broadleaf Dr, Rochester, MI 48306For SaleMLS ID #20261074615, Holly Hohnholt, Berkshire Hathaway HomeServices Kee Realty. Realcomp II
- $499,0004 bd3 ba2.2k sqft1200 Priscilla Ln, Rochester Hills, MI 48309For SaleMLS ID #50223605, Jeffrey M. Carroll, W.C. Collins Realty. MiRealSource
- $540,0004 bd3 ba2.6k sqft450 Timberline Dr, Rochester Hills, MI 48309For SaleMLS ID #20261077361, Jacob Fortner, @properties Christie's Int'l R E Rochester. Realcomp II
- $569,0003 bd3 ba2.2k sqft627 Parkland Dr, Rochester Hills, MI 48307For SaleMLS ID #20261070937, Jiyun Noh, Keller Williams Paint Creek. Realcomp II
- $550,0004 bd3 ba2.8k sqft217 Stonetree Cir, Rochester Hills, MI 48309For SaleMLS ID #20261076553, Daniel T Kilger, Max Broock, REALTORS®-Birmingham. Realcomp II
- $725,0004 bd3 ba3.1k sqft2950 Leyton Ct, Rochester Hills, MI 48306For SaleMLS ID #20261063889, Francis R Nutt, Keller Williams Paint Creek. Realcomp II
- $479,9004 bd2 ba2.4k sqft1372 New Life Ln, Rochester Hills, MI 48309For SaleMLS ID #20261075003, Frank Van Maele, Top Agent Realty. Realcomp II
- $539,7773 bd2 ba2k sqft313 N Castell Ave, Rochester, MI 48307For SaleMLS ID #20261078095, Andrew F Colburn, The Drew Colburn Real Estate Group. Realcomp II
