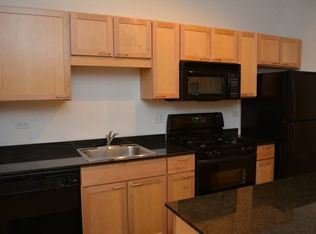
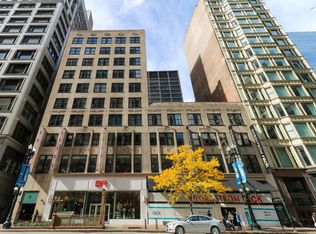
Discover the perfect blend of space, character, and vibrant city living in this rare, one of a kind loft. This unique 10th floor residence is the only unit in the building with this layout. Featuring soaring 20 foot ceilings, & exposed brick, the open concept main level offers generous space for living and dining and flows in to the kitchen with granite countertops, stainless steel appliances and room to add an island for additional counterspace. One fully enclosed bedroom and the full bathroom complete the first level. The second floor loft style bedroom is accessed by a spiral staircase and features a large closet. Additional features include a partially enclosed balcony ideal for year-round enjoyment, in unit laundry, concrete soundproofing and newer main level flooring (October 2025). An additional storage locker is included in the price. Building amenities include a gym, bike room, and an on-site manager. No parking is included but multiple rental options are available nearby. Located in the heart of the Loop on historic State Street with multiple CTA buses right outside your door and all train lines blocks away. Easy access to shopping, dining, Millennium Park, Riverwalk and all the city has to offer. Come live in the middle of it all!
Active
$315,000
20 N State St APT 1012, Chicago, IL 60602
2beds
1,000sqft
Condominium, Apartment, Single Family Residence
Built in 1929
-- sqft lot
$-- Zestimate®
$315/sqft
$672/mo HOA
What's special
Exposed brickFully enclosed bedroomIn unit laundryOpen concept main levelNewer main level flooringGranite countertopsSpiral staircase
- 10 days
- 1,529
- 246
Likely to sell faster than
Zillow last checked:
Listing updated:
Listed by:
Layching Quek (312)836-4263,
Redfin Corporation
Source: MRED as distributed by MLS GRID,MLS#: 12773189
Facts & features
Interior
Bedrooms & bathrooms
- Bedrooms: 2
- Bathrooms: 1
- Full bathrooms: 1
Rooms
- Room types: No additional rooms
Primary bedroom
- Features: Flooring (Wood Laminate)
- Level: Main
- Area: 108 Square Feet
- Dimensions: 9X12
Bedroom 2
- Features: Flooring (Carpet)
- Level: Second
- Area: 266 Square Feet
- Dimensions: 19X14
Dining room
- Features: Flooring (Wood Laminate)
- Level: Main
- Dimensions: COMBO
Kitchen
- Features: Kitchen (Granite Counters), Flooring (Wood Laminate)
- Level: Main
- Area: 160 Square Feet
- Dimensions: 8X20
Living room
- Features: Flooring (Wood Laminate)
- Level: Main
- Area: 240 Square Feet
- Dimensions: 12X20
Heating
- Natural Gas, Forced Air
Cooling
- Central Air
Appliances
- Included: Range, Microwave, Dishwasher, Refrigerator, Washer, Dryer, Disposal, Stainless Steel Appliance(s)
- Laundry: Washer Hookup, Electric Dryer Hookup, In Unit
Features
- Vaulted Ceiling(s), 1st Floor Bedroom, 1st Floor Full Bath, Open Floorplan, Dining Combo, Granite Counters
- Flooring: Laminate, Carpet
- Basement: None
Interior area
- Total structure area: 0
- Total interior livable area: 1,000 sqft
Property
Accessibility
- Accessibility features: No Disability Access
Features
- Exterior features: Balcony
Details
- Parcel number: 17094630081104
- Special conditions: None
- Other equipment: Ceiling Fan(s)
Construction
Type & style
- Home type: Condo
- Property subtype: Condominium, Apartment, Single Family Residence
Materials
- Brick, Block
Condition
- New construction: No
- Year built: 1929
- Major remodel year: 2003
Utilities & green energy
- Electric: Circuit Breakers
- Sewer: Public Sewer
- Water: Public
Community & HOA
Community
- Security: Fire Sprinkler System, Carbon Monoxide Detector(s)
HOA
- Has HOA: Yes
- Amenities included: Bike Room/Bike Trails, Elevator in Residence, Exercise Room, Storage, On Site Manager/Engineer, Receiving Room, Security Door Lock(s)
- Services included: Heat, Air Conditioning, Water, Gas, Insurance, Exercise Facilities, Exterior Maintenance, Scavenger, Snow Removal, Internet
- HOA fee: $672 monthly
Location
- Region: Chicago
Financial & listing details
- Price per square foot: $315/sqft
- Tax assessed value: $248,450
- Annual tax amount: $5,147
- Date on market: 9/30/2026
- Ownership: Condo
Estimated market value
Not available
Estimated sales range
Not available
Not available
Price history
| Date | Event | Price |
|---|---|---|
| 9/30/2026 | Listed for sale | $315,000$315/sqft |
Source:  MRED as distributed by MLS GRID #12773189 Report a problem MRED as distributed by MLS GRID #12773189 Report a problem | ||
| 10/31/2025 | Sold | $315,000$315/sqft |
Source: MRED as distributed by MLS GRID #12390825 Report a problem | ||
| 9/8/2025 | Contingent | $315,000$315/sqft |
Source: MRED as distributed by MLS GRID #12390825 Report a problem | ||
| 9/2/2025 | Listed for sale | $315,000$315/sqft |
Source: MRED as distributed by MLS GRID #12390825 Report a problem | ||
| 7/17/2025 | Contingent | $315,000$315/sqft |
Source: MRED as distributed by MLS GRID #12390825 Report a problem | ||
| 7/11/2025 | Listed for sale | $315,000+1.6%$315/sqft |
Source: MRED as distributed by MLS GRID #12390825 Report a problem | ||
| 3/19/2022 | Listing removed | -- |
Source: Zillow Rental Manager Report a problem | ||
| 1/25/2022 | Listed for rent | $2,300+4.5%$2/sqft |
Source: Zillow Rental Manager Report a problem | ||
| 3/24/2021 | Listing removed | -- |
Source: Owner Report a problem | ||
| 1/31/2020 | Listing removed | $2,200$2/sqft |
Source: Owner Report a problem | ||
| 1/10/2020 | Listed for rent | $2,200$2/sqft |
Source: Owner Report a problem | ||
| 11/8/2018 | Listing removed | $2,200$2/sqft |
Source: Naperville - HomeSmart Realty Group #10082181 Report a problem | ||
| 8/26/2018 | Listed for rent | $2,200$2/sqft |
Source: Owner Report a problem | ||
| 8/23/2018 | Sold | $310,000-5.8%$310/sqft |
Source: MRED as distributed by MLS GRID #09871927 Report a problem | ||
| 8/7/2018 | Pending sale | $329,000$329/sqft |
Source: Berg Properties #09871927 Report a problem | ||
| 5/17/2018 | Price change | $329,000-8.4%$329/sqft |
Source: Berg Properties #09871927 Report a problem | ||
| 3/12/2018 | Price change | $359,000-5.3%$359/sqft |
Source: Berg Properties #09871927 Report a problem | ||
| 3/2/2018 | Listed for sale | $379,000+112.3%$379/sqft |
Source: Berg Properties #09871927 Report a problem | ||
| 7/21/2017 | Listing removed | $2,200$2/sqft |
Source: Zillow Rental Network Report a problem | ||
| 7/4/2017 | Price change | $2,200-8.3%$2/sqft |
Source: Zillow Rental Network Report a problem | ||
| 6/28/2017 | Listed for rent | $2,400$2/sqft |
Source: Zillow Rental Network Report a problem | ||
| 8/31/2004 | Sold | $178,500$179/sqft |
Source: Public Record Report a problem | ||
Public tax history
| Year | Property taxes | Tax assessment |
|---|---|---|
| 2024 | $5,147 -1.8% | $24,845 +4.6% |
| 2023 | $5,243 +3% | $23,748 |
| 2022 | $5,090 +2.4% | $23,748 |
| 2021 | $4,970 +37.7% | $23,748 +52.1% |
| 2020 | $3,610 +1.4% | $15,616 -8.2% |
| 2019 | $3,558 +1.7% | $17,008 |
| 2018 | $3,497 -6.3% | $17,008 +2.2% |
| 2017 | $3,734 +6.9% | $16,637 |
| 2016 | $3,492 +9% | $16,637 |
| 2015 | $3,202 +7.7% | $16,637 +10% |
| 2014 | $2,973 +2% | $15,130 |
| 2013 | $2,915 +1% | $15,130 |
| 2012 | $2,887 +8.9% | $15,130 -0.6% |
| 2011 | $2,650 -1.1% | $15,225 |
| 2010 | $2,680 -16.6% | $15,225 -20% |
| 2009 | $3,215 -1.3% | $19,032 -10% |
| 2008 | $3,257 +0.7% | $21,158 |
| 2007 | $3,235 +0.9% | $21,158 |
| 2006 | $3,206 +7.8% | $21,158 +22.3% |
| 2005 | $2,974 +33.7% | $17,299 +32.2% |
| 2004 | $2,224 | $13,089 |
Find assessor info on the county website
Monthly payment
Est. payment
Payment breakdown
Explore the cost of this home by adjusting the details. Changes won't be saved.Climate risks
Neighborhood: The Loop
Nearby schools
Schools provided by the listing agent
- Elementary: South Loop Elementary School
- Middle: South Loop Elementary School
- High: Phillips Academy High School
- District: 299
Source: MRED as distributed by MLS GRID. This data may not be complete. We recommend contacting the local school district to confirm school assignments for this home.
Similar homes
- $295,0002 bd2 ba1.1k sqft8 W Monroe St APT 902, Chicago, IL 60603Active
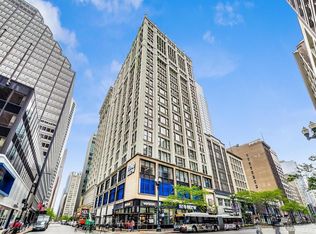 MLS ID #12771172, Adam Max, Compass. MRED as distributed by MLS GRID
 - $320,0002 bd2 ba989 sqft208 W Washington St APT 2013, Chicago, IL 60606Active
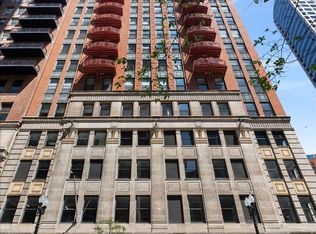 MLS ID #12720674, Luke Blahnik, @properties Christie's International Real Estate. MRED as distributed by MLS GRID
 - $300,0002 bd2 ba1k sqft8 W Monroe St APT 1103, Chicago, IL 60603Active
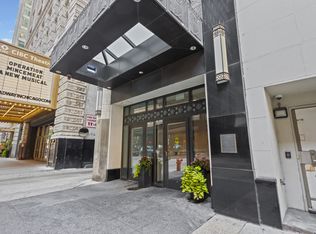 MLS ID #12753698, Kim Martorano, @properties Christie's International Real Estate. MRED as distributed by MLS GRID
 - $329,9002 bd2 ba1.1k sqft1919 S Michigan Ave Unit 302, Chicago, IL 60616New
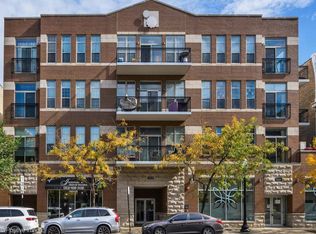 MLS ID #12780397, Akos Ethan Straub, Tavola Realty. MRED as distributed by MLS GRID
