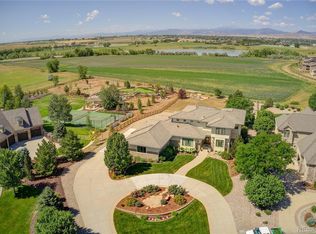
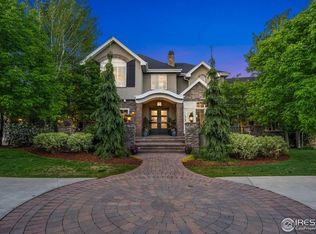
Seller Says Sell! The Estate on Rookery Road, one of Northern Colorado's most remarkable private residences, is newly positioned at $3,975,000, presenting an exceptional opportunity to acquire an estate of this scale in a one-of-a-kind setting. Set on 3.9 pristine acres with panoramic mountain and water views, the property backs onto more than 1,000 acres of Fossil Creek Natural Area, offering extraordinary privacy, abundant wildlife, and miles of protected open space. The 12,049-square-foot estate offers timeless architecture and an outdoor environment rarely found along the Front Range. Originally crafted by renowned J Allen Homes, with a thoughtful addition by Brannen Construction, the residence showcases exceptional craftsmanship and classic architectural detailing. A well-appointed chef's kitchen features Wolf, Sub-Zero, and Miele appliances. The outdoor living experience, recently transformed by Lindgren Landscape, feels like a private resort, centered around an Augusta-inspired putting and chipping green modeled after the iconic 12th hole, with four tee boxes, one stretching nearly 120 yards. The grounds continue with a resort-style water feature and pool connected by two elegant stone bridges. Two expansive covered patios with fire and outdoor kitchen amenities create inviting gathering spaces. The estate also includes a producing orchard, greenhouse with raised garden beds, full indoor and outdoor basketball and tennis courts, and a 2,200-square-foot garage. Major mechanical systems and the roof have been professionally serviced and certified, offering added confidence in the home's condition. Located within biking distance of Poudre School District schools, The Estate on Rookery Road combines acreage, privacy, recreation, and protected open-space adjacency in a way extraordinarily difficult to recreate today. With its newly adjusted price, the estate presents a compelling opportunity to secure one of Northern Colorado's most distinctive properties.
For sale
Price cut: $275K (9/1)
$3,975,000
6558 Rookery Rd, Fort Collins, CO 80528
8beds
12,049sqft
Single Family Residence
Built in 2007
3.91 Acres Lot
$3,760,200 Zestimate®
$330/sqft
$70/mo HOA
What's special
Classic architectural detailingTimeless architectureExceptional craftsmanshipProducing orchard
- 50 days
- 2,870
- 154
Zillow last checked:
Listing updated:
Listed by:
The Bishop Real Estate Team - Beth and Koby Bishop 970-846-0286,
Group Harmony
Source: IRES as distributed by MLS GRID,MLS#: 1064114
Facts & features
Interior
Bedrooms & bathrooms
- Bedrooms: 8
- Bathrooms: 7
- Full bathrooms: 5
- 3/4 bathrooms: 1
- 1/2 bathrooms: 1
- Main level bathrooms: 3
Rooms
- Room types: Media Room
Primary bedroom
- Description: Carpet
- Features: Full Primary Bath, Tub+Shower Primary, Luxury Features Primary Bath, 5 Piece Primary Bath
- Level: Main
- Area: 304 Square Feet
- Dimensions: 16 x 19
Bedroom 2
- Description: Carpet
- Level: Main
- Area: 182 Square Feet
- Dimensions: 13 x 14
Bedroom 3
- Description: Carpet
- Level: Upper
- Area: 240 Square Feet
- Dimensions: 15 x 16
Bedroom 4
- Description: Carpet
- Level: Upper
- Area: 210 Square Feet
- Dimensions: 14 x 15
Bedroom 5
- Description: Carpet
- Level: Basement
- Area: 176 Square Feet
- Dimensions: 11 x 16
Bedroom 6
- Description: Carpet
- Level: Basement
- Area: 169 Square Feet
- Dimensions: 13 x 13
Dining room
- Description: Wood
- Level: Main
- Area: 208 Square Feet
- Dimensions: 13 x 16
Family room
- Description: Carpet
- Level: Main
- Area: 420 Square Feet
- Dimensions: 20 x 21
Great room
- Description: Wood
- Level: Main
- Area: 322 Square Feet
- Dimensions: 14 x 23
Kitchen
- Description: Wood
- Level: Main
- Area: 425 Square Feet
- Dimensions: 17 x 25
Laundry
- Description: Tile
- Level: Basement
- Area: 288 Square Feet
- Dimensions: 12 x 24
Living room
- Description: Wood
- Level: Main
- Area: 361 Square Feet
- Dimensions: 19 x 19
Recreation room
- Description: Carpet
- Level: Basement
- Area: 810 Square Feet
- Dimensions: 18 x 45
Study
- Description: Carpet
- Level: Main
- Area: 198 Square Feet
- Dimensions: 11 x 18
Heating
- Forced Air, 2 or more Heat Sources, Electronic Air Filter
Cooling
- Central Air, Ceiling Fan(s)
Appliances
- Included: Gas Range, Self Cleaning Oven, Double Oven, Dishwasher, Refrigerator, Bar Fridge, Washer, Dryer, Microwave, Freezer, Gas Bar-B-Q, Disposal
- Laundry: Sink, Washer/Dryer Hookup
Features
- Eat-in Kitchen, Separate Dining Room, Cathedral Ceiling(s), Open Floorplan, Pantry, Walk-In Closet(s), Wet Bar, Jack & Jill Bathroom, Kitchen Island, Theatre Room, High Ceilings, Central Vacuum, In-Law Floorplan
- Flooring: Wood
- Windows: Window Coverings
- Basement: Full,Partially Finished,Walk-Out Access
- Has fireplace: Yes
- Fireplace features: Two or More, Gas, Living Room, Family Room, Bedroom
Interior area
- Total structure area: 5,932
- Total interior livable area: 12,049 sqft
- Finished area above ground: 5,932
Video & virtual tour
Property
Parking
- Total spaces: 4
- Parking features: Garage Door Opener, Attached, >8' Garage Door, Heated Garage, Oversized
- Attached garage spaces: 4
- Details: Attached
Accessibility
- Accessibility features: Level Lot, Accessible Hallway(s), Low Carpet, Main Floor Bath, Accessible Bedroom, Stall Shower, Main Level Laundry
Features
- Levels: One and One Half
- Stories: 1
- Patio & porch: Patio, Deck
- Exterior features: Sprinkler System, Balcony, Tennis Court(s)
- Has private pool: Yes
- Pool features: Private
- Spa features: Bath
- Fencing: Fenced,Wood
- Has view: Yes
- View description: Mountain(s), Hills, Water
- Has water view: Yes
- Water view: Water
- Waterfront features: Abuts Pond/Lake
Lot
- Size: 3.91 Acres
- Features: Cul-De-Sac, Corner Lot, Evergreen Trees, Abuts Public Open Space, Orchard(s), Waterfall, Paved
Details
- Parcel number: R1588075
- Zoning: UE
- Special conditions: Private Owner
- Other equipment: Intercom
Construction
Type & style
- Home type: SingleFamily
- Property subtype: Single Family Residence
Materials
- Frame, Brick, Stone
- Roof: Tile
Condition
- New construction: No
- Year built: 2007
Utilities & green energy
- Electric: Excel
- Gas: Excel
- Sewer: Public Sewer
- Water: City
- Utilities for property: Natural Gas Available, Electricity Available, Cable Available, Satellite Avail, High Speed Avail
Green energy
- Energy efficient items: Southern Exposure, High Efficiency Furnace
Community & HOA
Community
- Features: Clubhouse, Pool, Playground, Park
- Security: Security System, Fire Alarm
- Subdivision: Fossil Lake PUD
HOA
- Has HOA: Yes
- Services included: Common Amenities, Management
- HOA fee: $840 annually
- HOA name: Fossil Lake Ranch
- HOA phone: 970-663-9686
Location
- Region: Fort Collins
Financial & listing details
- Price per square foot: $330/sqft
- Tax assessed value: $3,119,300
- Annual tax amount: $19,782
- Date on market: 7/14/2026
- Listing terms: Cash,Conventional
- Exclusions: Seller's Personal Property and Staging Items.
- Electric utility on property: Yes
- Road surface type: Asphalt
Estimated market value
$3,760,200
$3.57M - $3.95M
$4,818/mo
Price history
| Date | Event | Price |
|---|---|---|
| 9/1/2026 | Price change | $3,975,000-6.5%$330/sqft |
Source:  IRES as distributed by MLS GRID #1064114 Report a problem IRES as distributed by MLS GRID #1064114 Report a problem | ||
| 8/24/2026 | Price change | $4,250,000-4.5%$353/sqft |
Source: IRES as distributed by MLS GRID #1064114 Report a problem | ||
| 8/18/2026 | Listed for sale | $4,450,000$369/sqft |
Source:  REcolorado as distributed by MLS GRID #IR1064114 Report a problem REcolorado as distributed by MLS GRID #IR1064114 Report a problem | ||
| 8/12/2026 | Pending sale | $4,450,000$369/sqft |
Source: REcolorado as distributed by MLS GRID #IR1064114 Report a problem | ||
| 7/14/2026 | Listed for sale | $4,450,000+29%$369/sqft |
Source: IRES as distributed by MLS GRID #1064114 Report a problem | ||
| 11/20/2017 | Sold | $3,450,000-4.2%$286/sqft |
Source: IRES as distributed by MLS GRID #829079 Report a problem | ||
| 8/14/2017 | Listing removed | $3,600,000$299/sqft |
Source: The Group, Inc. #829079 Report a problem | ||
| 8/9/2017 | Listed for sale | $3,600,000+620%$299/sqft |
Source: Group Harmony #829079 Report a problem | ||
| 11/4/2005 | Sold | $500,000+20.5%$41/sqft |
Source: Public Record Report a problem | ||
| 6/7/2005 | Sold | $415,000+31.7%$34/sqft |
Source: Public Record Report a problem | ||
| 1/7/2000 | Sold | $315,000$26/sqft |
Source: Public Record Report a problem | ||
Public tax history
| Year | Property taxes | Tax assessment |
|---|---|---|
| 2025 | $19,782 -18.1% | $194,956 -22.3% |
| 2024 | $24,161 +40.1% | $250,942 -1% |
| 2023 | $17,248 -1.1% | $253,376 +41.6% |
| 2022 | $17,438 +25% | $178,886 -2.8% |
| 2021 | $13,955 -0.4% | $184,034 +26% |
| 2020 | $14,009 +22.5% | $146,024 -0.7% |
| 2019 | $11,436 | $147,046 +19.8% |
| 2018 | $11,436 | $122,789 |
| 2017 | $11,436 +0.3% | $122,789 +6.1% |
| 2016 | $11,398 +6.4% | $115,722 +0% |
| 2015 | $10,717 +5.9% | $115,720 +6.6% |
| 2014 | $10,119 | $108,560 |
| 2013 | -- | $108,560 +3.9% |
| 2012 | -- | $104,520 |
| 2011 | -- | $104,520 -33.6% |
| 2010 | -- | $157,370 +21.7% |
| 2009 | -- | $129,350 +133% |
| 2008 | -- | $55,510 -40.6% |
| 2007 | -- | $93,470 |
| 2006 | -- | $93,470 |
| 2005 | -- | $93,470 +1% |
| 2004 | -- | $92,510 +21.8% |
| 2002 | -- | $75,950 +25% |
| 2001 | -- | $60,760 |
Find assessor info on the county website
Monthly payment
Est. payment
Payment breakdown
Explore the cost of this home by adjusting the details. Changes won't be saved.Climate risks
Neighborhood: Fossil Lake
Nearby schools
Schools provided by the listing agent
- Elementary: Zach
- Middle: Preston
- High: Fossil Ridge
Source: IRES as distributed by MLS GRID. This data may not be complete. We recommend contacting the local school district to confirm school assignments for this home.
Similar homes
- $3,500,0005 bd6 ba7.2k sqft600 Skysail Ln, Fort Collins, CO 80525For Sale
 MLS ID #1067826, Ryan De Haan, Group Mulberry. IRES as distributed by MLS GRID
 - $2,200,0005 bd7 ba6.7k sqft6583 Rookery Rd, Fort Collins, CO 80528For Sale
 MLS ID #1066767, Todd Sledge, LIV Sotheby's Intl Realty. IRES as distributed by MLS GRID
 - $3,995,0006 bd5 ba6.8k sqft3941 Roaring Fork Dr, Loveland, CO 80538For Sale
 MLS ID #1063581, Brian Trainor, C3 Real Estate Solutions, LLC. IRES as distributed by MLS GRID
 - $2,699,0006 bd5 ba6k sqft2227 Majestic Drive, Fort Collins, CO 80528For Sale

 MLS ID #5815961, Kellen Harmon, Blueshift Real Estate Services LLC. REcolorado as distributed by MLS GRID
 - $3,990,0006 bd6 ba6.9k sqft513 59th Ave, Greeley, CO 80634For SaleMLS ID #1064238, Brigitte Gentry, Austin & Austin Real Estate. IRES as distributed by MLS GRID
- $2,795,0005 bd6 ba6.7k sqft964 Riparian Way, Fort Collins, CO 80524For SaleMLS ID #1059324, Melissa Maersk-Moller, Luxury Homes LLC. IRES as distributed by MLS GRID
- $2,990,0007 bd10 ba8.8k sqft6351 Cottonwood Shores Dr, Wellington, CO 80549For SaleMLS ID #1066258, Tamera Nelson, RE/MAX Alliance-FTC Dwtn. IRES as distributed by MLS GRID
- $4,500,0007 bd6 ba6.3k sqft18501 County Road 13, Johnstown, CO 80534For SaleMLS ID #1066488, John Feeney, C3 Real Estate Solutions, LLC. IRES as distributed by MLS GRID
- $3,500,0005 bd5 ba6.6k sqft796 Abrams Way, Loveland, CO 80537For SaleMLS ID #1040214, Tami Kay Spaulding, Group Harmony. IRES as distributed by MLS GRID
- $2,950,0005 bd6 ba9.5k sqft9402 Crystal Lane, Longmont, CO 80503For SaleMLS ID #9240645, Kayla Schmitz, Compass - Denver. REcolorado as distributed by MLS GRID
- $2,775,0005 bd5 ba6.4k sqft3324 Fox Crossing Pl, Loveland, CO 80537For SaleMLS ID #1053524, Matt Shoup, C3 Real Estate Solutions, LLC. IRES as distributed by MLS GRID
- $2,395,0007 bd5 ba6.1k sqft7600 Rita Ln, Fort Collins, CO 80524For SaleMLS ID #1056562, Josh Forster, Real. IRES as distributed by MLS GRID
- $3,995,0005 bd7 ba6.1k sqft5111 E County Road 62, Wellington, CO 80549For SaleMLS ID #1056925, Casey Stayman, Hayden Outdoors - Windsor. IRES as distributed by MLS GRID
- $1,999,9995 bd5 ba6.1k sqft1907 Spring Bloom Dr, Windsor, CO 80550For SaleMLS ID #1062406, Sarah Tyler, Kentwood RE Northern Prop Llc. IRES as distributed by MLS GRID
- $5,950,0006 bd10 ba14k sqft5454 County Road 38, Platteville, CO 80651For SaleMLS ID #6445475, Christopher Naggar, Engel & Volkers Denver. REcolorado as distributed by MLS GRID
- $2,195,0005 bd3 ba8k sqft1895 E Seadrift Dr, Windsor, CO 80550For SaleMLS ID #1062567, Jennifer Hart, 1st Realty Associates Inc. IRES as distributed by MLS GRID
- $2,750,0005 bd8 ba6k sqft2531 Southwind Road, Berthoud, CO 80513For SaleMLS ID #7350550, Jason Cummings, Serhant Colorado LLC. REcolorado as distributed by MLS GRID
- $3,450,0005 bd6 ba7.1k sqft3379 Danzante Bay Ct, Berthoud, CO 80513New ConstructionMLS ID #1056389, Shavonn Janes, eXp Realty LLC. IRES as distributed by MLS GRID
- $2,735,0006 bd5 ba6.6k sqft0 Lot 16 Cattlemans Way, Greeley, CO 80631New ConstructionMLS ID #1060635, Spencer Keirnes, Keirnes Real Estate, LLC. IRES as distributed by MLS GRID
