Welcome to 314 Edmonson Lane, a beautifully finished brand-new construction home offering 2,546 square feet of living space in The Crossings at East New Market development. Situated at the end of a cul-de-sac, this spacious 3-bedroom, 2.5-bath home combines a thoughtfully designed floor plan with quality finishes, generous living spaces, and the convenience of a first-floor primary suite. Step inside to an open and inviting layout with LVP flooring throughout the entire home. Just off the main entry foyer is a dedicated office or den, providing the perfect space for working from home, a study, or additional flex space. The main living area flows into the kitchen and dining area, creating an open space ideal for both everyday living and entertaining. The kitchen features stainless steel appliances and all-wood cabinetry with soft-close doors and drawers. The first-floor primary suite features a ceiling fan/light combination and a private bathroom with an all-wood double-sink vanity with soft-close cabinetry, quartz countertop, arched mirror, silver finishes, and a large walk-in tiled shower. Continue through the primary bathroom to access the spacious walk-in closet. Also on the main level is a convenient half bath featuring an all-wood soft-close vanity, quartz countertop, arched mirror, and coordinating silver finishes. The laundry/mudroom includes a washer and dryer along with a deep storage closet that offers plenty of flexibility for use as a coat closet, additional pantry, or general household storage. Upstairs, you’ll find even more room to spread out with a second living room/loft area. Two additional bedrooms each offer large closets and ceiling fan/light combinations. The second full bathroom features a tub/shower combination, all-wood soft-close vanity, quartz countertop, arched mirror, and silver finishes. Additional features include an attached 2-car garage, oak tread staircase, brick foundation, and rear stoop. With 2,546 square feet, multiple living spaces, a dedicated office, first-floor primary suite, and quality finishes throughout, this move-in-ready new construction home offers exceptional space and value. The home is available now and ready for its new owners! Driveway will be installed by the builder shortly and will consist of either crushed millings or crushed stone.
New construction
$399,999
314 Edmonson Ln, East New Market, MD 21631
3beds
2,400sqft
Single Family Residence
Built in 2026
0.43 Acres Lot
$400,100 Zestimate®
$167/sqft
$-- HOA
What's special
Silver finishesQuality finishes throughoutBrick foundationQuality finishesDedicated office or denDedicated officeOak tread staircase
- 28 days
- 257
- 17
Likely to sell faster than
Zillow last checked:
Listing updated:
Listed by:
Haley Wright 410-463-5667,
Coldwell Banker Realty 4105434545,
Listing Team: The Powell Legacy Group
Source: Bright MLS,MLS#: MDDO2013244
Facts & features
Interior
Bedrooms & bathrooms
- Bedrooms: 3
- Bathrooms: 3
- Full bathrooms: 2
- 1/2 bathrooms: 1
- Main level bathrooms: 2
- Main level bedrooms: 1
Rooms
- Room types: Living Room, Primary Bedroom, Bedroom 2, Bedroom 3, Kitchen, Laundry, Office, Storage Room, Bathroom 2, Primary Bathroom, Half Bath
Primary bedroom
- Features: Ceiling Fan(s), Flooring - Luxury Vinyl Plank, Recessed Lighting, Walk-In Closet(s)
- Level: Main
Bedroom 2
- Features: Ceiling Fan(s), Flooring - Luxury Vinyl Plank, Recessed Lighting, Walk-In Closet(s)
- Level: Upper
Bedroom 3
- Features: Ceiling Fan(s), Flooring - Luxury Vinyl Plank, Recessed Lighting, Walk-In Closet(s)
- Level: Upper
Primary bathroom
- Features: Bathroom - Walk-In Shower, Countertop(s) - Quartz, Double Sink, Flooring - Luxury Vinyl Plank, Lighting - Pendants, Recessed Lighting
- Level: Main
Bathroom 2
- Features: Bathroom - Tub Shower, Countertop(s) - Quartz, Flooring - Luxury Vinyl Plank, Recessed Lighting, Lighting - Pendants, Walk-In Closet(s)
- Level: Upper
Half bath
- Features: Countertop(s) - Quartz, Flooring - Luxury Vinyl Plank, Lighting - Pendants, Recessed Lighting
- Level: Main
Kitchen
- Features: Countertop(s) - Quartz, Dining Area, Flooring - Luxury Vinyl Plank, Kitchen - Electric Cooking, Recessed Lighting
- Level: Main
Laundry
- Features: Flooring - Luxury Vinyl Plank, Recessed Lighting, Walk-In Closet(s)
- Level: Main
Living room
- Features: Ceiling Fan(s), Flooring - Luxury Vinyl Plank, Recessed Lighting
- Level: Main
Office
- Features: Recessed Lighting, Flooring - Luxury Vinyl Plank
- Level: Main
Storage room
- Features: Lighting - LED
- Level: Upper
Heating
- Heat Pump, Electric
Cooling
- Central Air, Ceiling Fan(s), Heat Pump, Electric
Appliances
- Included: Dishwasher, Dryer, Microwave, Oven/Range - Electric, Refrigerator, Stainless Steel Appliance(s), Washer, Tankless Water Heater, Electric Water Heater
- Laundry: Main Level, Laundry Room
Features
- Bathroom - Tub Shower, Bathroom - Walk-In Shower, Ceiling Fan(s), Combination Kitchen/Dining, Entry Level Bedroom, Open Floorplan, Primary Bath(s), Recessed Lighting, Store/Office, Walk-In Closet(s), 9'+ Ceilings
- Flooring: Luxury Vinyl
- Doors: Sliding Glass
- Has basement: No
- Has fireplace: No
Interior area
- Total structure area: 2,400
- Total interior livable area: 2,400 sqft
- Finished area above ground: 2,400
Property
Parking
- Total spaces: 2
- Parking features: Garage Faces Front, Attached, Driveway
- Attached garage spaces: 2
- Has uncovered spaces: Yes
- Details: Garage Sqft: 447
Accessibility
- Accessibility features: Accessible Entrance
Features
- Levels: Two
- Stories: 2
- Exterior features: Lighting, Sidewalks
- Pool features: None
Lot
- Size: 0.43 Acres
- Features: Cul-De-Sac
Details
- Additional structures: Above Grade
- Parcel number: 1002283891
- Zoning: R
- Special conditions: Standard
Construction
Type & style
- Home type: SingleFamily
- Architectural style: Craftsman
- Property subtype: Single Family Residence
Materials
- Brick, Stick Built, Vinyl Siding
- Foundation: Brick/Mortar, Crawl Space
- Roof: Architectural Shingle
Condition
- Excellent
- New construction: Yes
- Year built: 2026
Details
- Builder name: Koski Building & Construction
Utilities & green energy
- Sewer: Public Sewer
- Water: Public
Community & HOA
Community
- Subdivision: The Crossings At East New Market
HOA
- Has HOA: No
Location
- Region: East New Market
Financial & listing details
- Price per square foot: $167/sqft
- Tax assessed value: $24,400
- Annual tax amount: $441
- Date on market: 9/25/2026
- Listing agreement: Exclusive Right To Sell
- Listing terms: Cash,Conventional,FHA,USDA Loan,VA Loan
- Ownership: Fee Simple
Estimated market value
$400,100
$380,000 - $420,000
$2,850/mo
Price history
| Date | Event | Price |
|---|---|---|
| 9/26/2026 | Listed for sale | $399,999+103.6%$167/sqft |
Source:  Bright MLS #MDDO2013244 Report a problem | ||
| 9/10/2021 | Sold | $196,428+1000%$82/sqft |
Source: Public Record Report a problem | ||
| 7/14/2021 | Sold | $17,857-10.3%$7/sqft |
Source: Agent Provided Report a problem | ||
| 5/30/2021 | Pending sale | $19,900$8/sqft |
Source: Bright MLS #MDDO126630 Report a problem | ||
| 2/12/2021 | Listed for sale | $19,900$8/sqft |
Source: Bright MLS #MDDO126630 Report a problem | ||
| 1/26/2021 | Listing removed | $19,900$8/sqft |
Source: Bright MLS #MDDO126630 Report a problem | ||
| 1/11/2021 | Listed for sale | $19,900+54.3%$8/sqft |
Source: Bright MLS #MDDO126630 Report a problem | ||
| 2/2/2013 | Listing removed | $12,900$5/sqft |
Source: Coldwell Banker Residential Brokerage - Salisbury #474375 Report a problem | ||
| 10/22/2011 | Listed for sale | $12,900-13.4%$5/sqft |
Source: RE/MAX PREMIER PROPERTIES #474375 Report a problem | ||
| 9/15/2011 | Listing removed | $14,900$6/sqft |
Source: RE/MAX PREMIER PROPERTIES #474375 Report a problem | ||
| 8/23/2011 | Listed for sale | $14,900$6/sqft |
Source: RE/MAX PREMIER PROPERTIES #474375 Report a problem | ||
Public tax history
| Year | Property taxes | Tax assessment |
|---|---|---|
| 2025 | $441 -0.8% | $24,400 |
| 2024 | $445 +7.3% | $24,400 +7.3% |
| 2023 | $414 +7.9% | $22,733 -6.8% |
| 2022 | $384 +8.6% | $24,400 +25.8% |
| 2021 | $353 +22.2% | $19,400 +22.3% |
| 2020 | $289 +28.7% | $15,867 -18.2% |
| 2019 | $225 +129.7% | $19,400 +120.5% |
| 2018 | $98 +17.7% | $8,800 |
| 2017 | $83 -85.2% | $8,800 |
| 2016 | $562 | $8,800 |
| 2015 | $562 | $8,800 |
| 2014 | $562 | $8,800 |
| 2013 | -- | $8,800 -72.8% |
| 2012 | -- | $32,300 |
| 2011 | -- | $32,300 |
| 2010 | -- | $32,300 -23.8% |
| 2009 | -- | $42,380 +22.8% |
| 2008 | -- | $34,500 +29.6% |
| 2007 | -- | $26,620 +42% |
| 2006 | -- | $18,740 +14.2% |
| 2005 | -- | $16,406 |
Find assessor info on the county website
Monthly payment
Est. payment
Payment breakdown
Explore the cost of this home by adjusting the details. Changes won't be saved.Climate risks
Neighborhood: 21631
Nearby schools
Schools provided by the listing agent
- Elementary: Warwick
- Middle: North Dorchester
- High: North Dorchester
- District: Dorchester County Public Schools
Source: Bright MLS. This data may not be complete. We recommend contacting the local school district to confirm school assignments for this home.
Similar homes
- $399,9004 bd3 ba2k sqft15 Buckland Pkwy, East New Market, MD 21631New Construction
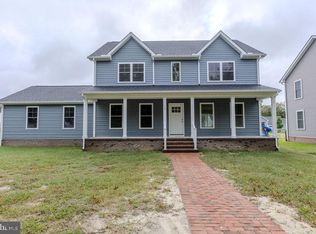
 MLS ID #MDDO2013320, Haley Wright, Coldwell Banker Realty. Bright MLS
- $425,0006 bd3 ba2.5k sqft5640 Thompsontown Rd, East New Market, MD 21631For Sale
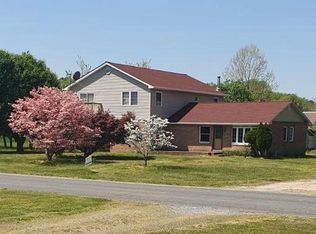 MLS ID #MDDO2012890, Ms. O'Ranti J. Robinson, EXP Realty, LLC. Bright MLS
- $299,9993 bd3 ba2k sqft108 Academy St, Secretary, MD 21664For Sale
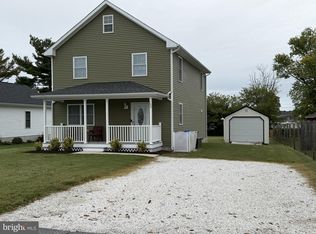 MLS ID #MDDO2013344, Jimmy Higgins, Benson & Mangold, LLC. Bright MLS
- $375,0003 bd3 ba1.7k sqft107 Sunset Blvd, Preston, MD 21655For Sale
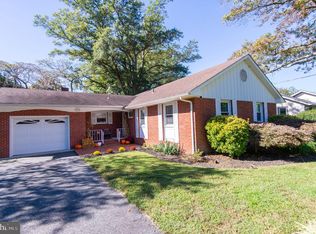 MLS ID #MDCM2007890, Bayley Brown, Coldwell Banker Realty. Bright MLS
- $287,0003 bd2 ba1.2k sqft104 Branch Rd, Secretary, MD 21664For SaleMLS ID #MDDO2013312, Alex Burrell-Hodges, Cottage Street Realty LLC. Bright MLS
- $429,9003 bd2 ba2k sqft4904 Ravenwood Rd, Vienna, MD 21869For SaleMLS ID #MDDO2010680, Brian Gearhart, Benson & Mangold, LLC. Bright MLS
- $414,4996 bd3 ba2.9k sqft304 Tidewater Cir, Preston, MD 21655For SaleMLS ID #MDCM2007694, Judah Fashe, Samson Properties. Bright MLS
- $384,9003 bd2 ba1.5k sqft6805 Wrights Rest Rd, Hurlock, MD 21643New ConstructionMLS ID #MDDO2009790, Val Brown, Coldwell Banker Realty. Bright MLS
- $355,0003 bd3 ba1.8k sqft101 Main St #107, Secretary, MD 21664For SaleMLS ID #MDDO2013182, Shannon Parker, Mabry Real Estate LLC. Bright MLS
- $369,9003 bd4 ba1.8k sqft101 Main St #103, Secretary, MD 21664For SaleMLS ID #MDDO2012732, Eddie Jefferson, The Glocker Group Realty Results. Bright MLS
- $349,0002 bd2 ba2.1k sqft5555 Bonnie Brook Rd, Cambridge, MD 21613For SaleMLS ID #MDDO2012594, Barbara Dayton, Long & Foster Real Estate, Inc.. Bright MLS
- $329,9003 bd3 ba1.8k sqft117 Sunset Blvd, Preston, MD 21655For SaleMLS ID #MDCM2007872, Bevia Patrick, Keller Williams Flagship. Bright MLS
- $347,0003 bd2 ba1.6k sqft7112 E New Market Ellwood Rd, Hurlock, MD 21643For SaleMLS ID #MDDO2012382, Justin Pokrywka, Taylor Properties. Bright MLS
- $350,0006 bd2 ba2.5k sqft202 Maryland Ave, Cambridge, MD 21613For SaleMLS ID #MDDO2013298, Melissa Tippett, TTR Sotheby's International Realty. Bright MLS
- $379,9003 bd2 ba1.6k sqft155 Wright St, Preston, MD 21655New ConstructionMLS ID #MDCM2007906, Dana Miller, Chesapeake Bay Real Estate Plus, LLC. Bright MLS
- $350,0003 bd3 ba1.8k sqft114 W End Ave, Cambridge, MD 21613For SaleMLS ID #MDDO2013228, Mr. Donald Bailey JR., Long & Foster Real Estate, Inc.. Bright MLS
- $478,9404 bd3 ba2.3k sqft285 Silver Lake Ln, Trappe, MD 21673New ConstructionMLS ID #MDTA2015468, Elizabeth Ellis, Brookfield Mid-Atlantic Brokerage, LLC. Bright MLS
- $425,0003 bd2 ba1.8k sqft102 Choptank Ave, Cambridge, MD 21613For SaleMLS ID #MDDO2011990, Mary Losty, Compass. Bright MLS
