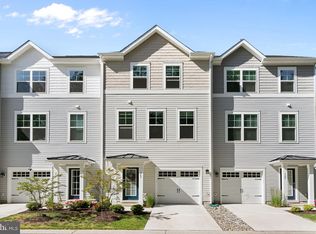
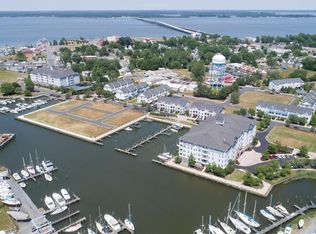
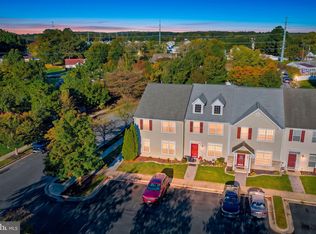
**Another Price Improvement! Motivated Sellers!** An additional price adjustment creates an even greater opportunity to own this nearly new Deep Harbour townhome! Offering modern finishes, thoughtful upgrades, and low-maintenance living in a desirable waterfront community along Cambridge Creek, this home combines comfort, convenience, and exceptional value. Ideally located just minutes from downtown Cambridge, local restaurants, shopping, marinas, and waterfront attractions. The entry level welcomes you with an open foyer featuring recessed lighting and luxury vinyl plank flooring. A finished and painted one-car garage with automatic opener provides convenient parking and additional storage. The main living level offers an inviting, open-concept layout with luxury vinyl plank flooring throughout. The well-appointed kitchen features a center island, quartz countertops, soft-close cabinetry, stainless steel appliances, gas cooking, and stylish pendant and recessed lighting. Top-down/bottom-up blinds offer added privacy and flexibility, while the adjoining living and dining areas provide comfortable spaces for everyday living and entertaining. A convenient powder room completes this level. Upstairs, the third floor features three bedrooms and two full baths, including a spacious primary suite with sliding doors leading to a private outdoor deck. The primary bath offers dual vanities, tile flooring, and a walk-in shower. Two additional bedrooms feature custom closet storage and share a hall bath with ceramic tile and added cabinetry. A full-size stack washer and dryer convey and are conveniently located on the bedroom level. Situated within Deep Harbour, residents enjoy the benefits of low-maintenance living in a waterfront setting along Cambridge Creek, with easy access to downtown Cambridge and the many amenities of Maryland's Eastern Shore. **With another recent price improvement, this move-in-ready townhome is attractively positioned for its next owner.** The sellers are motivated and welcome offers! Don't miss this opportunity to enjoy modern, low-maintenance living in one of Cambridge's waterfront communities.
For sale
Price cut: $5K (10/23)
$269,900
334 Shipyard Dr, Cambridge, MD 21613
3beds
1,796sqft
Townhouse
Built in 2024
-- sqft lot
$-- Zestimate®
$150/sqft
$285/mo HOA
What's special
Open foyerAdditional closet storageModern finishesPrivate deckMultiple outdoor spacesWalk-in showerRecessed lighting
- 31 days
- 434
- 19
Likely to sell faster than
Zillow last checked:
Listing updated:
Listed by:
Sharon Spedden 410-215-2774,
Sharon Real Estate P.C. 410-228-2525
Source: Bright MLS,MLS#: MDDO2013212
Facts & features
Interior
Bedrooms & bathrooms
- Bedrooms: 3
- Bathrooms: 4
- Full bathrooms: 2
- 1/2 bathrooms: 2
- Main level bathrooms: 1
Rooms
- Room types: Living Room, Dining Room, Kitchen, Family Room
Dining room
- Level: Main
Family room
- Level: Lower
Kitchen
- Level: Main
Living room
- Level: Main
Heating
- Forced Air, Natural Gas
Cooling
- Central Air, Ceiling Fan(s), Electric
Appliances
- Included: Microwave, Dishwasher, Disposal, Exhaust Fan, Oven/Range - Gas, Refrigerator, Stainless Steel Appliance(s), Washer/Dryer Stacked, Water Heater, Gas Water Heater
- Laundry: Has Laundry, Upper Level
Features
- Air Filter System, Bathroom - Walk-In Shower, Bathroom - Tub Shower, Ceiling Fan(s), Combination Kitchen/Dining, Dining Area, Open Floorplan, Kitchen Island, Pantry, Recessed Lighting, Upgraded Countertops, Walk-In Closet(s), 9'+ Ceilings, Dry Wall
- Flooring: Carpet, Ceramic Tile, Luxury Vinyl
- Doors: Insulated, Sliding Glass
- Windows: Double Pane Windows, Screens, Window Treatments
- Has basement: No
- Has fireplace: No
Interior area
- Total structure area: 1,796
- Total interior livable area: 1,796 sqft
- Finished area above ground: 1,796
Property
Parking
- Total spaces: 2
- Parking features: Garage Faces Front, Inside Entrance, Garage Door Opener, Concrete, Attached, Driveway
- Attached garage spaces: 1
- Uncovered spaces: 1
Accessibility
- Accessibility features: None
Features
- Levels: Three
- Stories: 3
- Patio & porch: Deck
- Pool features: Community
- Body of water: Cambridge Creek
Details
- Additional structures: Above Grade
- Parcel number: 1007217722
- Zoning: U RESIDENTIAL CONDOMINIUM
- Special conditions: Standard
Construction
Type & style
- Home type: Townhouse
- Architectural style: Traditional
- Property subtype: Townhouse
Materials
- Vinyl Siding
- Foundation: Slab
- Roof: Architectural Shingle
Condition
- Excellent
- New construction: No
- Year built: 2024
Details
- Builder name: Beazer
Utilities & green energy
- Sewer: Public Sewer
- Water: Public
- Utilities for property: Cable Available, Electricity Available, Natural Gas Available, Water Available, Sewer Available, Fiber Optic
Community & HOA
Community
- Features: Pool
- Condo and coop fee: $150 one time
- Subdivision: Deep Harbour
HOA
- Has HOA: Yes
- Amenities included: Common Grounds, Jogging Path, Pool
- Services included: Common Area Maintenance, Maintenance Structure, Management, Pool(s), Reserve Funds, Security, Trash
- HOA fee: $285 monthly
- HOA name: SENTRY MANAGEMENT
Location
- Region: Cambridge
Financial & listing details
- Price per square foot: $150/sqft
- Tax assessed value: $260,033
- Annual tax amount: $4,859
- Date on market: 9/22/2026
- Listing agreement: Exclusive Right To Sell
- Listing terms: Conventional,Cash,FHA
- Inclusions: All Blinds And Window Treatments, Whole House Air Filter
- Ownership: Condominium
Estimated market value
Not available
Estimated sales range
Not available
Not available
Price history
| Date | Event | Price |
|---|---|---|
| 10/23/2026 | Price change | $269,900-1.8%$150/sqft |
Source:  Bright MLS #MDDO2013212 Report a problem | ||
| 10/14/2026 | Price change | $274,900-1.8%$153/sqft |
Source: Bright MLS #MDDO2013212 Report a problem | ||
| 9/22/2026 | Listed for sale | $279,900-6.7%$156/sqft |
Source: Bright MLS #MDDO2013212 Report a problem | ||
| 7/25/2024 | Sold | $299,990$167/sqft |
Source: Public Record Report a problem | ||
Public tax history
| Year | Property taxes | Tax assessment |
|---|---|---|
| 2025 | $4,752 +8.2% | $253,000 +6.5% |
| 2024 | $4,392 +4652.4% | $237,633 +4652.7% |
| 2023 | $92 | $5,000 |
| 2022 | $92 -1.1% | $5,000 |
| 2021 | $93 -0.9% | $5,000 |
| 2020 | $94 -1.1% | $5,000 |
| 2019 | $95 +83.6% | $5,000 |
| 2018 | $52 +10% | $5,000 |
| 2017 | $47 -82.9% | $5,000 |
| 2016 | $276 | $5,000 |
| 2015 | $276 | $5,000 |
| 2014 | $276 | $5,000 -66.7% |
| 2013 | -- | $15,000 |
| 2012 | -- | $15,000 |
| 2011 | -- | $15,000 -50% |
| 2010 | -- | $30,000 |
| 2009 | -- | $30,000 |
| 2008 | -- | $30,000 |
| 2007 | -- | $30,000 +5.9% |
| 2006 | -- | $28,332 +6.2% |
| 2005 | -- | $26,666 |
Find assessor info on the county website
Monthly payment
Est. payment
Payment breakdown
Explore the cost of this home by adjusting the details. Changes won't be saved.Climate risks
Neighborhood: 21613
Nearby schools
Schools provided by the listing agent
- Middle: Mace's Lane
- High: Cambridge-south Dorchester
- District: Dorchester County Public Schools
Source: Bright MLS. This data may not be complete. We recommend contacting the local school district to confirm school assignments for this home.
Similar homes
- $285,0003 bd3 ba1.7k sqft520 Marshy Cv Unit 163, Cambridge, MD 21613For Sale
 MLS ID #MDDO2011884, Barbara McCaffrey, Redfin Corp. Bright MLS
- $299,9003 bd1 ba1.1k sqft314 E Appleby Ave, Cambridge, MD 21613For Sale
 MLS ID #MDDO2013396, Theresalaina Barnett, Long & Foster Real Estate, Inc.. Bright MLS
- $269,9004 bd3 ba1.5k sqft100 Red Bill Ln, Cambridge, MD 21613For Sale
 MLS ID #MDDO2013252, Sharon Spedden, Sharon Real Estate P.C.. Bright MLS
- $220,0003 bd3 ba1.9k sqft200 Brant Way, Cambridge, MD 21613For Sale
 MLS ID #MDDO2013270, Emma Knopp, Chesapeake Real Estate Associates, LLC. Bright MLS
- $250,0003 bd3 ba2.4k sqft324 Shipyard Dr #83, Cambridge, MD 21613For SaleMLS ID #MDDO2009986, Mary Mabry, Mabry Real Estate LLC. Bright MLS
- $263,0003 bd2 ba1.5k sqft206 Red Bill Ln, Cambridge, MD 21613For SaleMLS ID #MDDO2012020, Ms. Temeka Mumford, Coldwell Banker Realty. Bright MLS
- $289,0003 bd4 ba2.4k sqft322 Shipyard Dr #82, Cambridge, MD 21613For SaleMLS ID #MDDO2009190, Jennifer Malcolm, EXP Realty, LLC. Bright MLS
- $299,9003 bd3 ba2k sqft519 Seaway Ln Unit 157, Cambridge, MD 21613For SaleMLS ID #MDDO2012036, Sydney Johnson Cohee, Sharon Real Estate P.C.. Bright MLS
- $274,9903 bd3 ba1.8k sqft2209 Winterberry Ln, Cambridge, MD 21613New ConstructionBright MLS
- $305,0003 bd4 ba1.7k sqft301 Shipyard Dr #59, Cambridge, MD 21613For SaleMLS ID #MDDO2012422, Mary Mabry, Mabry Real Estate LLC. Bright MLS
- $294,9003 bd1 ba1.5k sqft603 Roslyn Ave, Cambridge, MD 21613For SaleMLS ID #MDDO2012646, Bob Speelman, Berkshire Hathaway HomeServices Homesale Realty. Bright MLS
- $295,0003 bd4 ba1.7k sqft340 Shipyard Dr, Cambridge, MD 21613For SaleMLS ID #MDDO2011906, Mr. David J Moore, Real Broker, LLC. Bright MLS
- $--2 bd2 ba1.4k sqftWillow Oak Condo Association, Cambridge, MD 21613For SaleMLS ID #MDDO2013294, Val Brown, Coldwell Banker Realty. Bright MLS
- $284,9003 bd2 ba1.2k sqft2559 Southside Ave, Cambridge, MD 21613New ConstructionMLS ID #MDDO2013376, Erene Katris, Coldwell Banker Realty. Bright MLS
- $239,9003 bd3 ba1.7k sqft2516 Westwind Blvd #Townhouse, Cambridge, MD 21613For SaleMLS ID #MDDO2013178, Bryanna Schafer Dean, Chesapeake Real Estate Associates, LLC. Bright MLS
- $244,0003 bd3 ba1.5k sqft318 Appleby School Rd, Cambridge, MD 21613New ConstructionMLS ID #MDDO2013094, Robert Lacaze, TTR Sotheby's International Realty. Bright MLS
- $223,0003 bd4 ba2k sqft104 Wood Duck Dr, Cambridge, MD 21613For SaleMLS ID #MDDO2013284, April Heim, Rosendale Realty. Bright MLS
- $245,0003 bd2 ba1.4k sqft817 Washington St, Cambridge, MD 21613For SaleMLS ID #MDDO2013180, Dormaim Bromwell Green, The Property Shoppe, LLC. Bright MLS
