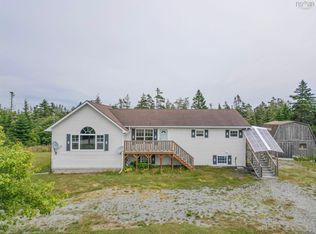
Welcome to 656 Bear Point Road! This tastefully updated, move-in-ready bungalow offers 3 bedrooms and 2 full baths. Situated in a friendly, quiet community, the home enjoys beautiful west-facing ocean views, with stunning sunsets visible through several front-facing windows, bringing a lovely coastal backdrop to your everyday living. Inside, you'll find an inviting open-concept layout featuring an eye-pleasing kitchen with a large island offering a granite countertop that's perfect for gathering with family and friends. The cozy living room offers a built-in electric fireplace, while a charming coffee bar and an abundance of storage add a little something extra to the space. Freshly painted throughout nearly every room, the home feels bright, welcoming, and ready for its next owners. Much of the heavy lifting has already been taken care of within the past five years, including new siding, windows, roof, deck, electrical, and plumbing. Three heat pumps, installed within the last year, provide efficient heating and cooling, complimented by updated electric baseboard heating. The home is also generator-ready, featuring a Generac plug designed to power the home when needed, with the generator itself to remain with the property. Outside, you'll appreciate the improved and widened driveway along with a newly added 10 x 14 shed that's ideal for storing outdoor equipment. A full, undeveloped basement beneath the main portion of the home provides additional storage space. For the cat lovers, an added bonus is the 11 x 6 catio built within the existing patio, which can easily be removed if not needed. Located just minutes from the amenities of Barrington Passage, this property offers the convenience of nearby services while allowing you to enjoy the beautiful coastal scenery that makes Bear Point so desirable. With the major updates completed, there's little left to do but move in, settle down, and enjoy those spectacular sunsets! Furniture negotiable.
For sale
C$349,000
656 Bear Point Rd, Barrington, NS B0W 3B0
3beds
1,307sqft
Single Family Residence
Built in 1949
0.35 Acres Lot
$-- Zestimate®
C$267/sqft
C$-- HOA
What's special
West-facing ocean viewsInviting open-concept layoutGranite countertopBuilt-in electric fireplaceCharming coffee barAbundance of storageNew siding
- 17 hours
- 0
- 0
Zillow last checked:
Listing updated:
Listed by:
Tiffany Conrad,
RE/MAX Banner Real Estate(Yarmouth) Brokerage
Source: NSAR,MLS®#: 202627239 Originating MLS®#: Nova Scotia Association of REALTORS®
Facts & features
Interior
Bedrooms & bathrooms
- Bedrooms: 3
- Bathrooms: 2
- Full bathrooms: 2
- Main level bathrooms: 2
- Main level bedrooms: 3
Bedroom
- Level: Main
- Area: 107.16
- Dimensions: 9.4 x 11.4
Bedroom 1
- Level: Main
- Area: 96.46
- Dimensions: 10.6 x 9.1
Bathroom
- Level: Main
- Area: 62.79
- Dimensions: 9.1 x 6.9
Bathroom 1
- Level: Main
- Area: 41.08
- Dimensions: 7.9 x 5.2
Kitchen
- Level: Main
- Area: 320.85
- Dimensions: 15.5 x 20.7
Living room
- Level: Main
- Area: 199.5
- Dimensions: 11.4 x 17.5
Heating
- Baseboard, Heat Pump -Ductless
Appliances
- Included: Stove, Dishwasher, Dryer, Washer, Range Hood, Refrigerator
Features
- Ensuite Bath, High Speed Internet, Master Downstairs
- Flooring: Engineered Hardwood, Vinyl
- Basement: Crawl Space,Full,Unfinished
- Has fireplace: Yes
- Fireplace features: Electric
Interior area
- Total structure area: 1,307
- Total interior livable area: 1,307 sqft
- Finished area above ground: 1,307
Property
Parking
- Total spaces: 2
- Parking features: Double, Gravel
Features
- Patio & porch: Porch
- Has view: Yes
- View description: Bay, Harbour, Ocean
- Has water view: Yes
- Water view: Bay,Harbour,Ocean
Lot
- Size: 0.35 Acres
- Features: Cleared, Landscaped, Under 0.5 Acres
Details
- Additional structures: Shed(s)
- Parcel number: 80019839
- Zoning: RES
- Other equipment: No Rental Equipment
Construction
Type & style
- Home type: SingleFamily
- Architectural style: Bungalow
- Property subtype: Single Family Residence
Materials
- Vinyl Siding
- Roof: Asphalt
Condition
- New construction: No
- Year built: 1949
Utilities & green energy
- Sewer: Septic Tank
- Water: Dug
- Utilities for property: Cable Connected, Electricity Connected, Phone Connected, Electric
Community & HOA
Community
- Features: Playground, School Bus Service, Marina, Place of Worship
Location
- Region: Barrington
Financial & listing details
- Price per square foot: C$267/sqft
- Price range: C$349K - C$349K
- Date on market: 11/3/2026
- Inclusions: 11, 500 Watt Generator
- Ownership: Freehold
- Electric utility on property: Yes
Price history
| Date | Event | Price |
|---|---|---|
| 11/3/2026 | Listed for sale | C$349,000C$267/sqft |
Source:  NSAR #202627239 Report a problem | ||
Public tax history
Tax history is unavailable.
Climate risks
Neighborhood: B0W
Nearby schools
GreatSchools rating
No schools nearby
We couldn't find any schools near this home.
Schools provided by the listing agent
- Elementary: Evelyn Richardson Memorial Elementary School
- Middle: Barrington Municipal High School
- High: Barrington Municipal High School
Source: NSAR. This data may not be complete. We recommend contacting the local school district to confirm school assignments for this home.
Similar homes
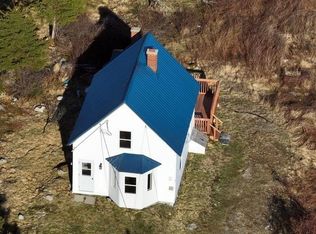
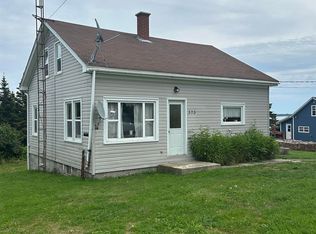
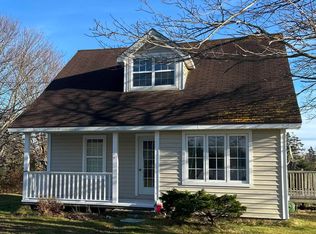
- C$225,0003 bd1 ba1.2k sqft373 Bear Point Rd, Barrington, NS B0W 3B0For Sale
 MLS ID #202622133, Jaylee Krafve, Viewpoint Realty Services Inc. (Barrington Passage) Brokerage. NSAR
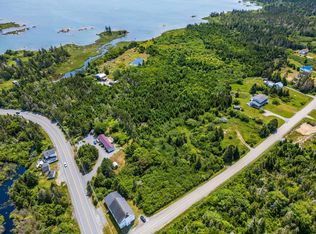
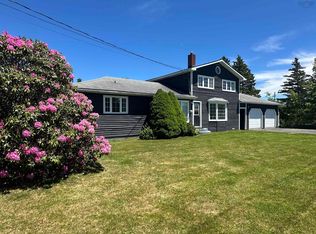
- C$340,0003 bd2 ba1k sqft1209 Stoney Island Rd, Barrington, NS B0W 3J0For Sale
 MLS ID #202508455, Andrea Huskilson-Townsend, Keller Williams Select Realty Brokerage. NSAR
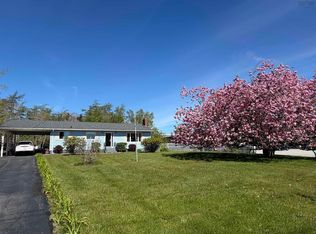
- C$375,0003 bd1 ba1.4k sqft643 Stoney Island Rd, Barrington, NS B0W 1N0For Sale
 MLS ID #202615390, Jaylee Krafve, Viewpoint Realty Services Inc. (Barrington Passage) Brokerage. NSAR
- C$300,0003 bd2 ba1.4k sqft3440 Highway 3, Barrington Passage, NS B0W 1E0For Sale
 MLS ID #202611139, Paula Waybret, Viewpoint Realty Services Inc. (Barrington Passage) Brokerage. NSAR
