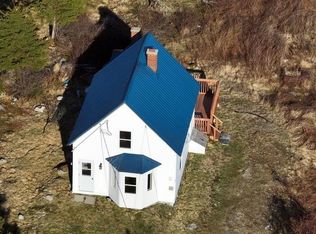
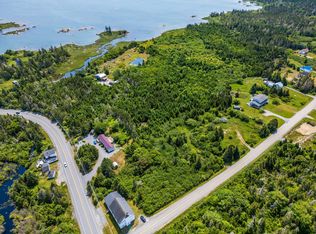
Welcome to this bright and spacious 3-bedroom home located in the charming and peaceful community of Shag Harbour. Nestled in a quiet neighbourhood, this well-maintained property offers comfort, functionality, thoughtful updates throughout, and a refurbished laneway (August 2026). Step inside to discover beautiful engineered hardwood flooring installed throughout the entire home in 2023, adding warmth and style to every room. The living space flows seamlessly to a newly installed set of patio doors (2022) that open onto a large composite deck. Perfect for relaxing or entertaining while enjoying serene views of the private backyard. The lower level of the home has been fully renovated, featuring updated heating, wiring, and spray foam insulation for enhanced efficiency and comfort. This level also includes a versatile workshop area that was previously used to operate a business, ideal for hobbyists or entrepreneurs. The property also features a fully wired 20' x 19' barn with a loft area, providing plenty of additional space for storage or future use. With a perfect blend of modern updates and natural surroundings, this home offers a wonderful opportunity to settle into coastal living with space to grow and unwind.
For sale
C$499,999
113 Bear Point Rd, Barrington, NS B0W 3B0
3beds
2,372sqft
Single Family Residence
Built in 1988
0.92 Acres Lot
$-- Zestimate®
C$211/sqft
C$-- HOA
What's special
Large composite deckUpdated heatingVersatile workshop area
- 282 days
- 9
- 0
Zillow last checked:
Listing updated:
Listed by:
Duncan MacDougall,
Press Realty Inc. Brokerage
Source: NSAR,MLS®#: 202600941 Originating MLS®#: Nova Scotia Association of REALTORS®
Originating MLS®#: Nova Scotia Association of REALTORS®Facts & features
Interior
Bedrooms & bathrooms
- Bedrooms: 3
- Bathrooms: 2
- Full bathrooms: 1
- 1/2 bathrooms: 1
- Main level bathrooms: 1
- Main level bedrooms: 2
Bedroom
- Level: Main
- Area: 107.78
- Dimensions: 13.33 x 8.08
Bedroom 1
- Level: Lower
- Area: 159.44
- Dimensions: 13.67 x 11.67
Bathroom
- Level: Main
- Area: 106.25
- Dimensions: 15 x 7.08
Bathroom 1
- Level: Lower
- Area: 34.38
- Dimensions: 8.25 x 4.17
Dining room
- Level: Main
- Area: 172.72
- Dimensions: 11.08 x 15.58
Family room
- Level: Lower
- Area: 239.17
- Dimensions: 20.5 x 11.67
Kitchen
- Level: Main
- Area: 152.75
- Dimensions: 11.75 x 13
Living room
- Level: Main
- Area: 589.11
- Dimensions: 29.33 x 20.08
Heating
- Baseboard, Stove
Appliances
- Included: Dryer - Electric, Washer, Microwave
Features
- High Speed Internet, Master Downstairs
- Flooring: Engineered Hardwood, Porcelain
- Basement: Finished
- Has fireplace: Yes
- Fireplace features: Wood Burning Stove
Interior area
- Total structure area: 2,372
- Total interior livable area: 2,372 sqft
- Finished area above ground: 2,372
Property
Parking
- Parking features: No Garage, Circular Driveway, Gravel, Parking Spaces(s)
- Has uncovered spaces: Yes
Accessibility
- Accessibility features: Wheelchair Access
Features
- Levels: Three Or More
- Stories: 3
Lot
- Size: 0.92 Acres
- Features: Partially Cleared, Partial Landscaped, Softwood Bush, Wooded, 0.5 to 0.99 Acres
Details
- Additional structures: Barn(s), Workshop
- Parcel number: 80018658
- Zoning: Res
- Other equipment: Satellite Dish, No Rental Equipment
Construction
Type & style
- Home type: SingleFamily
- Property subtype: Single Family Residence
Materials
- Vinyl Siding
- Roof: Asphalt
Condition
- New construction: No
- Year built: 1988
Utilities & green energy
- Sewer: Septic Tank
- Water: Dug
- Utilities for property: Cable Connected, Electricity Connected, Phone Connected, Electric
Community & HOA
Community
- Features: Golf, Park, Playground, Recreation Center, School Bus Service, Shopping, Place of Worship, Beach
Location
- Region: Barrington
Financial & listing details
- Price per square foot: C$211/sqft
- Price range: C$500K - C$500K
- Date on market: 1/16/2026
- Ownership: Freehold
- Electric utility on property: Yes
Price history
| Date | Event | Price |
|---|---|---|
| 8/13/2026 | Price change | C$499,999-4.7%C$211/sqft |
Source:  NSAR #202600941 Report a problem NSAR #202600941 Report a problem | ||
| 5/8/2026 | Price change | C$524,400-1%C$221/sqft |
Source: NSAR #202600941 Report a problem | ||
| 3/25/2026 | Price change | C$529,900-1.9%C$223/sqft |
Source: NSAR #202600941 Report a problem | ||
| 1/16/2026 | Listed for sale | C$539,900C$228/sqft |
Source: NSAR #202600941 Report a problem | ||
Public tax history
Tax history is unavailable.
Climate risks
Neighborhood: B0W
Nearby schools
GreatSchools rating
No schools nearby
We couldn't find any schools near this home.
Schools provided by the listing agent
- Elementary: Evelyn Richardson Memorial Elementary School
- High: Barrington Municipal High School
Source: NSAR. This data may not be complete. We recommend contacting the local school district to confirm school assignments for this home.

Similar homes
- C$449,0004 bd2 ba1.8k sqft89 Stoney Island Rd, Barrington, NS B0W 2P0For Sale
 MLS ID #202602918, Tiffany Conrad, RE/MAX Banner Real Estate(Yarmouth) Brokerage. NSAR
 - C$699,0003 bd3 ba2.2k sqft5226 Highway 3, Lower Shag Harbour, NS B0W 3B0For Sale
 MLS ID #202601564, Cindy Nickerson, East Bay Realty Ltd. Brokerage. NSAR
 - C$569,0003 bd2 ba1.4k sqft1312 Villagedale Rd, Barrington, NS B0W 1E0For Sale
 MLS ID #202619019, Andrea Huskilson-Townsend, Keller Williams Select Realty Brokerage. NSAR
 - C$430,0003 bd2 ba2.3k sqft3009 Main St, Clarks Harbour, NS B0W 1P0For Sale
 MLS ID #202606921, Andrea Huskilson-Townsend, Keller Williams Select Realty Brokerage. NSAR
