Located in one of Waynesville's most convenient and walkable neighborhoods, this inviting 3-bedroom, 1.5-bath home places shopping, local restaurants, and the Waynesville Recreation Park just steps away, with the vibrant heart of downtown Waynesville also nearby. Whether you're meeting friends for dinner, browsing local shops, cheering from the sidelines at the park, or taking an evening stroll through the neighborhood, you'll appreciate having so much within easy reach.
Inside, you'll find the ease of one-level living, complemented by several updates, fresh paint, and new flooring throughout, creating a bright, welcoming atmosphere that's truly move-in ready. The functional floor plan offers comfortable everyday living, while the convenient carport provides covered parking and the basement-level garage offers valuable space for storage, hobbies, a workshop, or outdoor gear.
Combining recent updates, everyday comfort, and an unbeatable location, this property offers a lifestyle that's becoming increasingly difficult to find. Enjoy the charm of mountain living without sacrificing access to the amenities you use most. If you've been searching for a home where comfort, convenience, and community come together, 56 Henson Drive is ready to welcome you home!
Under contract-show
Price cut: $20.5K (6/27)
$354,500
56 Henson Dr, Waynesville, NC 28786
3beds
1,408sqft
:
Get pre-qualified$2,156/mo
Single Family Residence
Built in 1967
0.36 Acres Lot
$-- Zestimate®
$252/sqft
$-- HOA
What's special
One-level livingFresh paintSeveral updatesBright welcoming atmosphereFunctional floor planNew flooring throughout
- 45 days |
- 1,041 |
- 52 |
Zillow last checked:
Listing updated:
Listed by:
Amy Sugg amyboydsugg@gmail.com,
RE/MAX Executive
Source: Canopy MLS as distributed by MLS GRID,MLS#: 4374439
Facts & features
Interior
Bedrooms & bathrooms
- Bedrooms: 3
- Bathrooms: 2
- Full bathrooms: 1
- 1/2 bathrooms: 1
- Main level bedrooms: 3
Primary bedroom
- Level: Main
Bedroom s
- Level: Main
Bedroom s
- Level: Main
Bathroom full
- Level: Main
Bathroom half
- Level: Main
Kitchen
- Level: Main
Living room
- Level: Main
Heating
- Floor Furnace, Oil
Cooling
- Central Air
Appliances
- Included: None
- Laundry: Electric Dryer Hookup
Features
- Basement: Walk-Out Access
- Attic: Pull Down Stairs
- Fireplace features: Family Room, Kitchen
Interior area
- Total structure area: 1,408
- Total interior livable area: 1,408 sqft
- Finished area above ground: 1,408
- Finished area below ground: 0
Video & virtual tour
Property
Parking
- Total spaces: 3
- Parking features: Basement, Attached Carport, Attached Garage
- Attached garage spaces: 1
- Carport spaces: 2
- Covered spaces: 3
Features
- Levels: One
- Stories: 1
- Patio & porch: Front Porch
- Has view: Yes
- View description: Mountain(s)
Lot
- Size: 0.36 Acres
Details
- Parcel number: 8615693919
- Zoning: res
- Special conditions: Standard
Construction
Type & style
- Home type: SingleFamily
- Architectural style: Traditional
- Property subtype: Single Family Residence
Materials
- Brick Full
Condition
- New construction: No
- Year built: 1967
Utilities & green energy
- Sewer: Public Sewer
- Water: City
Community & HOA
Community
- Subdivision: Keller Heights
Location
- Region: Waynesville
- Elevation: 2500 Feet
Financial & listing details
- Price per square foot: $252/sqft
- Tax assessed value: $202,100
- Annual tax amount: $1,271
- Date on market: 6/11/2026
- Cumulative days on market: 44 days
- Listing terms: Cash,Conventional
- Road surface type: Concrete, Paved
Estimated market value
Not available
Estimated sales range
Not available
Not available
Price history
| Date | Event | Price |
|---|---|---|
| 7/14/2026 | Contingent | $354,500$252/sqft |
Source: Carolina Smokies MLS #26047859 Report a problem | ||
| 6/27/2026 | Price change | $354,500-5.5%$252/sqft |
Source:  Canopy MLS as distributed by MLS GRID #4374439 Report a problem Canopy MLS as distributed by MLS GRID #4374439 Report a problem | ||
| 6/11/2026 | Listed for sale | $375,000$266/sqft |
Source: Canopy MLS as distributed by MLS GRID #4374439 Report a problem | ||
Public tax history
| Year | Property taxes | Tax assessment |
|---|---|---|
| 2025 | $1,271 | $202,100 |
| 2024 | $1,271 | $202,100 |
| 2023 | $1,271 +2.4% | $202,100 |
| 2022 | $1,240 | $202,100 |
| 2021 | $1,240 +16.1% | $202,100 +30.1% |
| 2020 | $1,068 -0.5% | $155,400 |
| 2019 | $1,073 | $155,400 |
| 2018 | $1,073 +0.5% | $155,400 |
| 2017 | $1,068 | $155,400 -2.6% |
| 2016 | $1,068 | $159,600 |
| 2015 | $1,068 +11.7% | $159,600 |
| 2014 | $956 +25.2% | $159,600 +18.3% |
| 2010 | $763 +3.8% | $134,900 |
| 2008 | $735 | $134,900 |
| 2007 | -- | $134,900 |
Find assessor info on the county website
Monthly payment
Est. payment
Payment breakdown
Explore the cost of this home by adjusting the details. Changes won't be saved.Climate risks
Neighborhood: 28786
Nearby schools
GreatSchools rating
- 8/10Junaluska ElementaryGrades: K-5Distance: 1 mi
- 4/10Waynesville MiddleGrades: 6-8Distance: 1.4 mi
- 7/10Tuscola HighGrades: 9-12Distance: 2.3 mi
Schools provided by the listing agent
- Middle: Waynesville
- High: Tuscola
Source: Canopy MLS as distributed by MLS GRID. This data may not be complete. We recommend contacting the local school district to confirm school assignments for this home.
- $399,5006 bd3 ba4k sqft50 Henson Dr, Waynesville, NC 28786Off Market
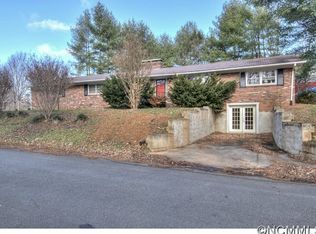
- $325,000-- bd-- ba-- sqft82 Henson Dr, Waynesville, NC 28786Off Market
- $264,2003 bd1 ba1.2k sqft47 Keller St, Waynesville, NC 28786Off Market
- $395,0003 bd2 ba1.4k sqft59 Keller St, Waynesville, NC 28786Sold

- $374,9003 bd2 ba1.7k sqft47 Henson Dr, Waynesville, NC 28786Off Market
- $1,5002 bd1 ba1.3k sqft75 Keller St, Waynesville, NC 28786Sold
- $335,9004 bd2 ba1.3k sqft87 Henson Dr, Waynesville, NC 28786Off Market
- $100-- bd-- ba-- sqft51 Keller St, Waynesville, NC 28786Off Market
A local agent can set up tours, give advice and negotiate with sellers.
A local lender can help you make sure your offer is ready when you are.
Similar homes
- $349,0003 bd2 ba1.6k sqft18 & 44 Sierra Point, Waynesville, NC 28786For Sale
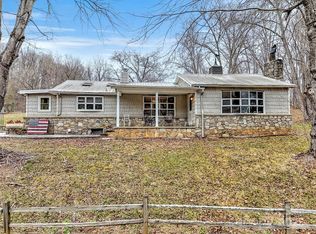
 MLS ID #4333158, Catherine Proben, Howard Hanna Beverly-Hanks Waynesville. Canopy MLS as distributed by MLS GRID
 - $349,0003 bd2 ba1.3k sqft17 W Farley St, Waynesville, NC 28786For Sale
 MLS ID #4372731, Brian K. Noland, Howard Hanna Beverly-Hanks Waynesville. Canopy MLS as distributed by MLS GRID
 - $325,0002 bd2 ba1.6k sqft51 Atari Rd, Waynesville, NC 28786For Sale
 MLS ID #4407713, Michelle McElroy, Howard Hanna Beverly-Hanks Waynesville. Canopy MLS as distributed by MLS GRID
 - $355,0003 bd2 ba1.2k sqft1808 Allens Creek Rd, Waynesville, NC 28786For Sale
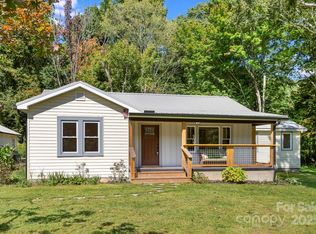 MLS ID #4300767, Rick Herdrich, Better Homes and Gardens Real Estate Heritage. Canopy MLS as distributed by MLS GRID
 - $375,0004 bd2 ba1.7k sqft50 Rocky Branch Rd, Waynesville, NC 28786For SaleMLS ID #4401479, Jessica Jackson, Town and Mountain Realty. Canopy MLS as distributed by MLS GRID
- $399,9003 bd3 ba1.5k sqft259 & 253 S Richland St, Waynesville, NC 28786For SaleMLS ID #4392144, Michelle McElroy, Howard Hanna Beverly-Hanks Waynesville. Canopy MLS as distributed by MLS GRID
- $389,5002 bd2 ba1.1k sqft1236 Brown Ave, Waynesville, NC 28786For SaleMLS ID #4392555, Marlyn Dickinson, RE/MAX Executive. Canopy MLS as distributed by MLS GRID
- $349,9002 bd1 ba1.1k sqft3575 Dellwood Rd, Waynesville, NC 28786For SaleMLS ID #4375383, Carla Pressley, Keller Williams Great Smokies. Canopy MLS as distributed by MLS GRID
- $335,0002 bd2 ba1.3k sqft33 Wenlock Way, Waynesville, NC 28785For SaleMLS ID #4390311, Benjamin Womack, RE/MAX Executive. Canopy MLS as distributed by MLS GRID
- $265,0002 bd2 ba1.1k sqft48 Medford Ave, Waynesville, NC 28786For SaleMLS ID #4378352, Mary Irvin, Premier Sotheby’s International Realty. Canopy MLS as distributed by MLS GRID
- $390,0003 bd2 ba1.7k sqft290 Killian St, Waynesville, NC 28786For SaleMLS ID #4181896, Brian K. Noland, Howard Hanna Beverly-Hanks Waynesville. Canopy MLS as distributed by MLS GRID
- $359,9003 bd2 ba1.5k sqft258 Camelot Dr, Clyde, NC 28721For SaleMLS ID #4402373, Tyler Reeves, Keller Williams Great Smokies. Canopy MLS as distributed by MLS GRID
- $367,0003 bd2 ba1.2k sqft115 Knoll Ridge Ln, Waynesville, NC 28785For SaleMLS ID #4376949, Tina Jones, Hollifield & Company Properties Inc.. Canopy MLS as distributed by MLS GRID
- $300,0003 bd1 ba1.2k sqft31 Granite Ln, Waynesville, NC 28786For SaleMLS ID #4388905, Pamela Williams, Keller Williams Great Smokies. Canopy MLS as distributed by MLS GRID
- $350,0003 bd2 ba1.2k sqft111 Keith St, Canton, NC 28721For SaleMLS ID #4395522, Michelle McElroy, Howard Hanna Beverly-Hanks Waynesville. Canopy MLS as distributed by MLS GRID
- $265,0004 bd2 ba1.3k sqft492 Riverbend St, Waynesville, NC 28786For SaleMLS ID #4388344, David Rogers, RE/MAX Executive. Canopy MLS as distributed by MLS GRID
- $285,9953 bd1 ba1k sqft90 Camp Branch Rd, Waynesville, NC 28786For SaleMLS ID #4368881, Mary Leatherwood, Mountain Dreams Realty of WNC. Canopy MLS as distributed by MLS GRID
- $350,0002 bd2 ba1.3k sqft36 Dogwood Dr, Maggie Valley, NC 28751For SaleMLS ID #4373028, Holly Aracich, Mosaic Community Lifestyle Realty. Canopy MLS as distributed by MLS GRID
- $349,0002 bd2 ba1.3k sqft5 Gibson Dr, Maggie Valley, NC 28751For SaleMLS ID #4379068, Jeff Ferguson, Rock Realty, Inc.. Canopy MLS as distributed by MLS GRID
- $245,0003 bd1 ba1k sqft68 Skyview Dr, Waynesville, NC 28786For SaleMLS ID #4368765, Carla Pressley, Keller Williams Great Smokies. Canopy MLS as distributed by MLS GRID
