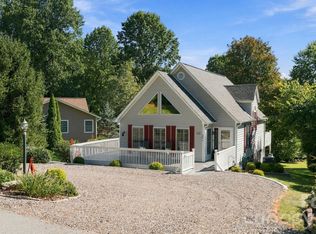
Lake Junaluska living at its best! This charming 3 bedroom, 3 bath home offers comfort, convenience, and excellent investment potential, with each bedroom featuring its own private full bath, perfect for families, guests, or vacation rental use!
Step outside to enjoy the full deck, accessible from the wraparound back porch, an inviting space for relaxing or entertaining. Enjoy all that the Lake Junaluska lifestyle has to offer, including golf, swimming, kayaking, tennis, boating, fishing, and miles of scenic walking trails. Whether you're strolling along the lake, spending the afternoon on the water, or simply enjoying the mountain surroundings, there's always something to do.
With a strong previous rental history, this property is an excellent opportunity for a vacation home, second home, or income-producing investment. Furnishings are negotiable, making for an easy transition whether you plan to enjoy the home personally or continue its rental success.
This home offers the perfect blend of recreation, relaxation, and easy accessibility! Conveniently located near I-40, Cataloochee Ski Area, Cherokee, Harrah’s Cherokee Casino Resort, downtown Waynesville, and Maggie Valley.
Active
$398,500
486 Oxford Rd, Lake Junaluska, NC 28745
3beds
1,472sqft
Single Family Residence
Built in 1974
0.08 Acres Lot
$-- Zestimate®
$271/sqft
$100/mo HOA
What's special
- 5 days
- 475
- 44
Likely to sell faster than
Zillow last checked:
Listing updated:
Listed by:
Amy Sugg amyboydsugg@gmail.com,
RE/MAX Executive
Source: Canopy MLS as distributed by MLS GRID,MLS#: 4408511
Facts & features
Interior
Bedrooms & bathrooms
- Bedrooms: 3
- Bathrooms: 3
- Full bathrooms: 3
- Main level bedrooms: 1
Primary bedroom
- Level: Main
Bedroom s
- Level: Upper
Bedroom s
- Level: Upper
Bathroom full
- Level: Main
Bathroom full
- Level: Upper
Bathroom full
- Level: Upper
Dining area
- Level: Main
Kitchen
- Level: Main
Laundry
- Level: Main
Living room
- Level: Main
Heating
- Baseboard
Cooling
- Ceiling Fan(s), Wall Unit(s)
Appliances
- Included: Dishwasher, Electric Oven, Refrigerator, Washer/Dryer
- Laundry: Laundry Room, Main Level
Features
- Has basement: No
- Fireplace features: Family Room, Wood Burning
Interior area
- Total structure area: 1,472
- Total interior livable area: 1,472 sqft
- Finished area above ground: 1,472
- Finished area below ground: 0
Video & virtual tour
Property
Parking
- Parking features: On Street
- Has uncovered spaces: Yes
Features
- Levels: One and One Half
- Stories: 1.5
Lot
- Size: 0.08 Acres
Details
- Parcel number: 8617719607
- Zoning: res
- Special conditions: Standard
Construction
Type & style
- Home type: SingleFamily
- Property subtype: Single Family Residence
Materials
- Wood
- Foundation: Crawl Space
Condition
- New construction: No
- Year built: 1974
Utilities & green energy
- Sewer: Public Sewer
- Water: City
Community & HOA
Community
- Subdivision: LAKE JUNALUSKA ASSEMBLY
HOA
- Has HOA: Yes
- HOA fee: $1,200 annually
- HOA name: Lake Junaluska Assembly
- HOA phone: 828-452-5911
Location
- Region: Lake Junaluska
- Elevation: 2500 Feet
Financial & listing details
- Price per square foot: $271/sqft
- Tax assessed value: $242,700
- Annual tax amount: $1,688
- Date on market: 9/15/2026
- Cumulative days on market: 5 days
- Listing terms: Cash,Conventional
- Road surface type: None, Paved
Estimated market value
Not available
Estimated sales range
Not available
Not available
Price history
| Date | Event | Price |
|---|---|---|
| 9/15/2026 | Listed for sale | $398,500-0.4%$271/sqft |
Source:  Canopy MLS as distributed by MLS GRID #4408511 Report a problem Canopy MLS as distributed by MLS GRID #4408511 Report a problem | ||
| 7/1/2026 | Listing removed | $400,000$272/sqft |
Source: Canopy MLS as distributed by MLS GRID #4384815 Report a problem | ||
| 5/23/2026 | Listed for sale | $400,000$272/sqft |
Source: Canopy MLS as distributed by MLS GRID #4384815 Report a problem | ||
| 4/7/2026 | Listing removed | $400,000$272/sqft |
Source: Canopy MLS as distributed by MLS GRID #4307011 Report a problem | ||
| 3/17/2026 | Price change | $400,000-2%$272/sqft |
Source: Canopy MLS as distributed by MLS GRID #4307011 Report a problem | ||
| 1/28/2026 | Price change | $408,000-0.2%$277/sqft |
Source: Canopy MLS as distributed by MLS GRID #4307011 Report a problem | ||
| 11/17/2025 | Price change | $409,000-2.4%$278/sqft |
Source: Canopy MLS as distributed by MLS GRID #4307011 Report a problem | ||
| 10/12/2025 | Listed for sale | $419,000+71.7%$285/sqft |
Source: Canopy MLS as distributed by MLS GRID #4307011 Report a problem | ||
| 8/24/2020 | Sold | $244,000-2.4%$166/sqft |
Source: Canopy MLS as distributed by MLS GRID #3625739 Report a problem | ||
| 6/9/2020 | Pending sale | $249,900$170/sqft |
Source: Nest Realty Asheville #3625739 Report a problem | ||
| 6/4/2020 | Listed for sale | $249,900+21.9%$170/sqft |
Source: Nest Realty Asheville #3625739 Report a problem | ||
| 10/12/2018 | Sold | $205,000+2.6%$139/sqft |
Source: Canopy MLS as distributed by MLS GRID #3431813 Report a problem | ||
| 9/14/2018 | Pending sale | $199,870$136/sqft |
Source: Beverly-Hanks Waynesville #3431813 Report a problem | ||
| 9/13/2018 | Listed for sale | $199,870+33.2%$136/sqft |
Source: Beverly-Hanks Waynesville #3431813 Report a problem | ||
| 5/21/2015 | Sold | $150,000-5.7%$102/sqft |
Source: Canopy MLS as distributed by MLS GRID #NCM580780 Report a problem | ||
| 4/4/2015 | Listed for sale | $159,000+0.6%$108/sqft |
Source: Lakeshore Realty of North Carolina #580780 Report a problem | ||
| 1/11/2015 | Listing removed | $158,000$107/sqft |
Source: Lakeshore Realty of North Carolina #567702 Report a problem | ||
| 9/23/2014 | Price change | $158,000-1.9%$107/sqft |
Source: Lakeshore Realty of North Carolina #567702 Report a problem | ||
| 8/5/2014 | Listed for sale | $161,000$109/sqft |
Source: Lakeshore Realty of North Carolina #567702 Report a problem | ||
Public tax history
| Year | Property taxes | Tax assessment |
|---|---|---|
| 2025 | $1,688 -0.2% | $243,200 |
| 2024 | $1,691 | $243,200 |
| 2023 | $1,691 +5.3% | $243,200 |
| 2022 | $1,606 | $243,200 |
| 2021 | $1,606 +44.6% | $243,200 +64.8% |
| 2020 | $1,111 -0.4% | $147,600 |
| 2019 | $1,116 | $147,600 |
| 2018 | $1,116 | $147,600 |
| 2017 | $1,116 +5.8% | $147,600 -6.2% |
| 2016 | $1,055 | $157,400 |
| 2015 | $1,055 +11.8% | $157,400 |
| 2014 | $944 +0.4% | $157,400 -7.1% |
| 2010 | $940 +3.7% | $169,350 |
| 2008 | $907 | $169,350 |
| 2007 | -- | $169,350 |
Find assessor info on the county website
Monthly payment
Est. payment
Payment breakdown
Explore the cost of this home by adjusting the details. Changes won't be saved.Climate risks
Neighborhood: 28745
Nearby schools
Schools provided by the listing agent
- High: Tuscola
Source: Canopy MLS as distributed by MLS GRID. This data may not be complete. We recommend contacting the local school district to confirm school assignments for this home.
Similar homes
- $400,0002 bd2 ba1.3k sqft36 Sunflower Ln, Waynesville, NC 28785For Sale By Owner

- $549,9004 bd2 ba1.5k sqft87 Glenview Dr, Lake Junaluska, NC 28745For Sale
 MLS ID #4411765, Phyllis Robinson, Better Homes and Gardens Real Estate Heritage. Canopy MLS as distributed by MLS GRID
 - $315,0003 bd2 ba1.3k sqft155 Tri Vista Dr APT 1, Lake Junaluska, NC 28745For Sale
 MLS ID #4352474, Tammy Cox, Howard Hanna Beverly-Hanks Waynesville. Canopy MLS as distributed by MLS GRID
 - $450,0003 bd2 ba1.4k sqft65 Airish Ln, Waynesville, NC 28785For Sale
 MLS ID #4422647, Sarah Corn, Keller Williams Great Smokies. Canopy MLS as distributed by MLS GRID
 - $385,9003 bd3 ba1.6k sqft346 Wendy Way, Clyde, NC 28721For SaleMLS ID #4289495, David Willett, RE/MAX Executive. Canopy MLS as distributed by MLS GRID
- $399,9003 bd3 ba1.5k sqft259 & 253 S Richland St, Waynesville, NC 28786For SaleMLS ID #4392144, Michelle McElroy, Howard Hanna Beverly-Hanks Waynesville. Canopy MLS as distributed by MLS GRID
- $429,0003 bd2 ba2.1k sqft20 Seminole Dr, Maggie Valley, NC 28751For SaleMLS ID #4413858, Bruce McGovern, McGovern Property Management, Inc.. Canopy MLS as distributed by MLS GRID
- $339,5003 bd2 ba1.2k sqft115 Knoll Ridge Ln, Waynesville, NC 28785For SaleMLS ID #4420737, A. LaRue Allen, RE/MAX Executive. Canopy MLS as distributed by MLS GRID
- $346,0003 bd2 ba1.7k sqft29 Colony Ln, Waynesville, NC 28786For SaleMLS ID #4419104, Nate Jordan, Fathom Realty. Canopy MLS as distributed by MLS GRID
- $389,9992 bd3 ba2.1k sqft21 Wild Bird Ln, Maggie Valley, NC 28751For SaleMLS ID #4419423, Craig Messer, Better Homes and Gardens Real Estate Heritage. Canopy MLS as distributed by MLS GRID
- $399,0005 bd2 ba1k sqft1114 Old Clyde Rd, Clyde, NC 28721For SaleMLS ID #4391148, Natalie Allen, Mountain Farm Realty. Canopy MLS as distributed by MLS GRID
- $479,9953 bd3 ba2k sqft215 Hall Top Rd, Waynesville, NC 28786For SaleMLS ID #4411511, Tammy Cox, Howard Hanna Beverly-Hanks Waynesville. Canopy MLS as distributed by MLS GRID
- $325,0004 bd2 ba1.4k sqft80 McElroy St, Waynesville, NC 28786For SaleMLS ID #4420052, Michelle McElroy, Howard Hanna Beverly-Hanks Waynesville. Canopy MLS as distributed by MLS GRID
- $329,9002 bd2 ba1.3k sqft33 Wenlock Way, Waynesville, NC 28785For SaleMLS ID #4390311, Benjamin Womack, RE/MAX Executive. Canopy MLS as distributed by MLS GRID
- $389,0003 bd3 ba2k sqft87 Willow Rd APT A6, Waynesville, NC 28786For SaleMLS ID #4421273, Marlyn Dickinson, RE/MAX Executive. Canopy MLS as distributed by MLS GRID
- $349,0003 bd2 ba1.6k sqft18 & 44 Sierra Point, Waynesville, NC 28786For SaleMLS ID #4333158, Catherine Proben, Howard Hanna Beverly-Hanks Waynesville. Canopy MLS as distributed by MLS GRID
- $414,5002 bd2 ba1k sqft151 Meadow St, Waynesville, NC 28786For SaleMLS ID #4409488, Brian K. Noland, Howard Hanna Beverly-Hanks Waynesville. Canopy MLS as distributed by MLS GRID
- $309,0002 bd2 ba956 sqft2117 Old Clyde Rd, Clyde, NC 28721For SaleMLS ID #4418140, Andy Rogers, Keller Williams Professionals. Canopy MLS as distributed by MLS GRID
- $435,0003 bd2 ba1.1k sqft169 East St, Waynesville, NC 28786For SaleMLS ID #4394289, Ginny Mosteller, Better Homes and Gardens Real Estate Heritage. Canopy MLS as distributed by MLS GRID
- $399,9003 bd3 ba1.6k sqft14 Folsom Dr, Candler, NC 28715For SaleMLS ID #4414461, Brian K. Noland, Howard Hanna Beverly-Hanks Waynesville. Canopy MLS as distributed by MLS GRID
