Beautifully landscaped property with 2 homes on it. Home in front is a 3 bedroom/ 1 bath ranch with a large deck off back (1056 Square Feet on crawl). After a few updates use this house for related living or for investment income. Main home in back is a 3 bedroom 2 bath home with a beautiful deck and Florida room off back. (1624 Square feet with attached garage. Add equity easily by finishing the basement. Total Farm Acres is 21.87 acres, tillable 14.03 acres. Sit in your Florida sunroom and enjoy all the beautiful views and landscaping of your massive property. Also a large Morton Barn is on property for all your toys and storage of farm equipment. Hunt on your own property!! Call today for your personal tour.
New
$549,900
6563 South Rte #B, Chebanse, IL 60922
3beds
1,624sqft
:
Get pre-qualified$3,943/mo
Single Family Residence
Built in 1985
26.99 Acres Lot
$526,800 Zestimate®
$339/sqft
$-- HOA
What's special
Beautifully landscaped propertyFlorida room off backBeautiful views and landscapingAttached garageBeautiful deckLarge deck off back
- 4 hours |
- 35 |
- 4 |
Zillow last checked:
Listing updated:
Listed by:
Karla D Adams 815-644-0077,
Coldwell Banker Realty
Source: MRED as distributed by MLS GRID,MLS#: 12717035
Facts & features
Interior
Bedrooms & bathrooms
- Bedrooms: 3
- Bathrooms: 2
- Full bathrooms: 2
Rooms
- Room types: Foyer, Sun Room
Primary bedroom
- Features: Flooring (Carpet), Bathroom (Full)
- Level: Main
- Area: 180 Square Feet
- Dimensions: 15X12
Bedroom 2
- Features: Flooring (Carpet)
- Level: Main
- Area: 110 Square Feet
- Dimensions: 10X11
Bedroom 3
- Features: Flooring (Carpet)
- Level: Main
- Area: 143 Square Feet
- Dimensions: 11X13
Dining room
- Features: Flooring (Wood Laminate)
- Level: Main
- Area: 110 Square Feet
- Dimensions: 11X10
Foyer
- Features: Flooring (Vinyl)
- Level: Main
- Area: 72 Square Feet
- Dimensions: 6X12
Kitchen
- Features: Flooring (Vinyl)
- Level: Main
- Area: 224 Square Feet
- Dimensions: 16X14
Living room
- Features: Flooring (Wood Laminate)
- Level: Main
- Area: 308 Square Feet
- Dimensions: 14X22
Sun room
- Level: Main
- Area: 289 Square Feet
- Dimensions: 17X17
Heating
- Steam
Cooling
- Central Air, Wall Unit(s)
Features
- Basement: Unfinished,Full
- Number of fireplaces: 1
- Fireplace features: Wood Burning, Living Room
Interior area
- Total structure area: 0
- Total interior livable area: 1,624 sqft
Property
Parking
- Total spaces: 2
- Parking features: Gravel, Yes, Garage Owned, Attached, Garage
- Attached garage spaces: 2
Accessibility
- Accessibility features: No Disability Access
Features
- Stories: 1
- Patio & porch: Deck
Lot
- Size: 26.99 Acres
Details
- Additional structures: Barn(s), Shed(s)
- Parcel number: 13250530001300
- Zoning: AGRIC
- Special conditions: None
- Other equipment: Ceiling Fan(s)
Construction
Type & style
- Home type: SingleFamily
- Architectural style: Ranch
- Property subtype: Single Family Residence
Materials
- Brick, Cedar
Condition
- New construction: No
- Year built: 1985
Utilities & green energy
- Sewer: Septic Tank
- Water: Well
Community & HOA
HOA
- Services included: None
Location
- Region: Chebanse
Financial & listing details
- Price per square foot: $339/sqft
- Annual tax amount: $13,542
- Date on market: 7/28/2026
- Ownership: Fee Simple
Estimated market value
$526,800
$500,000 - $553,000
$1,899/mo
Price history
| Date | Event | Price |
|---|---|---|
| 7/28/2026 | Listed for sale | $549,900-15.4%$339/sqft |
Source:  MRED as distributed by MLS GRID #12717035 Report a problem MRED as distributed by MLS GRID #12717035 Report a problem | ||
| 4/30/2026 | Listing removed | $649,900$400/sqft |
Source: MRED as distributed by MLS GRID #12479484 Report a problem | ||
| 4/28/2026 | Listed for sale | $649,900$400/sqft |
Source: MRED as distributed by MLS GRID #12479484 Report a problem | ||
| 4/17/2026 | Listing removed | $649,900$400/sqft |
Source: MRED as distributed by MLS GRID #12479484 Report a problem | ||
| 10/15/2025 | Price change | $649,900-7.1%$400/sqft |
Source: MRED as distributed by MLS GRID #12479484 Report a problem | ||
| 9/29/2025 | Listed for sale | $699,900$431/sqft |
Source: MRED as distributed by MLS GRID #12479484 Report a problem | ||
Public tax history
Tax history is unavailable.
Monthly payment
Est. payment
Payment breakdown
Explore the cost of this home by adjusting the details. Changes won't be saved.Climate risks
Neighborhood: 60922
Nearby schools
GreatSchools rating
- 6/10Chebanse Elementary SchoolGrades: K-4Distance: 1.8 mi
- 5/10John L Nash Middle SchoolGrades: 5-8Distance: 4.4 mi
- 2/10Central High SchoolGrades: 9-12Distance: 4.4 mi
Schools provided by the listing agent
- District: 4
Source: MRED as distributed by MLS GRID. This data may not be complete. We recommend contacting the local school district to confirm school assignments for this home.
- $51,690-- bd-- ba-- sqft4477 S 1000th Rd W, Chebanse, IL 60922Off Market
- $42,594-- bd-- ba-- sqft5469 D S State Rte #45-52, Chebanse, IL 60922Off Market
- $40,413-- bd-- ba-- sqft5469 F S State Rte #45-52, Chebanse, IL 60922Off Market
- $169,500-- bd-- ba-- sqft5499 S State Route 45, Chebanse, IL 60922Off Market
- $208,300-- bd-- ba-- sqft5277 State Route 45 #52, Chebanse, IL 60922Off Market
- $75,240-- bd-- ba-- sqft5343 S State Route 45, Chebanse, IL 60922Off Market
- $233,700-- bd-- ba-- sqft7494 S 7000th Rd W, Chebanse, IL 60922Off Market
- $336,4003 bd1 ba1.5k sqft241 Park, Chebanse, IL 60922Off Market
- $177,500-- bd-- ba-- sqft1905 W 8000th Rd S, Chebanse, IL 60922Off Market
A local agent can set up tours, give advice and negotiate with sellers.
A local lender can help you make sure your offer is ready when you are.
Similar homes
- $399,9953 bd2 ba1.8k sqft27 Birchwood Ln, Saint Anne, IL 60964Active
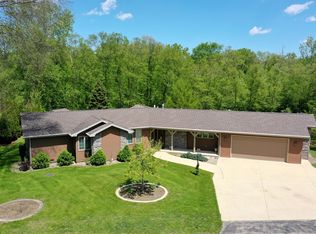 MLS ID #12688251, Brit-Anne Wilkening, Berkshire Hathaway HomeServices Speckman Realty. MRED as distributed by MLS GRID
 - $299,9003 bd2 ba2k sqft2930 N 1200 East Rd, Clifton, IL 60927Active
 MLS ID #12701909, Angela Griffith, McColly Rosenboom - B. MRED as distributed by MLS GRID
 - $499,0004 bd1 ba1.5k sqft3669 N 13000w Rd, Bonfield, IL 60913Active
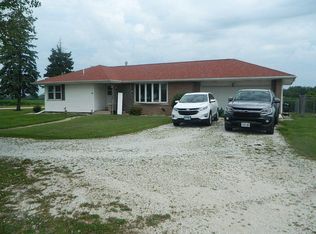 MLS ID #12700392, Don St. Germaine, American Universal Realty. MRED as distributed by MLS GRID
 - $635,0003 bd2 ba1.5k sqft15334 W 3000n Rd, Essex, IL 60935Active
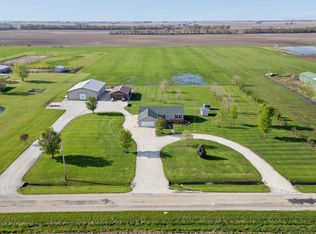 MLS ID #12617991, Jerrick Longest, @properties Christie's International Real Estate. MRED as distributed by MLS GRID
 - $435,0003 bd3 ba1.9k sqft1324 Eagle Bluff Dr, Bourbonnais, IL 60914NewMLS ID #12709634, Annie Mitchell, ABR, Berkshire Hathaway HomeServices Speckman Realty. MRED as distributed by MLS GRID
- $342,0003 bd1 ba1.3k sqft2871 N Us Highway 45 #52, Clifton, IL 60927ActiveMLS ID #12698964, Mary Kilbride, New Neighbors Real Estate. MRED as distributed by MLS GRID
- $329,0003 bd2 ba1.4k sqft671 Diversatech Dr N, Manteno, IL 60950NewMLS ID #12717223, Linda Weigt, ABR, LaMore Realty. MRED as distributed by MLS GRID
- $329,9993 bd3 ba1.8k sqft379 Fox Trail Dr, Bourbonnais, IL 60914NewMLS ID #12713679, Norman Gaskin, Berkshire Hathaway HomeServices Speckman Realty. MRED as distributed by MLS GRID
- $280,0002 bd2 ba1.7k sqft5472 E 2000n Rd, Kankakee, IL 60901ActiveMLS ID #12700154, Kelly Winterroth, Village Realty Inc. MRED as distributed by MLS GRID
- $345,0003 bd2 ba2.3k sqft606 Mary Ln, Saint Anne, IL 60964Price ChangeMLS ID #12698578, Celia Calbert, Village Realty, Inc. MRED as distributed by MLS GRID
- $435,0003 bd4 ba2.1k sqft529 Hollyberry Ln, Bourbonnais, IL 60914ActiveMLS ID #12682724, Destiney Dangerfield, Berkshire Hathaway HomeServices Speckman Realty. MRED as distributed by MLS GRID
- $447,0004 bd2 ba2.3k sqft12002 E Metcalf Ave, Momence, IL 60954For Sale By Owner
- $309,9003 bd2 ba1.7k sqft1401 Oakleaf Dr, Saint Anne, IL 60964ActiveMLS ID #12711068, Cristina Antons, New Neighbors Real Estate. MRED as distributed by MLS GRID
- $499,9003 bd3 ba2.1k sqft1749 Bittersweet Dr, Saint Anne, IL 60964Price ChangeMLS ID #12689224, Michelle Arseneau, ABR,SFR, Coldwell Banker Realty. MRED as distributed by MLS GRID
- $535,0004 bd3 ba1.9k sqft3172 Sun Valley Dr, Kankakee, IL 60901Price ChangeMLS ID #12642974, Linda Weigt, ABR, LaMore Realty. MRED as distributed by MLS GRID
- $399,9003 bd3 ba2.1k sqft695 Cherokee Dr, Bourbonnais, IL 60914ActiveMLS ID #12674590, Tim Smith, ABR,e-PRO, Smith's Real Estate Services,. MRED as distributed by MLS GRID
- $495,0003 bd2 ba2k sqft1995 Craftsman Ave, Bourbonnais, IL 60914ActiveMLS ID #12621762, William Sole, ABR,CRS, Sancken Sole Realty. MRED as distributed by MLS GRID
- $349,9504 bd4 ba2.2k sqft2078 N 1100th Rd E, Danforth, IL 60930ActiveMLS ID #12609136, Leanne Provost, ABR,CRS,PSA,SRES, Berkshire Hathaway HomeServices Speckman Realty. MRED as distributed by MLS GRID
- $434,9006 bd3 ba1.8k sqft434 Lantern Ct, Bourbonnais, IL 60914ActiveMLS ID #12660378, Allison Ascher, Coldwell Banker Realty. MRED as distributed by MLS GRID
- $305,0004 bd2 ba1.8k sqft650 E 2200 North Rd, Danforth, IL 60930ActiveMLS ID #12700251, Carrie Cuffe, Village Realty Inc. MRED as distributed by MLS GRID
