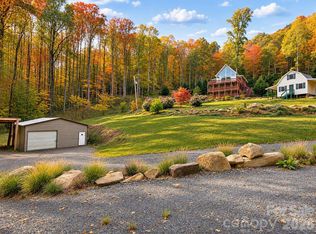
Experience authentic Western North Carolina mountain living at 115 Paso Fino Drive, tucked away in the desirable Horseshoe Cove community just minutes from the Maggie Valley Club & Golf Resort. Situated on a private, wooded 1.15-acre homesite, this warm and inviting mountain cabin offers 2,511 square feet of versatile living space across a functional, multi-level layout.
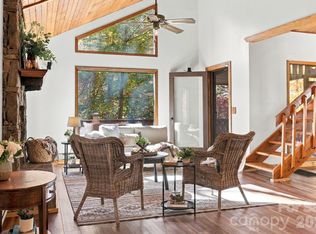
The main level welcomes you with classic cabin charm, featuring warm natural wood accents, an open living area centered around a cozy gas-log fireplace, and an efficient kitchen equipped with gas cooking. Step out onto the expansive decking - some covered, some not - to take in crisp mountain breezes, lush mature hardwoods, and tranquil wooded surroundings. The primary suite is conveniently located on the main floor with the secondary bedrooms on the upper level.
Downstairs, the finished daylight walk-out basement provides exceptional flexibility—ideal for a private guest quarters, media room, home office, or in-law suite complete with its own full bathroom, patio access, dedicated storage and a kitchenette.
With year-round paved access and a prime location near Cataloochee Ski Area, Great Smoky Mountains National Park, and the boutique dining and shops of downtown Waynesville, this property shines as a full-time residence, mountain getaway, or turnkey retreat.
Active
$500,000
115 Paso Fino Dr, Maggie Valley, NC 28751
3beds
2,510sqft
Single Family Residence
Built in 2003
1.15 Acres Lot
$-- Zestimate®
$199/sqft
$-- HOA
What's special
Cozy gas-log fireplaceFinished daylight walk-out basementClassic cabin charmHome officeLush mature hardwoodsMedia roomWarm natural wood accents
- 2 days
- 1,053
- 155
Likely to sell faster than
Zillow last checked:
Listing updated:
Listed by:
Mark Strayer marks@cbawest.com,
Coldwell Banker Advantage,
Nicki Conroy,
Coldwell Banker Advantage
Source: Canopy MLS as distributed by MLS GRID,MLS#: 4440861
Facts & features
Interior
Bedrooms & bathrooms
- Bedrooms: 3
- Bathrooms: 4
- Full bathrooms: 3
- 1/2 bathrooms: 1
- Main level bedrooms: 1
Primary bedroom
- Features: En Suite Bathroom, Walk-In Closet(s)
- Level: Main
- Area: 311.6 Square Feet
- Dimensions: 20' 0" X 15' 7"
Bedroom s
- Level: Upper
- Area: 196.6 Square Feet
- Dimensions: 20' 0" X 9' 10"
Bedroom s
- Level: Upper
- Area: 190 Square Feet
- Dimensions: 20' 0" X 9' 6"
Bathroom half
- Level: Main
- Area: 17.34 Square Feet
- Dimensions: 4' 3" X 4' 1"
Bathroom full
- Level: Upper
- Area: 43.36 Square Feet
- Dimensions: 8' 0" X 5' 5"
Bathroom full
- Level: Basement
- Area: 44.72 Square Feet
- Dimensions: 8' 3" X 5' 5"
Other
- Features: See Remarks
- Level: Basement
- Area: 44.28 Square Feet
- Dimensions: 8' 2" X 5' 5"
Bonus room
- Level: Basement
- Area: 205.37 Square Feet
- Dimensions: 18' 8" X 11' 0"
Dining area
- Features: Open Floorplan
- Level: Main
- Area: 91.63 Square Feet
- Dimensions: 7' 4" X 12' 6"
Kitchen
- Features: Kitchen Island, Open Floorplan
- Level: Main
- Area: 146.88 Square Feet
- Dimensions: 11' 9" X 12' 6"
Laundry
- Level: Main
- Area: 21.59 Square Feet
- Dimensions: 4' 3" X 5' 1"
Living room
- Features: Ceiling Fan(s), Open Floorplan
- Level: Main
- Area: 246.51 Square Feet
- Dimensions: 19' 1" X 12' 11"
Loft
- Level: Upper
- Area: 345.2 Square Feet
- Dimensions: 13' 7" X 25' 5"
Utility room
- Level: Basement
- Area: 35.66 Square Feet
- Dimensions: 6' 7" X 5' 5"
Heating
- Heat Pump, Propane
Cooling
- Ceiling Fan(s), Central Air, Heat Pump
Appliances
- Included: Dishwasher, Gas Oven, Gas Range, Microwave, Refrigerator with Ice Maker, Washer/Dryer
- Laundry: Laundry Closet, Main Level
Features
- Kitchen Island, Open Floorplan, Walk-In Closet(s)
- Flooring: Carpet, Tile, Wood
- Doors: Insulated Door(s), Sliding Doors
- Windows: Insulated Windows
- Basement: Basement Garage Door,Interior Entry,Partially Finished,Walk-Out Access
- Fireplace features: Gas, Living Room
Interior area
- Total structure area: 2,080
- Total interior livable area: 2,510 sqft
- Finished area above ground: 2,080
- Finished area below ground: 430
Property
Parking
- Total spaces: 4
- Parking features: Driveway, Attached Garage, Garage Faces Side
- Attached garage spaces: 1
- Uncovered spaces: 3
Accessibility
- Accessibility features: Two or More Access Exits
Features
- Levels: Two
- Stories: 2
- Patio & porch: Deck, Patio, Porch
- Has view: Yes
- View description: Winter
Lot
- Size: 1.15 Acres
- Features: Rolling Slope, Steep Slope, Wooded
Details
- Additional structures: None
- Parcel number: 7697111928
- Zoning: R-1
- Special conditions: Standard
Construction
Type & style
- Home type: SingleFamily
- Architectural style: Cabin
- Property subtype: Single Family Residence
Materials
- Log
- Roof: Metal
Condition
- New construction: No
- Year built: 2003
Utilities & green energy
- Sewer: Public Sewer
- Water: City
- Utilities for property: Cable Connected, Electricity Connected
Community & HOA
Community
- Features: None
- Security: Radon Mitigation System, Security System
- Subdivision: Horseshoe Cove
Location
- Region: Maggie Valley
- Elevation: 2500 Feet
Financial & listing details
- Price per square foot: $199/sqft
- Tax assessed value: $341,500
- Annual tax amount: $2,379
- Date on market: 11/6/2026
- Cumulative days on market: 2 days
- Listing terms: Cash,Conventional,FHA,VA Loan
- Electric utility on property: Yes
- Road surface type: Asphalt, Paved
Estimated market value
Not available
Estimated sales range
Not available
Not available
Price history
| Date | Event | Price |
|---|---|---|
| 11/6/2026 | Listed for sale | $500,000-0.6%$199/sqft |
Source:  Canopy MLS as distributed by MLS GRID #4440861 Report a problem | ||
| 8/11/2026 | Listing removed | $503,000$200/sqft |
Source: Canopy MLS as distributed by MLS GRID #4382890 Report a problem | ||
| 7/2/2026 | Listed for sale | $503,000+16666.7%$200/sqft |
Source: Canopy MLS as distributed by MLS GRID #4382890 Report a problem | ||
| 5/17/2018 | Sold | $3,000$1/sqft |
Source: Public Record Report a problem | ||
Public tax history
| Year | Property taxes | Tax assessment |
|---|---|---|
| 2025 | $2,379 +3% | $341,500 |
| 2024 | $2,310 | $341,500 |
| 2023 | $2,310 +5.5% | $341,500 |
| 2022 | $2,191 | $341,500 |
| 2021 | $2,191 +14.9% | $341,500 +26% |
| 2020 | $1,908 -0.3% | $271,100 |
| 2019 | $1,913 | $271,100 |
| 2018 | $1,913 | $271,100 |
| 2017 | $1,913 +4.5% | $271,100 +1.8% |
| 2016 | $1,831 | $266,200 |
| 2015 | $1,831 +8.2% | $266,200 |
| 2014 | $1,693 +3.8% | $266,200 -3.8% |
| 2010 | $1,631 +3.3% | $276,780 |
| 2008 | $1,579 | $276,780 |
| 2007 | -- | $276,780 |
Find assessor info on the county website
Monthly payment
Est. payment
Payment breakdown
Explore the cost of this home by adjusting the details. Changes won't be saved.Climate risks
Neighborhood: 28751
Nearby schools
Schools provided by the listing agent
- Elementary: Jonathan Valley
- Middle: Waynesville
- High: Tuscola
Source: Canopy MLS as distributed by MLS GRID. This data may not be complete. We recommend contacting the local school district to confirm school assignments for this home.
- $28,800-- bd-- ba-- sqft589 Creekside Dr, Maggie Valley, NC 28751Off Market
- $486,2003 bd3 ba1.2k sqft153 Paso Fino Dr, Maggie Valley, NC 28751Off Market
- $289,7002 bd2 ba2k sqft230 Stallion Rdg, Maggie Valley, NC 28751Off Market
- $40,000-- bd-- ba-- sqft230 Stallion Rdg, Maggie Valley, NC 28751Off Market
Similar homes
- $449,0003 bd2 ba1.5k sqftNone, Maggie Valley, NC 28751For Sale
 MLS ID #4439224, Juli Rogers, Keller Williams Great Smokies. Canopy MLS as distributed by MLS GRID
- $565,0004 bd4 ba2.5k sqft575 Twin Brook Dr, Waynesville, NC 28785For Sale
 MLS ID #4440843, Pamela Williams, Keller Williams Great Smokies. Canopy MLS as distributed by MLS GRID
- $547,0003 bd3 ba2k sqft36 Nicholas Ln, Maggie Valley, NC 28751For Sale
 MLS ID #4422932, Rick Herdrich, Better Homes and Gardens Real Estate Heritage. Canopy MLS as distributed by MLS GRID
- $474,9753 bd2 ba1.7k sqft33 Buttercup Pl, Maggie Valley, NC 28751For Sale
 MLS ID #4389398, Judy Meyers, RE/MAX Executive. Canopy MLS as distributed by MLS GRID
- $435,0005 bd4 ba2.1k sqft330 Riddle Cove Rd, Maggie Valley, NC 28751For SaleMLS ID #4395479, Craig Messer, Better Homes and Gardens Real Estate Heritage. Canopy MLS as distributed by MLS GRID
- $615,0003 bd3 ba2.1k sqft85 Susan Dr, Maggie Valley, NC 28751For SaleMLS ID #4433790, Louis Migacz, 1st Choice Realty. Canopy MLS as distributed by MLS GRID
- $599,0003 bd3 ba2.3k sqft39 Maplewood Dr, Maggie Valley, NC 28751For SaleMLS ID #4406805, Brian K. Noland, Howard Hanna Beverly-Hanks Waynesville. Canopy MLS as distributed by MLS GRID
- $455,0003 bd2 ba2.1k sqft290 Dogwood Dr, Maggie Valley, NC 28751For SaleMLS ID #4390974, Katie Hermida, Howard Hanna Beverly-Hanks Waynesville. Canopy MLS as distributed by MLS GRID
- $429,0003 bd2 ba2.1k sqft20 Seminole Dr, Maggie Valley, NC 28751For SaleMLS ID #4413858, Bruce McGovern, McGovern Property Management, Inc.. Canopy MLS as distributed by MLS GRID
- $439,9003 bd2 ba1.5k sqft64 Turner Br, Maggie Valley, NC 28751For SaleMLS ID #4398264, Jerry Lee Hatley, Jerry Lee Mountain Realty INC. Canopy MLS as distributed by MLS GRID
- $439,0003 bd2 ba1.8k sqft101 Friar Tuck Ln, Maggie Valley, NC 28751For SaleMLS ID #4395488, Craig Messer, Better Homes and Gardens Real Estate Heritage. Canopy MLS as distributed by MLS GRID
- $465,0002 bd2 ba1.4k sqft72 Sanctuary Rd, Maggie Valley, NC 28751For SaleMLS ID #4387632, David Rogers, RE/MAX Executive. Canopy MLS as distributed by MLS GRID
- $585,0002 bd2 ba2.3k sqft91 Copper Spur Rd, Maggie Valley, NC 28751For SaleMLS ID #4350519, Louis Migacz, 1st Choice Realty. Canopy MLS as distributed by MLS GRID
- $665,0004 bd5 ba2.3k sqft80 Hidden Falls Rd, Maggie Valley, NC 28751For SaleMLS ID #4358807, Steven Owens, Keller Williams Biltmore Village. Canopy MLS as distributed by MLS GRID
- $469,0002 bd2 ba1.2k sqft93 Rachels Cir, Maggie Valley, NC 28751For SaleMLS ID #4408080, Pamela Williams, Keller Williams Great Smokies. Canopy MLS as distributed by MLS GRID
- $569,0003 bd3 ba1.7k sqft221 Moody Farm Rd, Maggie Valley, NC 28751For SaleMLS ID #4383537, Bruce McGovern, McGovern Property Management, Inc.. Canopy MLS as distributed by MLS GRID
- $475,0002 bd2 ba1.2k sqft18 Rachels Cir, Maggie Valley, NC 28751For SaleMLS ID #4392673, Pamela Williams, Keller Williams Great Smokies. Canopy MLS as distributed by MLS GRID
- $479,9953 bd3 ba2k sqft215 Hall Top Rd, Waynesville, NC 28786For SaleMLS ID #4411511, Tammy Cox, Howard Hanna Beverly-Hanks Waynesville. Canopy MLS as distributed by MLS GRID
- $385,0002 bd3 ba2.1k sqft21 Wild Bird Ln, Maggie Valley, NC 28751For SaleMLS ID #4419423, Craig Messer, Better Homes and Gardens Real Estate Heritage. Canopy MLS as distributed by MLS GRID
- $649,9003 bd4 ba2.7k sqft153 Tall Oaks Dr, Maggie Valley, NC 28751For SaleMLS ID #4418740, Brad Whitesell, Whitesell Real Estate Group. Canopy MLS as distributed by MLS GRID
