Welcome to Your Mountain Retreat. Discover refined and approachable mountain living in Crestview Pointe—one of Waynesville’s most sought-after gated communities renowned for its privacy, natural beauty, and ideal convenience to historic downtown, local dining, galleries, and the nearby Waynesville Inn & Golf Club.
Positioned just inside the gate for effortless year-round access, this property offers the perfect balance of convenience and secluded comfort. The scenic, welcoming drive leads to a true sanctuary, complete with attached garage and a partially fenced yard that’s ideal for pets and outdoor play. BRIGHT AND EFFORTLESS INTERIOR: Step inside to an open, bright floor plan enhanced by rich hardwood floors, soaring cathedral ceilings, and a cozy central gas fireplace that creates immediate warmth and character. MAIN LEVEL: Features a primary suite and all the essentials designed for everyday ease and main-level living. UPDATED LIVING SPACES: The kitchen and baths have been thoughtfully updated, offering a fresh, light, and modern aesthetic. UPPER LEVEL: Includes two additional bedroom ensuites, a versatile loft, and a spacious bonus room over the garage. Quiet and set apart, this flexible space easily adapts to your lifestyle as a media room, home office, studio, play or private retreat. UNMATCHED OUTDOOR LIVING: The heart of this mountain getaway is the expansive covered deck. Designed for seamless indoor-outdoor living, it offers a private front-row seat to layered, long-range Blue Ridge and Great Smoky Mountain ridgelines. Whether it's morning coffee, unhurried afternoons, or spectacular year-round sunset views warmed by your gas-piped firepit, it’s an effortless place to linger and recharge. Whether you're searching for a turnkey mountain retreat or an easy-living year-round residence, this home offers an inspiring blend of security, style, and natural beauty. Mountain paradise!
Active
$550,000
154 Presidential Dr, Waynesville, NC 28786
3beds
2,470sqft
Single Family Residence
Built in 2006
1.22 Acres Lot
$-- Zestimate®
$223/sqft
$71/mo HOA
What's special
Versatile loftCozy central gas fireplaceSoaring cathedral ceilingsRich hardwood floorsOpen bright floor planAttached garageSpectacular year-round sunset views
- 34 days
- 1,279
- 109
Likely to sell faster than
Zillow last checked:
Listing updated:
Listed by:
Mark Zaffrann Mark.Zaffrann@allentate.com,
Howard Hanna Beverly-Hanks Waynesville
Source: Canopy MLS as distributed by MLS GRID,MLS#: 4415483
Facts & features
Interior
Bedrooms & bathrooms
- Bedrooms: 3
- Bathrooms: 4
- Full bathrooms: 3
- 1/2 bathrooms: 1
- Main level bedrooms: 1
Primary bedroom
- Features: En Suite Bathroom
- Level: Main
Bedroom s
- Features: En Suite Bathroom
- Level: Upper
Bedroom s
- Features: En Suite Bathroom
- Level: Upper
Bathroom half
- Level: Main
Bonus room
- Features: Storage
- Level: Upper
Dining area
- Features: Breakfast Bar, Open Floorplan
- Level: Main
Other
- Features: Cathedral Ceiling(s), Ceiling Fan(s), Open Floorplan
- Level: Main
Kitchen
- Features: Breakfast Bar
- Level: Main
Laundry
- Level: Main
Loft
- Features: Storage
- Level: Upper
Heating
- Electric, Forced Air, Heat Pump, Propane
Cooling
- Ceiling Fan(s), Central Air, Heat Pump
Appliances
- Included: Dishwasher, Disposal, Dryer, Electric Water Heater, Gas Range, Microwave, Plumbed For Ice Maker, Refrigerator, Washer, Washer/Dryer
- Laundry: Electric Dryer Hookup, Mud Room, Inside, Laundry Room, Main Level, Sink, Washer Hookup
Features
- Breakfast Bar, Open Floorplan, Storage
- Flooring: Tile, Wood
- Has basement: No
- Attic: Pull Down Stairs
- Fireplace features: Gas, Gas Log, Gas Vented, Great Room, Propane
Interior area
- Total structure area: 2,470
- Total interior livable area: 2,470 sqft
- Finished area above ground: 2,470
- Finished area below ground: 0
Property
Parking
- Total spaces: 1
- Parking features: Driveway, Attached Garage, Garage Door Opener, Garage Faces Rear, Garage on Main Level
- Attached garage spaces: 1
- Has uncovered spaces: Yes
Features
- Levels: One and One Half
- Stories: 1.5
- Patio & porch: Covered, Deck, Front Porch
- Fencing: Back Yard,Partial,Wood
- Has view: Yes
- View description: Long Range, Mountain(s), Winter, Year Round
- Waterfront features: None
Lot
- Size: 1.22 Acres
- Features: Private, Rolling Slope, Wooded, Views
Living quarters
- Secondary features: None
Details
- Additional structures: None
- Parcel number: 8614722839
- Zoning: None
- Special conditions: Relocation
- Other equipment: Generator, Generator Hookup
- Horse amenities: None
Construction
Type & style
- Home type: SingleFamily
- Architectural style: Traditional
- Property subtype: Single Family Residence
Materials
- Hardboard Siding
- Foundation: Crawl Space
Condition
- New construction: No
- Year built: 2006
Utilities & green energy
- Sewer: Septic Installed
- Water: Well
- Utilities for property: Cable Available, Electricity Connected, Propane, Underground Power Lines, Underground Utilities
Community & HOA
Community
- Features: Gated
- Security: Smoke Detector(s)
- Subdivision: Crestview Pointe
HOA
- Has HOA: Yes
- HOA fee: $852 annually
- HOA name: Crestview Pointe POA
Location
- Region: Waynesville
- Elevation: 3500 Feet
Financial & listing details
- Price per square foot: $223/sqft
- Tax assessed value: $388,600
- Annual tax amount: $2,607
- Date on market: 8/17/2026
- Cumulative days on market: 266 days
- Listing terms: Cash,Conventional,Relocation Property
- Electric utility on property: Yes
- Road surface type: Asphalt, Paved
Estimated market value
Not available
Estimated sales range
Not available
Not available
Price history
| Date | Event | Price |
|---|---|---|
| 8/17/2026 | Listed for sale | $550,000-5.2%$223/sqft |
Source:  Canopy MLS as distributed by MLS GRID #4415483 Report a problem Canopy MLS as distributed by MLS GRID #4415483 Report a problem | ||
| 7/30/2026 | Listing removed | $580,000$235/sqft |
Source: Canopy MLS as distributed by MLS GRID #4316529 Report a problem | ||
| 7/2/2026 | Listed for sale | $580,000-3%$235/sqft |
Source: Canopy MLS as distributed by MLS GRID #4316529 Report a problem | ||
| 5/21/2026 | Listing removed | $598,000$242/sqft |
Source: Canopy MLS as distributed by MLS GRID #4316529 Report a problem | ||
| 1/20/2026 | Price change | $598,000-3.5%$242/sqft |
Source: Canopy MLS as distributed by MLS GRID #4316529 Report a problem | ||
| 12/6/2025 | Price change | $620,000-4.5%$251/sqft |
Source: Canopy MLS as distributed by MLS GRID #4316529 Report a problem | ||
| 10/29/2025 | Listed for sale | $649,000+9.4%$263/sqft |
Source: Canopy MLS as distributed by MLS GRID #4316529 Report a problem | ||
| 9/14/2022 | Sold | $593,000-0.3%$240/sqft |
Source: Canopy MLS as distributed by MLS GRID #3884147 Report a problem | ||
| 8/1/2022 | Pending sale | $595,000$241/sqft |
Source: Beverly-Hanks & Associates, Inc. #3884147 Report a problem | ||
| 8/1/2022 | Contingent | $595,000$241/sqft |
Source: Canopy MLS as distributed by MLS GRID #3884147 Report a problem | ||
| 7/18/2022 | Listed for sale | $595,000+101.7%$241/sqft |
Source: Canopy MLS as distributed by MLS GRID #3884147 Report a problem | ||
| 9/28/2012 | Sold | $295,000-9%$119/sqft |
Source: Canopy MLS as distributed by MLS GRID #NCM519954 Report a problem | ||
| 6/8/2012 | Listed for sale | $324,000-7.4%$131/sqft |
Source: REMAX Mountain Realty #519954 Report a problem | ||
| 3/24/2012 | Listing removed | $349,900$142/sqft |
Source: REMAX Mountain Realty #482821 Report a problem | ||
| 8/17/2011 | Price change | $349,900-6.4%$142/sqft |
Source: RE/MAX MOUNTAIN REALTY #482821 Report a problem | ||
| 3/14/2011 | Price change | $374,000-6.3%$151/sqft |
Source: REMAX Mountain Realty / South #482821 Report a problem | ||
| 2/2/2011 | Listed for sale | $399,000$162/sqft |
Source: Re/Max Mountain Realty Co., Inc. #475045 Report a problem | ||
| 12/17/2010 | Listing removed | $399,000$162/sqft |
Source: REMAX Mountain Realty / South #475045 Report a problem | ||
| 10/2/2010 | Listed for sale | $399,000+28.7%$162/sqft |
Source: REMAX Mountain Realty / South #475045 Report a problem | ||
| 8/21/2007 | Sold | $310,000$126/sqft |
Source: Public Record Report a problem | ||
Public tax history
| Year | Property taxes | Tax assessment |
|---|---|---|
| 2025 | $2,607 | $388,600 |
| 2024 | $2,607 | $388,600 |
| 2023 | $2,607 +17.8% | $388,600 +12.6% |
| 2022 | $2,213 | $345,200 |
| 2021 | $2,213 +5.6% | $345,200 +15% |
| 2020 | $2,095 -0.2% | $300,100 |
| 2019 | $2,100 | $300,100 |
| 2018 | $2,100 | $300,100 |
| 2017 | $2,100 +4.2% | $300,100 +1.6% |
| 2016 | $2,014 | $295,500 |
| 2015 | $2,014 +7.8% | $295,500 |
| 2014 | $1,869 +8.2% | $295,500 +2.4% |
| 2010 | $1,727 +3.2% | $288,700 |
| 2008 | $1,673 | $288,700 |
| 2007 | -- | $288,700 |
Find assessor info on the county website
Monthly payment
Est. payment
Payment breakdown
Explore the cost of this home by adjusting the details. Changes won't be saved.Climate risks
Neighborhood: 28786
Nearby schools
Schools provided by the listing agent
- Elementary: Hazelwood
- Middle: Waynesville
- High: Tuscola
Source: Canopy MLS as distributed by MLS GRID. This data may not be complete. We recommend contacting the local school district to confirm school assignments for this home.


Similar homes
- $569,0003 bd4 ba2.3k sqft412 Gaddy Hts, Waynesville, NC 28786For Sale
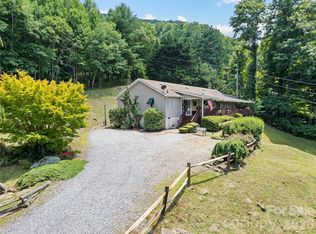
 MLS ID #4400806, Tohi Coti Lucas, RE/MAX Executive. Canopy MLS as distributed by MLS GRID
 - $549,5003 bd2 ba1.8k sqft637 April Park, Waynesville, NC 28786For Sale
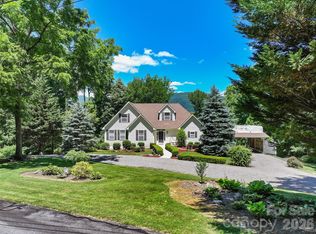 MLS ID #4391687, Ron Breese, Keller Williams Great Smokies. Canopy MLS as distributed by MLS GRID
 - $599,0003 bd3 ba2.3k sqft317 Balsam Dr, Waynesville, NC 28786For Sale
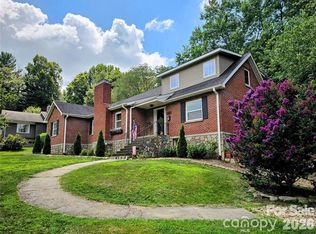 MLS ID #4405537, Rick Border, ERA Sunburst Realty. Canopy MLS as distributed by MLS GRID
 - $590,0003 bd4 ba2.3k sqft95 Holly Ridge Rd, Waynesville, NC 28786For Sale
 MLS ID #4423119, Andrea Blalock, Keller Williams Great Smokies. Canopy MLS as distributed by MLS GRID
 - $594,0003 bd4 ba2.6k sqft82 Sunburst Dr, Waynesville, NC 28786For SaleMLS ID #4401494, Ron Breese, Keller Williams Great Smokies. Canopy MLS as distributed by MLS GRID
- $540,0003 bd2 ba2.4k sqft632 Dogwood Trl, Waynesville, NC 28786For SaleMLS ID #4405360, Ron Breese, Keller Williams Great Smokies. Canopy MLS as distributed by MLS GRID
- $575,0003 bd3 ba2.2k sqft279 Longview Dr, Waynesville, NC 28786For SaleMLS ID #4409921, Krista Valentine, Howard Hanna Beverly-Hanks Waynesville. Canopy MLS as distributed by MLS GRID
- $595,0003 bd2 ba1.9k sqft523 Brandywine Rd, Waynesville, NC 28786For SaleMLS ID #4363020, Laura Thomas, Howard Hanna Beverly-Hanks Waynesville. Canopy MLS as distributed by MLS GRID
- $679,0003 bd3 ba2.3k sqft105 Deer Glade Ln, Waynesville, NC 28786For SaleMLS ID #4422108, Darrin Graves, Howard Hanna Beverly-Hanks Waynesville. Canopy MLS as distributed by MLS GRID
- $629,9003 bd3 ba2.5k sqft60 Monte Vista Dr, Waynesville, NC 28786For SaleMLS ID #4411770, Matt Tavener, Keller Williams Professionals. Canopy MLS as distributed by MLS GRID
- $584,0002 bd3 ba2.3k sqft300 Kelly Springs Rd, Waynesville, NC 28786For SaleMLS ID #4379385, Julie Lapkoff, Howard Hanna Beverly-Hanks Waynesville. Canopy MLS as distributed by MLS GRID
- $599,0002 bd3 ba1.7k sqft50 Epsom St, Waynesville, NC 28786For SaleMLS ID #4417401, Brianna Harriman, Carolina Mountain Sales. Canopy MLS as distributed by MLS GRID
- $650,0003 bd3 ba1.9k sqft936 Little Mountain Rd, Waynesville, NC 28786For SaleMLS ID #4411867, Laura Thomas, Howard Hanna Beverly-Hanks Waynesville. Canopy MLS as distributed by MLS GRID
- $649,0003 bd3 ba2.1k sqft831 Red Bank Rd, Waynesville, NC 28786For SaleMLS ID #4375458, Jaci Reynolds, RE/MAX Executive. Canopy MLS as distributed by MLS GRID
- $635,0003 bd3 ba2.1k sqft905 Old Fiddle Rd, Waynesville, NC 28786For SaleMLS ID #4321472, Rachel Brown, BHGRE Integrity Partners. Canopy MLS as distributed by MLS GRID
- $499,7004 bd3 ba2.7k sqft132 Aldersgate Rd, Waynesville, NC 28786For SaleMLS ID #4410422, Mary Hansen, RE/MAX Executive. Canopy MLS as distributed by MLS GRID
- $615,0003 bd3 ba2.2k sqft214 Aster Ridge Dr, Waynesville, NC 28786New ConstructionMLS ID #4421869, Joka Daly, Howard Hanna Beverly-Hanks Waynesville. Canopy MLS as distributed by MLS GRID
- $699,9003 bd4 ba2.4k sqft18 Covey Trl, Waynesville, NC 28786For SaleMLS ID #4423852, Michelle McElroy, Howard Hanna Beverly-Hanks Waynesville. Canopy MLS as distributed by MLS GRID
- $524,9003 bd3 ba1.7k sqft88 Mayflower Ct, Waynesville, NC 28785For SaleMLS ID #4400885, C.J. Short, Charles Johnathan Real Estate Group LLC. Canopy MLS as distributed by MLS GRID
- $445,0003 bd3 ba2.7k sqft212 Torda Trce, Waynesville, NC 28786For SaleMLS ID #4409422, Tammy Cox, Howard Hanna Beverly-Hanks Waynesville. Canopy MLS as distributed by MLS GRID
