Set on the north end of Shawnee in the popular Grove School District, this stunning brick home combines generous living spaces with a beautifully landscaped backyard that backs to a wooded area. The sprinkler systems helps to maintain a beautiful yard and garden year around. Inside, you’ll find three spacious bedrooms, two bathrooms, a large living area, a dining space, and a laundry room with a folding station. Generous walk-in closets provide ample storage, and the primary bedroom is currently being used as a den. Its en suite bathroom includes a walk in shower, jetted tub, double vanity and two walk in closets.
The well-appointed kitchen features quartz countertops, a built-in oven and microwave, and a new induction stovetop. A three-car attached garage with a four-door design provides easy access to the backyard, while the walk-in, above-ground storm shelter and whole-house Generac generator offer added peace of mind.
Enjoy the outdoors from the covered front and back patios, or relax and entertain in the gazebo. A storage shed provides space for lawn equipment. Conveniently located with easy access to I-40, dining, and medical facilities, this inviting property offers comfort, outdoor enjoyment, and a convenient Shawnee location.
For sale
$315,000
4613 Gracelann, Shawnee, OK 74804
3beds
1,839sqft
Single Family Residence
Built in 2004
10,715 Square Feet Lot
$-- Zestimate®
$171/sqft
$13/mo HOA
What's special
Generous living spacesStunning brick homeTwo bathroomsDining spaceThree spacious bedrooms
- 6 days
- 227
- 8
Likely to sell faster than
Zillow last checked:
Listing updated:
Listed by:
Ashley Pelter 405-306-2439,
Berkshire Hathaway HomeService
Source: MLSOK/OKCMAR as distributed by MLS GRID,MLS#: 1253739
Facts & features
Interior
Bedrooms & bathrooms
- Bedrooms: 3
- Bathrooms: 2
- Full bathrooms: 2
Primary bedroom
- Description: Ceiling Fan,Double Vanities,Shower,Tub,Vaulted Ceiling,Walk In Closet
Bedroom
- Description: Ceiling Fan
Bedroom
- Description: Ceiling Fan
Bathroom
- Description: Tub & Shower
Kitchen
- Description: Breakfast Bar,Eating Space
Living room
- Description: Ceiling Fan,Fireplace
Heating
- Has Heating (Unspecified Type)
Cooling
- Has cooling: Yes
Appliances
- Included: Dishwasher, Disposal, Microwave, Built-In Electric Oven, Built-In Electric Range
Features
- Flooring: Tile, Wood
- Windows: Double Pane Windows
- Number of fireplaces: 1
- Fireplace features: Gas Log
Interior area
- Total structure area: 1,839
- Total interior livable area: 1,839 sqft
Property
Parking
- Total spaces: 3
- Parking features: Concrete
- Garage spaces: 3
Accessibility
- Accessibility features: Grip-Accessible Features
Features
- Levels: One
- Stories: 1
- Has spa: Yes
- Spa features: Bath
- Fencing: Wood
Lot
- Size: 10,715 Square Feet
- Features: Interior Lot
Details
- Parcel number: 4613NONEGracelann74804
- Special conditions: None
Construction
Type & style
- Home type: SingleFamily
- Architectural style: Traditional
- Property subtype: Single Family Residence
Materials
- Brick
- Foundation: Slab
- Roof: Composition
Condition
- Year built: 2004
Utilities & green energy
- Utilities for property: Public
Community & HOA
HOA
- Has HOA: Yes
- Services included: Common Area Maintenance
- HOA fee: $150 annually
Location
- Region: Shawnee
Financial & listing details
- Price per square foot: $171/sqft
- Tax assessed value: $280,000
- Annual tax amount: $3,139
- Date on market: 10/14/2026
Estimated market value
Not available
Estimated sales range
Not available
Not available
Price history
| Date | Event | Price |
|---|---|---|
| 10/14/2026 | Listed for sale | $315,000+10.1%$171/sqft |
Source:  MLSOK/OKCMAR as distributed by MLS GRID #1253739 Report a problem | ||
| 3/28/2025 | Sold | $286,000-1%$156/sqft |
Source: MLSOK/OKCMAR as distributed by MLS GRID #1155932 Report a problem | ||
| 2/28/2025 | Pending sale | $289,000$157/sqft |
Source: MLSOK/OKCMAR as distributed by MLS GRID #1155932 Report a problem | ||
| 2/18/2025 | Listed for sale | $289,000+3.2%$157/sqft |
Source: MLSOK/OKCMAR as distributed by MLS GRID #1155932 Report a problem | ||
| 5/6/2024 | Sold | $280,000-5.1%$152/sqft |
Source: MLSOK/OKCMAR as distributed by MLS GRID #1108362 Report a problem | ||
| 4/18/2024 | Pending sale | $295,000$160/sqft |
Source: MLSOK/OKCMAR as distributed by MLS GRID #1108362 Report a problem | ||
| 4/13/2024 | Listed for sale | $295,000$160/sqft |
Source: MLSOK/OKCMAR as distributed by MLS GRID #1108362 Report a problem | ||
Public tax history
| Year | Property taxes | Tax assessment |
|---|---|---|
| 2025 | $3,139 +49.9% | $33,600 +44.1% |
| 2024 | $2,094 -1.3% | $23,325 |
| 2023 | $2,122 +1.9% | $23,325 |
| 2022 | $2,082 -0.9% | $23,325 |
| 2021 | $2,101 +0.2% | $23,325 |
| 2020 | $2,097 +2% | $23,325 +3% |
| 2019 | $2,056 | $22,646 +3% |
| 2018 | $2,056 +6.7% | $21,986 +3% |
| 2017 | $1,928 +2% | $21,346 +3% |
| 2016 | $1,889 +16.8% | $20,725 +3% |
| 2015 | $1,617 +3.1% | $20,121 +3% |
| 2014 | $1,568 +2.4% | $19,535 +3% |
| 2013 | $1,531 +0.1% | $18,966 |
| 2012 | $1,530 -4.7% | $18,966 |
| 2011 | $1,604 | $18,966 |
| 2010 | -- | $18,966 |
| 2009 | -- | $18,966 |
| 2008 | -- | $18,966 |
| 2007 | -- | $18,966 |
| 2006 | -- | $18,966 |
| 2005 | $1,728 +498.9% | $18,966 +532.2% |
| 2004 | $288 -2.4% | $3,000 |
| 2003 | $296 | $3,000 |
Find assessor info on the county website
Monthly payment
Est. payment
Payment breakdown
Explore the cost of this home by adjusting the details. Changes won't be saved.Climate risks
Neighborhood: 74804
Nearby schools
Schools provided by the listing agent
- Elementary: Grove Lower ES
- Middle: Grove MS
- High: Grove Public School
Source: MLSOK/OKCMAR as distributed by MLS GRID. This data may not be complete. We recommend contacting the local school district to confirm school assignments for this home.
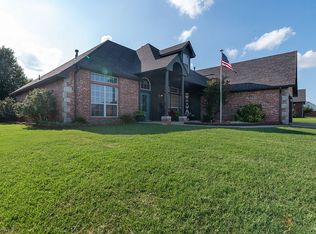
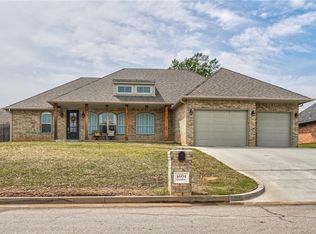

Similar homes
- $298,0003 bd2 ba1.8k sqft1612 Lady Ln, Shawnee, OK 74804For Sale
 MLS ID #1254474, Steve Reese, NextHome Central Real Estate. MLSOK/OKCMAR as distributed by MLS GRID
- $323,9003 bd2 ba2.1k sqft1712 Pecan Crossing Dr, Shawnee, OK 74804For Sale
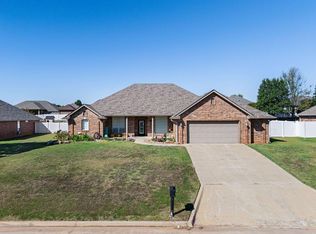 MLS ID #1253611, Hannah Parris-Smith, Berkshire Hathaway HomeService. MLSOK/OKCMAR as distributed by MLS GRID
- $290,0003 bd2 ba1.8k sqft5505 Capricorn, Shawnee, OK 74804For Sale
 MLS ID #1243752, Jala Murphy, Berkshire Hathaway HomeService. MLSOK/OKCMAR as distributed by MLS GRID
- $320,0004 bd2 ba2.2k sqft2705 Woodbridge Dr, Shawnee, OK 74804For Sale
 MLS ID #1246594, Jennifer Woodall, Capital Real Estate - MWC. MLSOK/OKCMAR as distributed by MLS GRID
