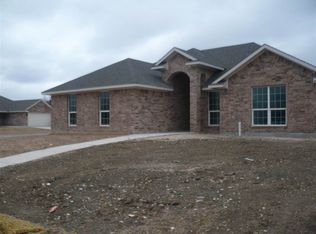
Welcome home to this beautifully updated 3-bedroom, 2-bath home situated on a desirable corner lot in Midway ISD and Castleman Creek Elementary! Thoughtfully updated and move-in ready, including a roof replaced approximately one year ago, this property offers a comfortable, functional layout with inviting living spaces and a fresh feel throughout.
Outside, there’s plenty of room to spread out, along with an impressive 20’x35’ insulated shop with underground 60-amp electrical service—ideal for a workshop, hobbies, equipment, storage, or weekend projects. An additional storage shed provides even more space for lawn equipment, tools, and outdoor essentials. The corner lot adds to the open feel and functionality of the property.
Conveniently located near shopping, grocery stores, restaurants, medical facilities, and the hospital, everyday necessities are just minutes away. With thoughtful updates, excellent additional workspace and storage, and a sought-after Midway ISD location, this home offers a great combination of comfort, functionality, and convenience.
For sale
$315,000
601 Sapphire Blvd, Hewitt, TX 76643
3beds
1,533sqft
Single Family Residence
Built in 2004
0.29 Acres Lot
$306,700 Zestimate®
$205/sqft
$-- HOA
What's special
Additional storage shedFresh feel throughoutInviting living spacesDesirable corner lotThoughtful updatesComfortable functional layout
- 23 hours |
- 87 |
- 12 |
Zillow last checked:
Listing updated:
Listed by:
Natalie Johnson 623935,
Camille Johnson 254-405-6162
Source: NTREIS,MLS#: 21358775
Facts & features
Interior
Bedrooms & bathrooms
- Bedrooms: 3
- Bathrooms: 2
- Full bathrooms: 2
Primary bedroom
- Level: First
- Dimensions: 13 x 12
Bedroom
- Level: First
- Dimensions: 10 x 10
Bedroom
- Level: First
- Dimensions: 10 x 9
Primary bathroom
- Level: First
- Dimensions: 8 x 10
Dining room
- Level: First
- Dimensions: 9 x 11
Other
- Level: First
- Dimensions: 4 x 8
Kitchen
- Level: First
- Dimensions: 19 x 10
Laundry
- Level: First
- Dimensions: 7 x 6
Living room
- Level: First
- Dimensions: 16 x 17
Appliances
- Included: Dishwasher, Electric Cooktop, Electric Oven, Electric Water Heater, Microwave
- Laundry: Washer Hookup, Dryer Hookup, ElectricDryer Hookup
Features
- Built-in Features, Granite Counters, High Speed Internet, Pantry, Cable TV, Vaulted Ceiling(s), Walk-In Closet(s)
- Flooring: Laminate
- Windows: Window Coverings
- Has basement: No
- Number of fireplaces: 1
- Fireplace features: Living Room, Wood Burning
Interior area
- Total interior livable area: 1,533 sqft
Video & virtual tour
Property
Parking
- Total spaces: 2
- Parking features: Driveway, Garage Faces Front
- Attached garage spaces: 2
Features
- Levels: One
- Stories: 1
- Patio & porch: Rear Porch, Covered, Patio
- Pool features: None
Lot
- Size: 0.29 Acres
Details
- Parcel number: 360448000013050
Construction
Type & style
- Home type: SingleFamily
- Architectural style: Detached
- Property subtype: Single Family Residence
- Attached to another structure: Yes
Materials
- Foundation: Slab
- Roof: Composition
Condition
- Year built: 2004
Utilities & green energy
- Sewer: Public Sewer
- Water: Public
- Utilities for property: Sewer Available, Water Available, Cable Available
Community & HOA
Community
- Subdivision: Imperial Estates
HOA
- Has HOA: No
Location
- Region: Hewitt
Financial & listing details
- Price per square foot: $205/sqft
- Tax assessed value: $319,800
- Annual tax amount: $6,213
- Date on market: 8/14/2026
Estimated market value
$306,700
$291,000 - $322,000
$1,919/mo
Price history
| Date | Event | Price |
|---|---|---|
| 8/14/2026 | Listed for sale | $315,000+162.7%$205/sqft |
Source: NTREIS #21358775 Report a problem | ||
| 1/24/2012 | Listing removed | $119,900$78/sqft |
Source: foreclosure.com Report a problem | ||
| 11/10/2011 | Price change | $119,900-7.7%$78/sqft |
Source: foreclosure.com Report a problem | ||
| 9/17/2011 | Listed for sale | $129,900$85/sqft |
Source: foreclosure.com Report a problem | ||
| 9/1/2011 | Sold | -- |
Source: Public Record Report a problem | ||
Public tax history
| Year | Property taxes | Tax assessment |
|---|---|---|
| 2025 | $3,382 +13.5% | $319,800 +4.6% |
| 2024 | $2,978 -8.2% | $305,630 +19% |
| 2023 | $3,244 -3.6% | $256,873 +18.7% |
| 2022 | $3,367 +1.1% | $216,348 +10% |
| 2021 | $3,331 | $196,680 +10% |
| 2020 | -- | $178,800 +2.6% |
| 2019 | $3,390 | $174,330 +5.8% |
| 2018 | $3,390 +5% | $164,720 +5.4% |
| 2017 | $3,227 -13.3% | $156,250 +5% |
| 2016 | $3,723 | $148,790 +3.1% |
| 2015 | $3,723 | $144,290 -1.4% |
| 2014 | $3,723 | $146,310 +17.9% |
| 2012 | -- | $124,148 -2.4% |
| 2011 | -- | $127,143 -1.7% |
| 2010 | -- | $129,330 -6.5% |
| 2009 | -- | $138,258 -3.5% |
| 2008 | -- | $143,246 +5.7% |
| 2007 | -- | $135,533 |
| 2006 | -- | $135,533 +3% |
| 2005 | -- | $131,561 |
Find assessor info on the county website
Monthly payment
Est. payment
Payment breakdown
Explore the cost of this home by adjusting the details. Changes won't be saved.Climate risks
Neighborhood: 76643
Nearby schools
GreatSchools rating
- 7/10Castleman Creek Elementary SchoolGrades: PK-5Distance: 1.1 mi
- 6/10Midway Middle SchoolGrades: 6-8Distance: 1 mi
- 8/10Midway High SchoolGrades: 9-12Distance: 1.2 mi
Schools provided by the listing agent
- Elementary: Castleman Creek
- Middle: Midway
- High: Midway
- District: Midway ISD
Source: NTREIS. This data may not be complete. We recommend contacting the local school district to confirm school assignments for this home.
- $294,4004 bd2 ba1.8k sqft605 Sapphire Blvd, Hewitt, TX 76643Off Market

- $298,6003 bd2 ba1.5k sqft201 E Jade Dr, Hewitt, TX 76643Off Market
- $349,9003 bd2 ba2k sqft509 Sapphire Blvd, Hewitt, TX 76643Off Market

- $279,0003 bd2 ba1.5k sqft205 E Jade Dr, Hewitt, TX 76643Off Market
- $--4 bd2 ba1.7k sqft609 Sapphire Blvd, Hewitt, TX 76643Sold
- $265,7003 bd2 ba1.6k sqft101 W Jade Dr, Hewitt, TX 76643Off Market
- $27,050-- bd-- ba-- sqftE Jade Row, Hewitt, TX 76643Off Market
- $84,2503 bd2 ba1.6k sqft200 E Jade Dr, Hewitt, TX 76643Off Market
A local agent can set up tours, give advice and negotiate with sellers.
Similar homes
- $315,0003 bd2 ba2.1k sqft129 Texas Ave, Hewitt, TX 76643For Sale
 MLS ID #21354362, NaToya Alexander. NTREIS
 - $329,0003 bd2 ba1.7k sqft209 Bonham Dr, Hewitt, TX 76643For Sale
 MLS ID #21357619, Aaron Tucker. NTREIS
 - $345,0004 bd3 ba2.1k sqft401 Lindenwood Ln W, Hewitt, TX 76643For Sale
 MLS ID #21357379, Kyle Weissler. NTREIS
 - $315,0003 bd2 ba1.5k sqft104 W Jade Dr, Hewitt, TX 76643For Sale
 MLS ID #21307579, Anel Perales. NTREIS
 - $299,9004 bd2 ba1.8k sqft163 Topaz Cir, Hewitt, TX 76643For SaleMLS ID #21297705, Natalie Johnson. NTREIS
- $314,0003 bd2 ba1.5k sqft1005 Cheyenne Trl, Hewitt, TX 76643For SaleMLS ID #21315459, Rachel Allen. NTREIS
- $289,9003 bd2 ba1.5k sqft332 Bowie Ln, Hewitt, TX 76643For SaleMLS ID #21343715, Ryan Simpson. NTREIS
- $335,0004 bd3 ba1.9k sqft608 Pebble Creek Dr, Hewitt, TX 76643For SaleMLS ID #21336678, Brittanie Johnson. NTREIS
- $299,9003 bd2 ba1.5k sqft308 Oakwood Ln, Hewitt, TX 76643For SaleMLS ID #21319170, Jacob Sloan. NTREIS
- $289,0003 bd2 ba1.5k sqft224 Crockett Ln, Hewitt, TX 76643For SaleMLS ID #21313500, Chloe Scroggins. NTREIS
- $289,9003 bd2 ba1.5k sqft316 E Chapman Rd, Hewitt, TX 76643For SaleMLS ID #21315553, Frances Calderon. NTREIS
- $342,5003 bd2 ba1.7k sqft232 Crescent Dr, Hewitt, TX 76643For SaleMLS ID #21206128, Crystal Lovett. NTREIS
- $339,9003 bd2 ba1.7k sqft1057 Radisson Dr, Hewitt, TX 76643For SaleMLS ID #21338583, Amy Jo Garbett. NTREIS
- $273,7003 bd3 ba1.4k sqft119 Castleman Cir, Hewitt, TX 76643For SaleMLS ID #21266208, Joslyn Horn. NTREIS
- $299,9003 bd2 ba1.9k sqft801 Chapparal Rd, Hewitt, TX 76643For SaleMLS ID #21173750, Kaitlin Tynes. NTREIS
- $348,0003 bd2 ba1.8k sqft1004 Tillamook St, Hewitt, TX 76643For SaleMLS ID #21254802, Danny Webb. NTREIS
- $235,0003 bd2 ba1.5k sqft417 Dixon Dr, Hewitt, TX 76643For Sale By Owner
- $359,9004 bd2 ba2k sqft116 Boleman Dr, Hewitt, TX 76643For SaleMLS ID #21341861, Joe Reed. NTREIS
- $275,0003 bd2 ba1.6k sqft316 Evergreen Ct, Hewitt, TX 76643For SaleMLS ID #21287195, Mercedes Lane. NTREIS
- $385,0003 bd2 ba1.6k sqft740 Castleman Creek Rd, Hewitt, TX 76643For SaleMLS ID #21312511, Amanda Grundman. NTREIS
