Welcome to 6570 Kushla McLeod Road, a completely renovated, move-in-ready brick ranch situated on almost 3 acres of beautiful, level ground with excellent drainage. With no HOA or monthly association fees, this property offers the space and freedom to enjoy country living while remaining convenient to everyday necessities. Inside, the home feels bright, fresh, and welcoming, with durable luxury vinyl plank flooring throughout and an open living and dining area. The newly renovated kitchen features granite countertops, soft-close cabinetry, new appliances, and generous workspace. Both bathrooms have been completely updated with solid-surface stone countertops, modern fixtures, and a beautifully tiled tub surround. Major improvements include all-new plumbing, electrical, and HVAC systems. The home’s roof is approximately five years old, and the oversized detached garage has a brand-new roof. A separate outdoor storage building provides even more room for lawn equipment, tools, or recreational gear. Relax on the screened porch overlooking the spacious property, or take advantage of the nearly three flat acres for gardening, outdoor entertaining, pets, equipment, or simply enjoying the extra privacy and breathing room. This thoughtfully renovated home offers updated comfort, low-maintenance brick construction, exceptional outdoor space, and no HOA restrictions. The property may also qualify for USDA zero-down financing, subject to buyer and property eligibility and lender approval. Schedule your showing and come see everything this move-in-ready property has to offer!
Active
$194,500
6570 Kushla McLeod Rd, Eight Mile, AL 36613
3beds
1,374sqft
Single Family Residence, Residential
Built in 1965
2.93 Acres Lot
$90,100 Zestimate®
$142/sqft
$-- HOA
What's special
Completely renovatedMove-in-ready brick ranchLow-maintenance brick constructionModern fixturesSolid-surface stone countertopsNew appliancesBeautifully tiled tub surround
- 1 day
- 133
- 9
Zillow last checked:
Listing updated:
Listed by:
Michael Mergell 317-645-8717,
LPT Realty LLC
Source: GCMLS,MLS#: 7831228
Facts & features
Interior
Bedrooms & bathrooms
- Bedrooms: 3
- Bathrooms: 2
- Full bathrooms: 1
- 1/2 bathrooms: 1
Heating
- Central, Forced Air
Cooling
- Ceiling Fan(s), Central Air
Appliances
- Included: Dishwasher, Disposal, Electric Oven, Electric Range, Gas Water Heater, Microwave, Range Hood, Refrigerator
- Laundry: Laundry Room, Main Level
Features
- Double Vanity, Smart Home, Walk-In Closet(s)
- Windows: None
- Basement: None
- Has fireplace: No
- Fireplace features: None
Interior area
- Total structure area: 1,374
- Total interior livable area: 1,374 sqft
Video & virtual tour
Property
Parking
- Total spaces: 1
- Parking features: Garage, Garage Faces Front
- Garage spaces: 1
Accessibility
- Accessibility features: None
Features
- Levels: One
- Patio & porch: Covered, Front Porch, Screened
- Exterior features: Private Yard, Storage
- Pool features: None
- Spa features: None
- Fencing: None
- Has view: Yes
- View description: Rural, Trees/Woods
- Waterfront features: None
Lot
- Size: 2.93 Acres
- Dimensions: 199 x 629 x 194 x 646
- Features: Back Yard, Front Yard, Wooded
Details
- Additional structures: Garage(s), Shed(s)
- Parcel number: 2303050002014
Construction
Type & style
- Home type: SingleFamily
- Architectural style: Ranch
- Property subtype: Single Family Residence, Residential
Materials
- Brick, Brick Front
- Foundation: Block, Brick/Mortar
- Roof: Shingle
Condition
- Year built: 1965
Utilities & green energy
- Electric: 110 Volts, 220 Volts
- Sewer: Septic Tank
- Water: Public
- Utilities for property: Cable Available, Electricity Available, Natural Gas Available, Water Available
Green energy
- Energy efficient items: Appliances, HVAC, Thermostat, Water Heater
Community & HOA
Community
- Features: None
- Subdivision: Kushla-Mcleod
Location
- Region: Eight Mile
Financial & listing details
- Price per square foot: $142/sqft
- Tax assessed value: $68,500
- Annual tax amount: $664
- Date on market: 9/8/2026
- Electric utility on property: Yes
- Road surface type: Asphalt
Estimated market value
$90,100
$86,000 - $95,000
$1,208/mo
Price history
| Date | Event | Price |
|---|---|---|
| 9/8/2026 | Listed for sale | $194,500+116.1%$142/sqft |
Source:  GCMLS #7831228 Report a problem GCMLS #7831228 Report a problem | ||
| 7/15/2026 | Sold | $90,000+210.3%$66/sqft |
Source: Public Record Report a problem | ||
| 1/6/2023 | Sold | $29,000$21/sqft |
Source: Public Record Report a problem | ||
Public tax history
| Year | Property taxes | Tax assessment |
|---|---|---|
| 2025 | $664 +2.5% | $13,700 +2.5% |
| 2024 | $648 +137.7% | $13,360 +137.7% |
| 2023 | $273 | $5,620 |
| 2022 | $273 +10.2% | $5,620 +10.2% |
| 2021 | $247 -5.2% | $5,100 -5.2% |
| 2020 | $261 +3.9% | $5,380 +3.9% |
| 2019 | $251 | $5,180 +0.4% |
| 2018 | $251 +0.4% | $5,160 |
| 2017 | $250 | $5,160 -1.9% |
| 2016 | $250 -0.8% | $5,260 +3.1% |
| 2013 | $252 | $5,100 |
Find assessor info on the county website
Monthly payment
Est. payment
Payment breakdown
Explore the cost of this home by adjusting the details. Changes won't be saved.Climate risks
Neighborhood: Ridgeway
Nearby schools
Schools provided by the listing agent
- Elementary: Indian Springs
- Middle: Semmes
- High: CF Vigor
Source: GCMLS. This data may not be complete. We recommend contacting the local school district to confirm school assignments for this home.
- $25,000-- bd-- ba672 sqft6650 Kushla McLeod Rd, Eight Mile, AL 36613Off Market
- $98,900-- bd0 ba1.4k sqft6550 Kushla McLeod Rd, Eight Mile, AL 36613Off Market
- $23,100-- bd1 ba916 sqft5965F Saint Johns Chapel Rd, Mobile, AL 36613Off Market
- $31,800-- bd1 ba660 sqft6530 Kushla McLeod Rd, Eight Mile, AL 36613Off Market
Similar homes
- $179,9003 bd2 ba1.4k sqft7564 Highway 45, Eight Mile, AL 36613For Sale
 MLS ID #7832615, Shulanda Franks, TEELAN Realty Group. GCMLS
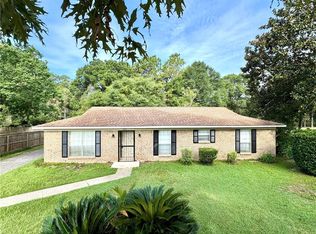
 - $204,9004 bd2 ba1.7k sqft4933 Pineridge Dr N, Eight Mile, AL 36613For Sale
 MLS ID #7819125, Corene Simmons, EXIT Realty Promise. GCMLS
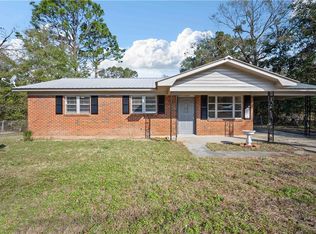
 - $199,9005 bd2 ba1.7k sqft6820 Hiawatha Ct, Eight Mile, AL 36613For Sale
 MLS ID #7715028, Charles Plyler, Lifestyle Realty. GCMLS
 - $194,5003 bd2 ba1.2k sqft4617A Vacu Maid Dr, Wilmer, AL 36587For Sale
 MLS ID #7834062, Kristian Calvert, Beck Properties Real Estate. GCMLS
