Sophisticated & inviting, this exceptional three-bedroom, three-bathroom residence is tucked away on a quiet cul-de-sac, offering an elegant blend of timeless style and everyday comfort. The spectacular sunroom is a true showpiece, with soaring cathedral ceilings, abundant natural light, and a charming wood-burning stove overlooking the expansive, beautifully landscaped backyard with privacy fencing. The thoughtfully updated chef’s kitchen features granite countertops and premium Bosch stainless steel appliances. Upstairs, the spacious primary suite offers a serene retreat with a luxurious ensuite featuring dual sinks and a beautifully tiled walk-in shower. The main living area is warmed by a gas fireplace, creating an inviting setting for morning coffee or conversation. The lower level provides a comfortable family room, dedicated office, and convenient laundry area. Outside, the generous backyard is ideal for relaxing or entertaining, while a sizable shed provides excellent storage.
For sale
$399,000
2321 Camelot Ct, Lincoln, NE 68512
3beds
2,582sqft
Single Family Residence
Built in 1971
0.27 Acres Lot
$389,300 Zestimate®
$155/sqft
$8/mo HOA
What's special
Convenient laundry areaPrivacy fencingQuiet cul-de-sacThree-bedroom three-bathroom residenceExpansive beautifully landscaped backyardDedicated officeSerene retreat
- 1 day
- 287
- 29
Zillow last checked:
Listing updated:
Listed by:
Josie Tidball 402-304-3820,
Giving Realty
Source: GPRMLS,MLS#: 22627930
Facts & features
Interior
Bedrooms & bathrooms
- Bedrooms: 3
- Bathrooms: 3
- Full bathrooms: 1
- 3/4 bathrooms: 1
- 1/2 bathrooms: 1
Primary bedroom
- Level: Second
Bedroom 2
- Level: Second
Bedroom 3
- Level: Third
Primary bathroom
- Features: 3/4
Basement
- Area: 720
Heating
- Natural Gas, Forced Air
Cooling
- Central Air
Features
- Basement: Daylight,Partially Finished
- Number of fireplaces: 2
- Fireplace features: Gas Log, Wood Burning Stove
Interior area
- Total structure area: 2,582
- Total interior livable area: 2,582 sqft
- Finished area above ground: 2,082
- Finished area below ground: 500
Property
Parking
- Total spaces: 2
- Parking features: Garage - Attached
- Attached garage spaces: 2
Features
- Levels: Multi/Split
- Patio & porch: Porch, Patio
- Fencing: Wood,Full,Privacy
Lot
- Size: 0.27 Acres
- Dimensions: 35 x 102 x 130 x 30 x 143
- Features: Over 1/4 up to 1/2 Acre
Details
- Additional structures: Shed(s)
- Parcel number: 0912415025000
Construction
Type & style
- Home type: SingleFamily
- Property subtype: Single Family Residence
Materials
- Foundation: Concrete Perimeter
Condition
- Not New and NOT a Model
- New construction: No
- Year built: 1971
Utilities & green energy
- Sewer: Public Sewer
- Water: Public
Community & HOA
Community
- Subdivision: SOUTHWOOD FIRST ADDITION
HOA
- Has HOA: Yes
- HOA fee: $100 annually
Location
- Region: Lincoln
Financial & listing details
- Price per square foot: $155/sqft
- Tax assessed value: $379,600
- Annual tax amount: $4,877
- Date on market: 9/28/2026
- Listing terms: VA Loan,FHA,Conventional,Cash
- Ownership: Fee Simple
Estimated market value
$389,300
$370,000 - $409,000
$2,355/mo
Price history
| Date | Event | Price |
|---|---|---|
| 9/28/2026 | Listed for sale | $399,000-3.9%$155/sqft |
Source:  GPRMLS #22627930 Report a problem GPRMLS #22627930 Report a problem | ||
| 9/28/2026 | Listing removed | $415,000$161/sqft |
Source: GPRMLS #22625923 Report a problem | ||
| 9/9/2026 | Listed for sale | $415,000+37.9%$161/sqft |
Source: GPRMLS #22625923 Report a problem | ||
| 1/15/2021 | Sold | $301,000+0.8%$117/sqft |
Source: GPRMLS #22029352 Report a problem | ||
| 12/8/2020 | Pending sale | $298,750$116/sqft |
Source: GPRMLS #22029352 Report a problem | ||
| 12/5/2020 | Listing removed | $298,750$116/sqft |
Source: HOME Real Estate #22029352 Report a problem | ||
| 12/3/2020 | Listed for sale | $298,750+58.9%$116/sqft |
Source: HOME Real Estate #22029352 Report a problem | ||
| 5/12/2006 | Sold | $188,000$73/sqft |
Source: Public Record Report a problem | ||
Public tax history
| Year | Property taxes | Tax assessment |
|---|---|---|
| 2025 | $4,878 +10.3% | $379,600 +18.7% |
| 2024 | $4,421 -17.5% | $319,900 |
| 2023 | $5,362 -1% | $319,900 +17.4% |
| 2022 | $5,417 -0.2% | $272,400 |
| 2021 | $5,429 +13.2% | $272,400 +8.5% |
| 2020 | $4,796 -5.2% | $251,000 |
| 2019 | $5,058 +21.6% | $251,000 +21% |
| 2018 | $4,160 +4.5% | $207,400 |
| 2017 | $3,981 +12.3% | $207,400 +13.9% |
| 2016 | $3,546 | $182,100 |
| 2015 | $3,546 +0.7% | $182,100 +8.4% |
| 2014 | $3,522 +7.8% | $168,000 |
| 2013 | $3,267 | $168,000 |
| 2012 | -- | $168,000 -3.2% |
| 2011 | -- | $173,600 |
| 2010 | -- | $173,600 |
| 2009 | -- | $173,600 +1.2% |
| 2008 | -- | $171,567 |
| 2007 | -- | $171,567 |
| 2006 | -- | $171,567 |
| 2005 | $3,275 +1.3% | -- |
| 2004 | $3,233 | -- |
| 2003 | $3,233 +2.3% | -- |
| 2002 | $3,160 +1% | -- |
| 2001 | $3,130 +7.3% | -- |
| 2000 | $2,916 | -- |
Find assessor info on the county website
Monthly payment
Est. payment
Payment breakdown
Explore the cost of this home by adjusting the details. Changes won't be saved.Climate risks
Neighborhood: 68512
Nearby schools
Schools provided by the listing agent
- Elementary: Hill
- Middle: Scott
- High: Lincoln Southwest
- District: Lincoln Public Schools
Source: GPRMLS. This data may not be complete. We recommend contacting the local school district to confirm school assignments for this home.

Similar homes
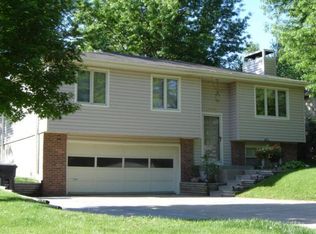
- $369,9504 bd4 ba2.9k sqft5431 Danbury Rd, Lincoln, NE 68512For Sale
 MLS ID #11975398, Tyler Bebout, Modern Real Estate. My State MLS
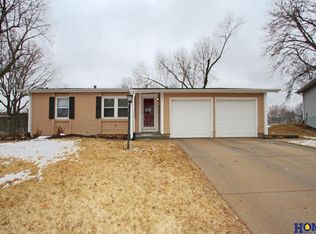
 - $400,0003 bd3 ba2.1k sqft5325 S 62nd St, Lincoln, NE 68516For Sale
 MLS ID #22627422, Jeffrey Westover, Better Homes and Gardens R.E.. GPRMLS
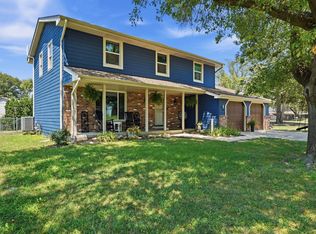
 - $550,0004 bd4 ba3.2k sqft6808 Ridge Rd, Lincoln, NE 68512For Sale
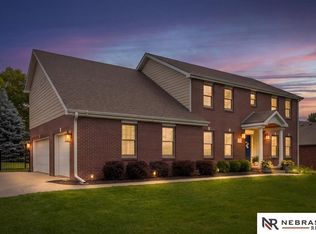 MLS ID #22627773, Vladimir Bazan, Nebraska Realty. GPRMLS
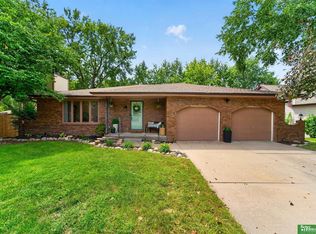
 - $410,0003 bd4 ba2.9k sqft6325 Briar Rosa Dr, Lincoln, NE 68516For Sale
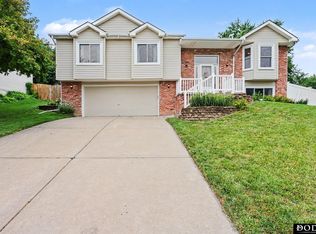 MLS ID #22622634, Kimberly Jo Peitzmeier, Dodge County Realty Group. GPRMLS
 - $510,0005 bd3 ba3.1k sqft8333 Katrina Ln, Lincoln, NE 68512For SaleMLS ID #22627601, Ben Bleicher, BHHS Ambassador Real Estate. GPRMLS
- $357,9003 bd3 ba2.2k sqft5100 Rosebriar Ct, Lincoln, NE 68516For SaleMLS ID #22626038, John Hejl, SimpliCity Real Estate. GPRMLS
- $369,0004 bd3 ba2.3k sqft5616 Dogwood Dr, Lincoln, NE 68516For SaleMLS ID #22626387, Jane Horner, REMAX Concepts. GPRMLS
- $435,0004 bd3 ba3k sqft3121 Loveland Dr, Lincoln, NE 68502For SaleMLS ID #22618614, Nicole Shoecraft, SimpliCity Real Estate. GPRMLS
- $375,0003 bd3 ba2.5k sqft7130 S 32nd St, Lincoln, NE 68516For SaleMLS ID #22622536, Lisa Davis, HOME Real Estate. GPRMLS
- $382,0004 bd3 ba2.4k sqft6021 Skylark Ln, Lincoln, NE 68516For SaleMLS ID #22623000, Rachel Lien, BHHS Ambassador Real Estate. GPRMLS
- $395,0005 bd2 ba2.2k sqft4201 Browning St, Lincoln, NE 68516For SaleMLS ID #22625288, Kristi Jones, Coldwell Banker NHS R E. GPRMLS
- $409,0003 bd3 ba2k sqft3019 Plymouth Ave, Lincoln, NE 68502For SaleMLS ID #22625831, Tyler Reynolds, Woods Bros Realty. GPRMLS
- $259,0003 bd2 ba1.3k sqft2305 Wildwood Pl, Lincoln, NE 68512For SaleMLS ID #22626282, Laura Bonta, Woods Bros Realty. GPRMLS
- $550,0003 bd4 ba2.2k sqft1100 Gailyn Cir, Lincoln, NE 68523For SaleMLS ID #22627940, Meranda Wente, HOME Real Estate. GPRMLS
- $372,0004 bd3 ba2.3k sqft6041 Kenwood Rd, Lincoln, NE 68516For SaleMLS ID #22621623, Jeff Jedlicka, Giving Realty. GPRMLS
- $405,0004 bd3 ba2.8k sqft7821 Lake St, Lincoln, NE 68506For SaleMLS ID #22626080, Lisa Haupt, BHHS Ambassador Real Estate. GPRMLS
- $349,0005 bd3 ba2.8k sqft3760 S 40th St, Lincoln, NE 68506For SaleMLS ID #22626142, Jamar Hudson, Coldwell Banker NHS R E. GPRMLS
- $425,0004 bd4 ba2.7k sqft7501 Otoe Pl, Lincoln, NE 68506For SaleMLS ID #22625401, Mary Waite, NP Dodge RE Sales Inc Lincoln. GPRMLS
- $468,0004 bd4 ba2.9k sqft7031 S 30th Pl, Lincoln, NE 68516For SaleMLS ID #22625797, Ben Tran, Keller Williams Lincoln. GPRMLS
- $380,0004 bd3 ba2.2k sqft1818 Devoe Dr, Lincoln, NE 68506For SaleMLS ID #22626854, Shannon Butalla, Nebraska Realty. GPRMLS
