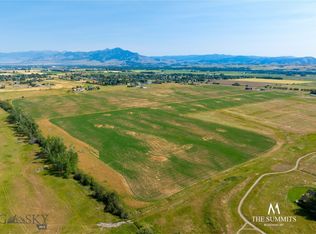
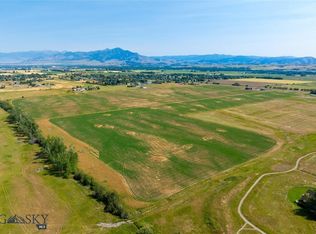
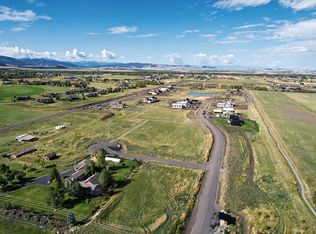
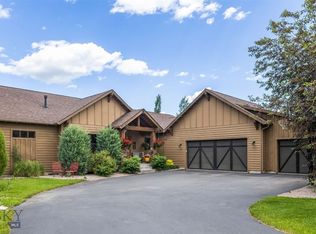
Set in the highly sought-after Summits neighborhood, this newly constructed 4,834-square-foot home pairs thoughtful design with generous living spaces and a layout made for both everyday living and entertaining. The home features four bedrooms, each with a private en-suite bath, including a beautifully appointed main-level primary suite.
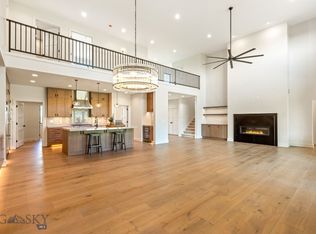
Across the back of the home, an expansive open-concept great room creates a seamless connection between the kitchen, dining and living areas. The kitchen serves as the heart of the space, with dining on one side and an inviting living room anchored by a fireplace on the other. Large doors extend the living space outdoors to a spacious covered patio, creating an effortless indoor-outdoor connection. A walk-in pantry with a second refrigerator adds exceptional functionality, while a private office and powder room are conveniently located near the front entry.
The main-level primary suite offers a spacious retreat with a generous walk-in closet and a well-appointed bath featuring a freestanding soaking tub, separate shower and dual vanity. Just off the three-car garage, a thoughtfully designed mudroom includes built-in cubbies, a bench and command center, with the laundry room conveniently located nearby. A dedicated storage room off the garage provides additional space for gear and seasonal items.
Upstairs, three additional bedrooms each offer their own en-suite bath, while a large recreation room provides flexible space for movies, games, guests or a second living area.
Residents of The Summits enjoy access to a community center with a pool, fitness center, kids’ room and outdoor firepit, along with an extensive neighborhood trail system. With the hiking, biking, fishing and year-round recreation of Hyalite Canyon nearby, this home offers an exceptional combination of new construction, modern comfort and access to the Montana lifestyle.
New construction
$3,965,000
6571 Nash Rd, Bozeman, MT 59718
4beds
4,834sqft
Single Family Residence
Built in 2027
1.01 Acres Lot
$-- Zestimate®
$820/sqft
$83/mo HOA
What's special
Three-car garageSpacious covered patioGenerous walk-in closetPrivate officeExpansive open-concept great room
- 7 hours
- 174
- 22
Zillow last checked:
Listing updated:
Listed by:
Jamie Van Dyke 406-581-4064,
Bozeman Real Estate Group,
Brett Tudsbury 406-209-4500,
Bozeman Real Estate Group
Source: Big Sky Country MLS,MLS#: 415543Originating MLS: Big Sky Country MLS
Facts & features
Interior
Bedrooms & bathrooms
- Bedrooms: 4
- Bathrooms: 5
- Full bathrooms: 2
- 3/4 bathrooms: 2
- 1/2 bathrooms: 1
Rooms
- Room types: Dining Room, Family Room, Full Bath, Garage, Half Bath, Kitchen, Laundry, Living Room, Primary Bedroom, Office
Primary bedroom
- Level: Main
Bedroom
- Level: Upper
Den
- Level: Main
Dining room
- Level: Main
Family room
- Level: Upper
Other
- Level: Main
Other
- Level: Upper
Garage
- Level: Main
Half bath
- Level: Main
Kitchen
- Level: Main
Laundry
- Level: Main
Living room
- Level: Main
Other
- Level: Upper
Heating
- Forced Air, Natural Gas
Cooling
- Central Air
Appliances
- Included: Dishwasher, Disposal, Range, Refrigerator, Wine Cooler
Features
- Wet Bar, Fireplace, Vaulted Ceiling(s), Walk-In Closet(s), Main Level Primary
- Flooring: Engineered Hardwood, Partially Carpeted, Tile
- Has fireplace: Yes
- Fireplace features: Gas
Interior area
- Total structure area: 4,834
- Total interior livable area: 4,834 sqft
- Finished area above ground: 4,834
Property
Parking
- Total spaces: 3
- Parking features: Attached, Garage
- Attached garage spaces: 3
Features
- Levels: Two
- Stories: 2
- Patio & porch: Covered, Patio, Porch
- Exterior features: Irrigation Sprinklers, Landscaping
- Pool features: Association
- Has view: Yes
- View description: Farmland, Mountain(s)
Lot
- Size: 1.01 Acres
- Features: Lawn, Landscaped, Sprinklers In Ground
Details
- Parcel number: RHG89053
- Zoning description: Call Listing Agent for Details
- Special conditions: None
Construction
Type & style
- Home type: SingleFamily
- Architectural style: Custom
- Property subtype: Single Family Residence
Materials
- Wood Siding
- Roof: Asphalt,Shingle
Condition
- New Construction
- New construction: Yes
- Year built: 2027
Details
- Builder name: DC Construction
Utilities & green energy
- Sewer: Septic Tank
- Water: Well
- Utilities for property: Septic Available
Community & HOA
Community
- Subdivision: The Summits
HOA
- Has HOA: Yes
- Amenities included: Clubhouse, Pool, Water, Trail(s)
- Services included: Road Maintenance, Snow Removal
- HOA fee: $250 quarterly
Location
- Region: Bozeman
Financial & listing details
- Price per square foot: $820/sqft
- Date on market: 10/16/2026
- Listing terms: Cash,1031 Exchange,3rd Party Financing
- Ownership: Full
- Road surface type: Paved
Estimated market value
Not available
Estimated sales range
Not available
Not available
Price history
| Date | Event | Price |
|---|---|---|
| 10/16/2026 | Listed for sale | $3,965,000$820/sqft |
Source: Big Sky Country MLS #415543 Report a problem | ||
Public tax history
Tax history is unavailable.
Monthly payment
Est. payment
Payment breakdown
Explore the cost of this home by adjusting the details. Changes won't be saved.Climate risks
Neighborhood: 59718
Similar homes
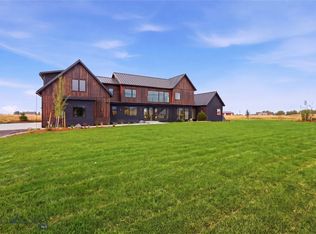
- $3,490,0004 bd5 ba4.5k sqft163 Reilley Rd, Bozeman, MT 59718New Construction
 MLS ID #414743, Kade Embry, Coldwell Banker Distinctive Properties. Big Sky Country MLS
 - $3,750,0004 bd4 ba3k sqft1589 Cougar Dr, Bozeman, MT 59718For Sale
 MLS ID #410865, Tamara Williams, Tamara Williams and Company. Big Sky Country MLS
 - $2,100,0005 bd4 ba3.5k sqft51 Paddock Ct, Bozeman, MT 59718For Sale
 MLS ID #410524, Jim Applebee, Bozeman Real Estate Group. Big Sky Country MLS
 - $3,199,0005 bd4 ba4.5k sqft442 Balsam Dr, Bozeman, MT 59718New Construction
 MLS ID #414331, Tamara Williams, Tamara Williams and Company. Big Sky Country MLS
