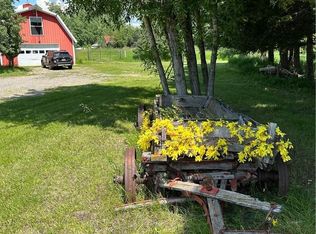
Set on 4.25 unrestricted acres less than ten minutes from Bozeman, this custom four-bedroom home combines panoramic mountain views with the freedom that is increasingly difficult to find: no HOA and no covenants. Bring the horses, plan a barn or shop, expand the gardens, and make the acreage work for the way you live.
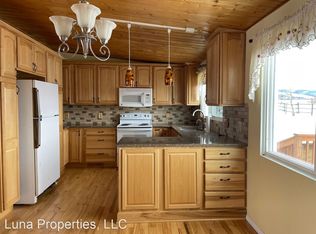
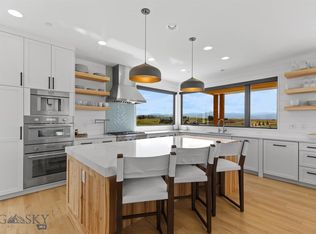
Inside, a 22-foot great room frames the Bridger views around a stacked-stone fireplace. Circle-sawn hardwood floors, custom trim and a thoughtful layout create warmth without sacrificing function. The primary suite is separated from the secondary bedrooms, while the view-filled office includes a built-in Murphy bed for guests. The entertaining kitchen features a butler’s pantry and coffee bar, and the upgraded Trane system adds central air, dual-stage heat and whole-home air purification.
A three-car garage, 220-volt RV or utility pad, raised garden beds and a dedicated shed complete a property offering space, privacy and remarkable flexibility just minutes from town.
For sale
Price cut: $100K (9/5)
$2,399,000
7055 Nash Rd, Bozeman, MT 59715
4beds
3,859sqft
Single Family Residence
Built in 2008
4.25 Acres Lot
$-- Zestimate®
$622/sqft
$-- HOA
What's special
Stacked stone fireplaceCustom trim workCircle sawn hardwoodsThoughtful floorplan
- 116 days
- 1,302
- 87
Zillow last checked:
Listing updated:
Listed by:
Courtney Foster 406-606-9551,
REAL Broker
Source: Big Sky Country MLS,MLS#: 412538Originating MLS: Big Sky Country MLS
Facts & features
Interior
Bedrooms & bathrooms
- Bedrooms: 4
- Bathrooms: 3
- Full bathrooms: 2
- 1/2 bathrooms: 1
Rooms
- Room types: Bonus Room, Bedroom, Dining Room, Family Room, Garage, Half Bath, Kitchen, Laundry, Primary Bedroom, Office
Primary bedroom
- Level: Main
Bedroom
- Level: Main
Bedroom
- Level: Upper
Bonus room
- Level: Upper
Den
- Level: Main
Dining room
- Level: Main
Family room
- Level: Main
Other
- Level: Main
Garage
- Level: Main
Half bath
- Level: Main
Kitchen
- Level: Main
Laundry
- Level: Main
Heating
- Forced Air
Cooling
- Central Air
Appliances
- Included: Dryer, Dishwasher, Disposal, Microwave, Range, Refrigerator, Washer
Features
- Vaulted Ceiling(s), Walk-In Closet(s), Full Bath on Main Level, Main Level Primary
- Flooring: Carpet, Hardwood, Tile
Interior area
- Total structure area: 3,859
- Total interior livable area: 3,859 sqft
- Finished area above ground: 3,859
Video & virtual tour
Property
Parking
- Total spaces: 3
- Parking features: Attached, Garage, Garage Door Opener
- Attached garage spaces: 3
- Has uncovered spaces: Yes
Features
- Levels: Two
- Stories: 2
- Patio & porch: Covered, Patio
- Exterior features: Blacktop Driveway, Garden, Irrigation Sprinklers, Landscaping
- Fencing: Barbed Wire,Invisible,Perimeter
- Has view: Yes
- View description: Farmland, Mountain(s)
Lot
- Size: 4.25 Acres
- Features: Lawn, Landscaped, Sprinklers In Ground
Details
- Additional structures: Shed(s)
- Parcel number: RHG43085
- Zoning description: None/Unknown
- Special conditions: None
Construction
Type & style
- Home type: SingleFamily
- Architectural style: Craftsman
- Property subtype: Single Family Residence
Materials
- Cedar, Metal Siding
- Roof: Shingle
Condition
- New construction: No
- Year built: 2008
Utilities & green energy
- Sewer: Septic Tank
- Water: Well
- Utilities for property: Electricity Available, Electricity Connected, Natural Gas Available, Phone Available, Septic Available, Water Available
Community & HOA
Community
- Security: Heat Detector, Smoke Detector(s)
- Subdivision: Minor Subdivision
HOA
- Has HOA: No
Location
- Region: Bozeman
Financial & listing details
- Price per square foot: $622/sqft
- Tax assessed value: $2,196,900
- Annual tax amount: $12,931
- Date on market: 6/24/2026
- Cumulative days on market: 117 days
- Listing terms: Cash,3rd Party Financing
- Ownership: Full
- Electric utility on property: Yes
- Road surface type: Paved
Estimated market value
Not available
Estimated sales range
Not available
Not available
Price history
| Date | Event | Price |
|---|---|---|
| 9/5/2026 | Price change | $2,399,000-4%$622/sqft |
Source: Big Sky Country MLS #412538 Report a problem | ||
| 8/5/2026 | Price change | $2,499,000-7.4%$648/sqft |
Source: Big Sky Country MLS #412538 Report a problem | ||
| 6/24/2026 | Listed for sale | $2,699,000+125.9%$699/sqft |
Source: Big Sky Country MLS #412538 Report a problem | ||
| 10/1/2018 | Sold | -- |
Source: Big Sky Country MLS #319759 Report a problem | ||
| 8/14/2018 | Pending sale | $1,195,000$310/sqft |
Source: PureWest Christie's Bozeman #319759 Report a problem | ||
| 6/16/2018 | Listed for sale | $1,195,000$310/sqft |
Source: PureWest Christie's - Bozeman #319759 Report a problem | ||
Public tax history
| Year | Property taxes | Tax assessment |
|---|---|---|
| 2025 | $12,857 +26.9% | $2,196,900 +17.1% |
| 2024 | $10,135 +7.9% | $1,876,500 |
| 2023 | $9,390 +29% | $1,876,500 +71.3% |
| 2022 | $7,278 +2% | $1,095,371 |
| 2021 | $7,134 -1.7% | $1,095,371 +8.1% |
| 2020 | $7,260 -8.3% | $1,013,211 |
| 2019 | $7,920 +25.2% | $1,013,211 +26.7% |
| 2018 | $6,326 +7.8% | $799,612 |
| 2017 | $5,870 +6.2% | $799,612 +14.1% |
| 2016 | $5,525 | $700,853 |
| 2015 | $5,525 +8.5% | $700,853 +86.5% |
| 2014 | $5,094 +11.6% | $375,717 +4.2% |
| 2013 | $4,565 +2.5% | $360,729 +4.7% |
| 2012 | $4,452 | $344,395 |
| 2011 | -- | -- |
| 2010 | -- | -- |
| 2009 | -- | -- |
Find assessor info on the county website
Monthly payment
Est. payment
Payment breakdown
Explore the cost of this home by adjusting the details. Changes won't be saved.Climate risks
Neighborhood: 59715
Similar homes
- $1,995,0004 bd4 ba3.8k sqft121 Hitching Post Rd, Bozeman, MT 59715For Sale
 MLS ID #412009, Hattie Graham, Bozeman Brokers. Big Sky Country MLS
 - $2,100,0005 bd4 ba3.5k sqft51 Paddock Ct, Bozeman, MT 59718For Sale
 MLS ID #410524, Jim Applebee, Bozeman Real Estate Group. Big Sky Country MLS
 - $2,250,0006 bd3 ba4k sqft455 Dulohery Ln, Bozeman, MT 59715For Sale
 MLS ID #413360, Melissa Mobley, eXp Realty, LLC. Big Sky Country MLS
 - $2,599,9994 bd4 ba3.5k sqft510 Cold Smoke Dr, Bozeman, MT 59715For Sale
 MLS ID #414803, Jamie Van Dyke, Bozeman Real Estate Group. Big Sky Country MLS
