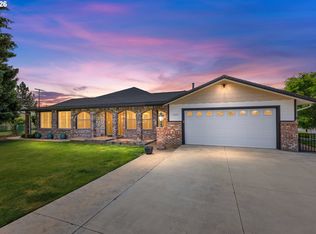
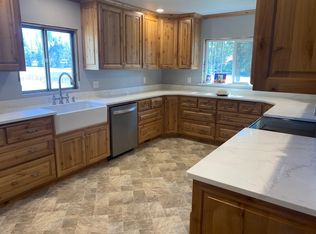
Acreage, Timber, Two Seasonal Streams, Wildlife- this home and property, shining pride of ownership, has so much to offer! Spanning over 3,400 Sq. Ft., the home features two spacious master bedrooms with en suites, two main floor bedrooms and additional 1.5 bathrooms on the main floor, making this a 4 bedroom, 3.5 bathroom home. The floor plan can accommodate multi generational living giving plenty of space to spread out. Beyond the bedrooms, this home has a formal dining room, living room with a wood stove, a bright window filled library/office looking out to the yard and timber, a bonus room, a second living room or recreation room and a wonderful sun room to enjoy year round. The goal of efficiency and low maintenance has been met with a metal roof, metal siding, and a full geothermal system keeping the electric use lower than traditional systems. The home has an attached double car garage with an extra short bay for work space or storage, a concrete parking pad out front, plentiful parking for trailers with the gravel driveway and a detached 1,200+ Sq. Ft. outbuilding with multiple bays. The outbuilding/shop has multiple uses for a variety of buyer needs and wants, from shop space, parking equipment, storage or convert for animal needs. With a designated path throughout the acreage, you can wander through the trees and listen to the wildlife, spend time enjoying a picnic next to one of the seasonal streams, take in the views of Mt. Harris spanning across the valley, pick fruit from the fruit trees, and enjoy the serene patio setting outside the sun room. Located in the La Grande zip code, this property and home offers a beautiful country lifestyle with the convenience of proximity to town. If you have been waiting for acreage, this is the opportunity to look at!
Active
$799,000
65721 Hunter Rd, La Grande, OR 97850
4beds
3,461sqft
Residential, Single Family Residence
Built in 1980
5.94 Acres Lot
$-- Zestimate®
$231/sqft
$-- HOA
What's special
Seasonal streamsBonus roomFormal dining roomFruit treesMetal roofTwo main floor bedroomsMetal siding
- 12 days
- 746
- 31
Likely to sell faster than
Zillow last checked:
Listing updated:
Listed by:
Sharron Langdon 541-913-4306,
Blue Summit Realty Group
Source: RMLS (OR),MLS#: 139749130
Facts & features
Interior
Bedrooms & bathrooms
- Bedrooms: 4
- Bathrooms: 4
- Full bathrooms: 3
- Partial bathrooms: 1
- Main level bathrooms: 3
Rooms
- Room types: Library, Sun Room, Bedroom 2, Bedroom 3, Dining Room, Family Room, Kitchen, Living Room, Primary Bedroom
Primary bedroom
- Level: Main
Bedroom 2
- Level: Main
Bedroom 3
- Level: Main
Dining room
- Level: Main
Family room
- Level: Lower
Kitchen
- Level: Main
Living room
- Level: Main
Heating
- Forced Air
Cooling
- Other
Appliances
- Included: Dishwasher, Free-Standing Range, Free-Standing Refrigerator, Microwave, Water Softener, Electric Water Heater
- Laundry: Laundry Room
Features
- Basement: Crawl Space
- Number of fireplaces: 1
- Fireplace features: Wood Burning
Interior area
- Total structure area: 3,461
- Total interior livable area: 3,461 sqft
Property
Parking
- Total spaces: 2
- Parking features: Driveway, RV Access/Parking, Attached
- Attached garage spaces: 2
- Has uncovered spaces: Yes
Features
- Levels: Two
- Stories: 2
- Patio & porch: Patio, Porch
- Fencing: Fenced
- Has view: Yes
- View description: Mountain(s), Trees/Woods, Valley
- Waterfront features: Stream
Lot
- Size: 5.94 Acres
- Features: Gentle Sloping, Seasonal, Wooded, Sprinkler, Acres 5 to 7
Details
- Additional structures: Outbuilding, RVParking
- Parcel number: 7315
- Zoning: UC-A1
Construction
Type & style
- Home type: SingleFamily
- Architectural style: Custom Style
- Property subtype: Residential, Single Family Residence
Materials
- Metal Siding
- Foundation: Concrete Perimeter
- Roof: Metal
Condition
- Resale
- New construction: No
- Year built: 1980
Utilities & green energy
- Sewer: Standard Septic
- Water: Well
Community & HOA
HOA
- Has HOA: No
Location
- Region: La Grande
Financial & listing details
- Price per square foot: $231/sqft
- Tax assessed value: $732,600
- Annual tax amount: $4,661
- Date on market: 10/16/2026
- Listing terms: Cash,Conventional
- Road surface type: Paved
Estimated market value
Not available
Estimated sales range
Not available
Not available
Price history
| Date | Event | Price |
|---|---|---|
| 10/16/2026 | Listed for sale | $799,000+582.9%$231/sqft |
Source:  RMLS (OR) #139749130 Report a problem | ||
| 7/31/1992 | Sold | $117,000$34/sqft |
Source: Agent Provided Report a problem | ||
Public tax history
| Year | Property taxes | Tax assessment |
|---|---|---|
| 2025 | $4,661 +3.8% | $401,172 +3% |
| 2024 | $4,488 +1.1% | $389,480 +3% |
| 2023 | $4,438 +2.6% | $378,140 +3% |
| 2022 | $4,325 +2.4% | $367,125 +3% |
| 2021 | $4,225 +4.9% | $356,432 +3% |
| 2020 | $4,029 +4.3% | $346,050 +6.1% |
| 2018 | $3,865 +2.9% | $326,187 +3% |
| 2017 | $3,756 +3.1% | $316,686 +3% |
| 2016 | $3,641 +6.3% | $307,463 +3% |
| 2015 | $3,426 +21.1% | $298,508 +0.9% |
| 2014 | $2,829 +1.9% | $295,918 +2.2% |
| 2013 | $2,776 -0.2% | $289,654 +3% |
| 2012 | $2,781 +1.9% | $281,218 +5.7% |
| 2010 | $2,729 +2.8% | $266,049 +2.9% |
| 2009 | $2,653 -0.2% | $258,674 +2.8% |
| 2008 | $2,659 +7.1% | $251,515 +2.8% |
| 2007 | $2,483 | $244,564 |
Find assessor info on the county website
Monthly payment
Est. payment
Payment breakdown
Explore the cost of this home by adjusting the details. Changes won't be saved.Climate risks
Neighborhood: 97850
Nearby schools
Schools provided by the listing agent
- Elementary: Island City
- Middle: La Grande
- High: La Grande
Source: RMLS (OR). This data may not be complete. We recommend contacting the local school district to confirm school assignments for this home.
Similar homes
- $998,0004 bd3 ba3.9k sqft10303 White Birch Ln, Island City, OR 97850Active
 MLS ID #193177536, Randall McKinnis, RE/MAX Real Estate Team. RMLS (OR)
- $725,0002 bd2 ba2.6k sqft60751 Wood Rd, La Grande, OR 97850Active
 MLS ID #568397915, Micah Anderson, High Country Realty Professionals. RMLS (OR)
- $769,0002 bd2 ba2k sqft61468 Blackhawk Trail Ln, La Grande, OR 97850Active
 MLS ID #442813894, Lana Anderson, High Country Realty Professionals. RMLS (OR)
- $830,0004 bd2 ba3.1k sqft70803 Clark Creek Rd, Elgin, OR 97827For Sale By Owner
- $629,9004 bd3 ba2.8k sqft11002 Kristin Way, Island City, OR 97850ActiveMLS ID #620495499, Devon Myer, Keller Williams Four Rivers LLC. RMLS (OR)
- $719,0005 bd4 ba3.9k sqft130 Ridge Dr, La Grande, OR 97850ActiveMLS ID #621648580, Alma Crow, RE/MAX Real Estate Team. RMLS (OR)
- $699,0003 bd3 ba2.5k sqft70502 Valley View Rd, Elgin, OR 97827ActiveMLS ID #427524251, Haley Hines, Blue Summit Realty Group. RMLS (OR)
- $597,0003 bd2 ba2.7k sqft63411 Bond Ln, La Grande, OR 97850ActiveMLS ID #346868250, John Collins, Ranch-N-Home Realty, Inc. RMLS (OR)
- $620,0004 bd3 ba2.8k sqft1902 Highland Dr, La Grande, OR 97850ActiveMLS ID #196927357, Patricia Glaze, Blue Summit Realty Group. RMLS (OR)
- $499,0004 bd2 ba2.1k sqft3201 N 4th St, La Grande, OR 97850ActiveMLS ID #274147876, Sharron Langdon, Blue Summit Realty Group. RMLS (OR)
- $430,0003 bd2 ba2.2k sqft1209 N Willow St, La Grande, OR 97850ActiveMLS ID #134714174, Randall McKinnis, RE/MAX Real Estate Team. RMLS (OR)
- $919,0004 bd4 ba3.2k sqft61597 Highway 237, Cove, OR 97824ActiveMLS ID #165662294, Amanda May, RE/MAX Real Estate Team. RMLS (OR)
- $559,0004 bd3 ba2.4k sqft720 Esther Ave, Imbler, OR 97841ActiveMLS ID #779579667, Trayse Riggle, Ehrhardt Properties, LLC. RMLS (OR)
- $949,0003 bd3 ba3.4k sqft69568 Heritage Ln, Cove, OR 97824ActiveMLS ID #214947089, Trayse Riggle, Ehrhardt Properties, LLC. RMLS (OR)
- $689,9003 bd3 ba1.8k sqft72817 Palmer Junction Rd, Elgin, OR 97827ActiveMLS ID #419306922, Amanda May, RE/MAX Real Estate Team. RMLS (OR)
- $569,0004 bd2 ba2.3k sqft610 Ruckman Ave, Imbler, OR 97841ActiveMLS ID #382991732, Trayse Riggle, Ehrhardt Properties, LLC. RMLS (OR)
- $450,0004 bd2 ba2.1k sqft701 Z Ave, La Grande, OR 97850ActiveMLS ID #456300657, Toni Burton, High Country Realty Professionals. RMLS (OR)
- $449,0007 bd4 ba2.9k sqft2708 N Depot St, La Grande, OR 97850ActiveMLS ID #602201122, Marlo Thomas, Red Leaf Realty. RMLS (OR)
- $635,0003 bd2 ba1.8k sqft1260 N 2nd St, Union, OR 97883ActiveMLS ID #609760323, Ashley O'Toole, High Country Realty Professionals. RMLS (OR)
- $1,195,0003 bd2 ba2k sqft67086 Happy Walrus Rd, Summerville, OR 97876ActiveMLS ID #590091813, Tina Robertson, Eagle Cap Realty, Inc. RMLS (OR)
