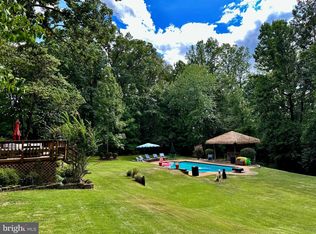
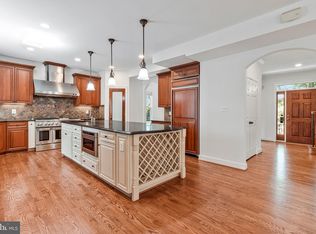
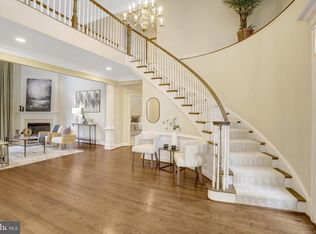
Marvelous stone-front Chatham model backing to common area with endless upgrades! A Dramatic curved front staircase from the open 2-story loft area leads to grand entry. Private rear stairs flow to huge dining room with 3-sided gas fireplace. Family room / breakfast room shares fireplace. A new custom Trex deck extends the entertainment easily to the outdoors backing to trees. Your gourmet kitchen has new quartz counters & breakfast bar, a large island with new Induction cooktop and custom range hood, and a reverse osmosis water system at the sink. There are three pantries and the laundry on this level. The Luxury Primary suite upstairs has an included Sauna! and a walk-in closet with custom built-ins. The primary bathroom has two sinks, private WC, separate shower and luxurious soaking tub. The second bedroom has double closets and its en-suite private bath. The third & forth bedrooms share a compartmented Jack&Jill bath with 2 sinks. The 4th bedroom has custom built-ins in the closet and was used as an office. Basement has a 5th bedroom with full bath and outside entrance. There is also a 2nd full kitchen and pre-wired home theater. An insulated room can serve as a wine cellar with the addition of a chiller unit in the prewired receptacle. The extensive tech build-out, central vacuum, and a whole house water filter system complete the basement. The 2-car garage has two doors with openers, tall ceilings with bike racks, and lots of storage space with "attic" storage racks. A French drain system on both sides controls water flow to the rear. This is a must see home so close to Kingstowne activities, theater, restaurants & shopping, yet in its own quiet enclave.
Coming soon 09/10
$1,200,000
5688 Tower Hill Cir, Alexandria, VA 22315
5beds
3,412sqft
Single Family Residence
Built in 2004
4,294 Square Feet Lot
$-- Zestimate®
$352/sqft
$132/mo HOA
What's special
- 2 days
- 135
- 2
Zillow last checked:
Listing updated:
Listed by:
Charlie Rose 703-919-9361,
Long & Foster Real Estate, Inc. 703-425-8000
Source: Bright MLS,MLS#: VAFX2339788
Facts & features
Interior
Bedrooms & bathrooms
- Bedrooms: 5
- Bathrooms: 5
- Full bathrooms: 4
- 1/2 bathrooms: 1
- Main level bathrooms: 1
Rooms
- Room types: Dining Room, Bedroom 2, Bedroom 4, Bedroom 5, Kitchen, Family Room, Foyer, Bedroom 1, 2nd Stry Fam Ovrlk, Laundry, Recreation Room, Utility Room, Bathroom 1, Bathroom 2, Bathroom 3, Bonus Room, Half Bath
Bedroom 1
- Features: Attached Bathroom, Built-in Features, Recessed Lighting, Primary Bedroom - Dressing Area, Primary Bedroom - Sitting Area, Walk-In Closet(s), Lighting - LED, Flooring - Solid Hardwood, Flooring - HardWood, Cathedral/Vaulted Ceiling
- Level: Upper
Bedroom 2
- Features: Attached Bathroom, Built-in Features, Flooring - HardWood, Lighting - LED, Window Treatments
- Level: Upper
Bedroom 4
- Features: Built-in Features, Flooring - HardWood, Flooring - Solid Hardwood, Jack and Jill Bathroom, Lighting - LED, Lighting - Ceiling, Walk-In Closet(s)
- Level: Upper
Bedroom 5
- Features: Ceiling Fan(s), Flooring - Luxury Vinyl Tile, Walk-In Closet(s), Built-in Features
- Level: Lower
Bathroom 1
- Features: Soaking Tub, Bathroom - Stall Shower, Countertop(s) - Solid Surface, Double Sink, Flooring - Ceramic Tile, Walk-In Closet(s)
- Level: Upper
Bathroom 2
- Features: Bathroom - Tub Shower, Countertop(s) - Solid Surface, Flooring - Ceramic Tile
- Level: Upper
Bathroom 3
- Features: Built-in Features, Flooring - HardWood, Flooring - Solid Hardwood, Jack and Jill Bathroom, Lighting - LED, Recessed Lighting
- Level: Upper
Bathroom 3
- Features: Bathroom - Tub Shower, Double Sink, Flooring - Ceramic Tile
- Level: Upper
Other
- Features: Cathedral/Vaulted Ceiling, Crown Molding, Flooring - HardWood, Flooring - Solid Hardwood, Lighting - Ceiling, Lighting - LED, Recessed Lighting
- Level: Upper
Bonus room
- Features: Flooring - Vinyl
- Level: Lower
Dining room
- Features: Crown Molding, Flooring - HardWood, Flooring - Solid Hardwood
- Level: Main
Dining room
- Features: Fireplace - Gas, Flooring - HardWood, Flooring - Solid Hardwood, Balcony Access, Lighting - LED, Recessed Lighting, Window Treatments
- Level: Main
Family room
- Features: Fireplace - Gas, Flooring - HardWood, Flooring - Solid Hardwood, Lighting - Ceiling, Recessed Lighting, Window Treatments
- Level: Main
Foyer
- Features: Flooring - HardWood, Flooring - Solid Hardwood
- Level: Main
Half bath
- Features: Flooring - HardWood, Flooring - Solid Hardwood
- Level: Main
Kitchen
- Features: Breakfast Bar, Countertop(s) - Quartz, Flooring - HardWood, Flooring - Solid Hardwood, Kitchen Island, Kitchen - Electric Cooking, Lighting - LED, Recessed Lighting, Pantry, Walk-In Closet(s)
- Level: Main
Kitchen
- Features: Countertop(s) - Solid Surface, Chair Rail, Dining Area, Flooring - Ceramic Tile, Eat-in Kitchen, Lighting - LED, Recessed Lighting
- Level: Lower
Laundry
- Features: Flooring - Vinyl, Lighting - LED
- Level: Main
Recreation room
- Features: Flooring - Luxury Vinyl Tile, Lighting - LED, Recessed Lighting
- Level: Lower
Utility room
- Features: Basement - Unfinished, Flooring - Concrete
- Level: Lower
Heating
- Forced Air, Natural Gas
Cooling
- Central Air, Multi Units, Electric
Appliances
- Included: Central Vacuum, Cooktop, Dishwasher, Disposal, Dryer, Dual Flush Toilets, Extra Refrigerator/Freezer, Humidifier, Ice Maker, Microwave, Oven, Range Hood, Refrigerator, Water Conditioner - Owned, Stainless Steel Appliance(s), Oven/Range - Electric, Exhaust Fan, Gas Water Heater
- Laundry: Main Level, Has Laundry, Dryer In Unit, Washer In Unit, Laundry Chute, Laundry Room
Features
- Chair Railings, Crown Molding, Dining Area, Double/Dual Staircase, Family Room Off Kitchen, Open Floorplan, Eat-in Kitchen, Kitchen Island, Primary Bath(s), Recessed Lighting, 2 Story Ceilings, 9'+ Ceilings, Tray Ceiling(s)
- Flooring: Hardwood, Luxury Vinyl, Ceramic Tile, Wood
- Windows: Window Treatments
- Basement: Finished,Exterior Entry,Rear Entrance,Sump Pump,Walk-Out Access
- Number of fireplaces: 1
Interior area
- Total structure area: 3,412
- Total interior livable area: 3,412 sqft
- Finished area above ground: 3,412
Property
Parking
- Total spaces: 2
- Parking features: Storage, Garage Door Opener, Inside Entrance, Concrete, Attached
- Attached garage spaces: 2
- Has uncovered spaces: Yes
Accessibility
- Accessibility features: None
Features
- Levels: Three
- Stories: 3
- Patio & porch: Porch, Deck
- Exterior features: Lighting
- Pool features: Community
Lot
- Size: 4,294 Square Feet
- Features: Backs - Open Common Area, Landscaped
Details
- Additional structures: Above Grade
- Parcel number: 91212425
- Zoning: 304
- Special conditions: Standard
Construction
Type & style
- Home type: SingleFamily
- Architectural style: Colonial
- Property subtype: Single Family Residence
Materials
- Stone, Vinyl Siding
- Foundation: Concrete Perimeter
Condition
- New construction: No
- Year built: 2004
Details
- Builder model: CHATHAM
- Builder name: PORTEN HOMES
Utilities & green energy
- Electric: 200+ Amp Service
- Sewer: Public Sewer
- Water: Public
- Utilities for property: Underground Utilities, Broadband, Cable
Community & HOA
Community
- Security: Electric Alarm
- Subdivision: Kingstowne
HOA
- Has HOA: Yes
- Amenities included: Basketball Court, Common Grounds, Jogging Path, Party Room, Pool, Tennis Court(s), Tot Lots/Playground, Volleyball Courts, Clubhouse, Community Center
- HOA fee: $132 monthly
- HOA name: KROC
Location
- Region: Alexandria
Financial & listing details
- Price per square foot: $352/sqft
- Tax assessed value: $1,059,430
- Annual tax amount: $12,221
- Date on market: 9/10/2026
- Listing agreement: Exclusive Right To Sell
- Ownership: Fee Simple
Estimated market value
Not available
Estimated sales range
Not available
Not available
Price history
| Date | Event | Price |
|---|---|---|
| 12/15/2009 | Sold | $735,000-0.7%$215/sqft |
Source: Public Record Report a problem | ||
| 10/10/2009 | Price change | $739,950-2.6%$217/sqft |
Source: Long & Foster Real Estate, Inc. #FX7144333 Report a problem | ||
| 8/29/2009 | Listed for sale | $759,950+9.7%$223/sqft |
Source: Long & Foster Real Estate, Inc. #FX7144333 Report a problem | ||
| 9/27/2004 | Sold | $692,693$203/sqft |
Source: Public Record Report a problem | ||
Public tax history
| Year | Property taxes | Tax assessment |
|---|---|---|
| 2025 | $12,766 +6.9% | $1,104,330 +7.2% |
| 2024 | $11,937 +8.9% | $1,030,350 +6.1% |
| 2023 | $10,963 +1.7% | $971,460 +3.1% |
| 2022 | $10,776 | $942,400 +13.4% |
| 2021 | -- | $830,880 +4.7% |
| 2020 | $9,394 | $793,780 |
| 2019 | $9,394 +4% | $793,780 +4% |
| 2018 | $9,032 -1.6% | $763,130 -3.4% |
| 2017 | $9,175 +6.2% | $790,290 +6% |
| 2016 | $8,636 +7.5% | $745,430 +3.6% |
| 2015 | $8,031 -0.9% | $719,620 -1.1% |
| 2014 | $8,101 | $727,560 -0.2% |
| 2013 | -- | $729,300 +3.1% |
| 2012 | -- | $707,480 +1.8% |
| 2011 | -- | $695,240 -0.6% |
| 2010 | -- | $699,390 -4.5% |
| 2009 | -- | $732,190 -7.9% |
| 2008 | -- | $794,910 -5% |
| 2007 | -- | $836,920 |
Find assessor info on the county website
Monthly payment
Est. payment
Payment breakdown
Explore the cost of this home by adjusting the details. Changes won't be saved.Climate risks
Neighborhood: 22315
Nearby schools
Schools provided by the listing agent
- Elementary: Lane
- Middle: Twain
- High: Edison
- District: Fairfax County Public Schools
Source: Bright MLS. This data may not be complete. We recommend contacting the local school district to confirm school assignments for this home.
- $1,044,5003 bd4 ba3.4k sqft5690 Tower Hill Cir, Alexandria, VA 22315Off Market

- $1,082,1004 bd3 ba3.4k sqft5686 Tower Hill Cir, Alexandria, VA 22315Off Market
- $1,105,7004 bd3 ba3.4k sqft5692 Tower Hill Cir, Alexandria, VA 22315Off Market

- $1,146,3004 bd4 ba3.4k sqft5684 Tower Hill Cir, Alexandria, VA 22315Off Market

Similar homes
- $1,099,9004 bd5 ba2.7k sqft6528 Windham Ave, Alexandria, VA 22315For Sale
 MLS ID #VAFX2280182, Lisa Dubois-Headley, RLAH @properties. Bright MLS
 - $829,9503 bd4 ba2.5k sqft5300 Sandyford St, Alexandria, VA 22315For Sale
 MLS ID #VAFX2337432, Cindy Schneider, Long & Foster Real Estate, Inc.. Bright MLS
 - $1,149,9954 bd5 ba2.7k sqft6312 Maryview St, Alexandria, VA 22310For Sale
 MLS ID #VAFX2297070, John Lytle, Pearson Smith Realty, LLC. Bright MLS
 - $1,225,0005 bd5 ba4.2k sqft6276 Kingfisher Ln, Alexandria, VA 22312For Sale
 MLS ID #VAFX2328268, Angie McDaniel, KW United. Bright MLS
 - $975,0005 bd4 ba3k sqftLake Devereux, Alexandria, VA 22315For SaleMLS ID #VAFX2318834, Brendan Heatherman, Heatherman Homes, LLC.. Bright MLS
- $775,0006 bd3 ba2.5k sqft6212 Thornwood Dr, Alexandria, VA 22310For SaleMLS ID #VAFX2338904, Darius Mahdavi, Samson Properties. Bright MLS
- $949,0004 bd4 ba1.9k sqftCharelston Collection At Sprin, Springfield, VA 22150For SaleMLS ID #VAFX2333814, Beth Robertson, Long & Foster Real Estate, Inc.. Bright MLS
- $819,9004 bd4 ba2.9k sqft5539 Jowett Ct, Alexandria, VA 22315For SaleMLS ID #VAFX2334954, Matt Chae, Keller Williams Fairfax Gateway. Bright MLS
- $1,275,0005 bd4 ba2.8k sqft6004 Telegraph Rd, Alexandria, VA 22310For SaleMLS ID #VAFX2323092, Sarah Reynolds, Keller Williams Realty. Bright MLS
- $799,9005 bd2 ba2.3k sqft6405 Inwood Dr, Springfield, VA 22150For SaleMLS ID #VAFX2322496, Zamir Nasrullah, BNI Realty. Bright MLS
- $914,9503 bd4 ba2.8k sqft7452 Cross Gate Ln, Alexandria, VA 22315For SaleMLS ID #VAFX2330758, Cindy Schneider, Long & Foster Real Estate, Inc.. Bright MLS
- $649,0003 bd4 ba1.8k sqft6029 Bingley Rd, Alexandria, VA 22315For SaleMLS ID #VAFX2339960, Stefanie Hurley, Compass. Bright MLS
- $750,0003 bd3 ba2.1k sqft6510 Kelsey Point Cir, Alexandria, VA 22315For SaleMLS ID #VAFX2334924, Patty Blackwelder, Samson Properties. Bright MLS
- $809,9003 bd4 ba2.7k sqft6566 Trask Ter, Alexandria, VA 22315For SaleMLS ID #VAFX2328836, Jerry Hodges, Promax Management, Inc.. Bright MLS
- $1,581,3656 bd6 ba4.2k sqft5413 Woodway Dr, Alexandria, VA 22310New ConstructionMLS ID #VAFX2321440, Lee Massie, Tetra Corporation. Bright MLS
- $1,552,8906 bd5 ba4.2k sqft5415 Woodway Dr, Alexandria, VA 22310New ConstructionMLS ID #VAFX2321484, Lee Massie, Tetra Corporation. Bright MLS
- $864,9003 bd4 ba2.5k sqft5155 Ballycastle Cir, Alexandria, VA 22315For SaleMLS ID #VAFX2337492, Diana Cianto, Samson Properties. Bright MLS
- $1,075,0005 bd5 ba3.3k sqft6320 Manchester Way, Alexandria, VA 22304For SaleMLS ID #VAFX2333834, Scott Ford, KW United. Bright MLS
