*Open Houses: 5-7 PM Friday, August 14 | 1-3 PM Saturday, August 15 | 1-4 PM Sunday, August 16.* Welcome to 2507 Deer Wood Court, a spacious single-family home in Oak Hill offering three finished levels, a flexible floor plan, and generous living and work-from-home space. The main level features hardwood flooring and an inviting layout with separate living and dining areas, a family room with a two-sided fireplace, and a bright kitchen and breakfast area. The kitchen offers abundant cabinetry and counter space, a center island with gas cooktop and seating, stainless steel refrigerator, pantry, and a built-in desk area. Large windows bring natural light throughout the main living spaces, while a main-level laundry room and attached two-car garage add everyday convenience. Upstairs, the carpeted bedroom level provides exceptional flexibility with four bedrooms and a large dedicated office. The spacious primary suite includes an expansive private bath with separate vanities, soaking tub, shower, and private water closet. Three additional bedrooms and multiple baths provide comfortable accommodations with excellent closet space throughout. The finished lower level significantly expands the home's living space. Newly installed carpet creates a fresh backdrop for a large living and recreation area, bonus room, kitchenette, laundry area, and full bath with an updated tiled shower. With its generous proportions and flexible layout, the lower level is well suited for extended family, guests, recreation, a home gym, or additional work-from-home space. An unfinished utility room provides additional storage. Set on a cul-de-sac with additional parking nearby, the home is also conveniently located near neighborhood shopping, dining, major commuter routes, Metro, Dulles International Airport, and a nearby elementary school. With substantial living space across three levels, five versatile bedroom/office spaces upstairs and down, multiple gathering areas, and a highly functional lower level, 2507 Deer Wood Court offers the space and flexibility to accommodate a wide range of lifestyles.
For sale
$1,110,000
2507 Deer Wood Ct, Herndon, VA 20171
4beds
4,286sqft
Single Family Residence
Built in 2003
3,643 Square Feet Lot
$1,083,300 Zestimate®
$259/sqft
$120/mo HOA
What's special
Highly functional lower levelCarpeted bedroom levelBonus roomAttached two-car garageMultiple gathering areasMain-level laundry roomSet on a cul-de-sac
- 3 days |
- 377 |
- 9 |
Zillow last checked:
Listing updated:
Listed by:
Mark McConnell 703-401-4127,
eXp Realty LLC 7034253582,
Co-Listing Agent: Alexandra Travis 703-337-3573,
eXp Realty LLC
Source: Bright MLS,MLS#: VAFX2328710
Facts & features
Interior
Bedrooms & bathrooms
- Bedrooms: 4
- Bathrooms: 5
- Full bathrooms: 4
- 1/2 bathrooms: 1
- Main level bathrooms: 1
Rooms
- Room types: Dining Room, Primary Bedroom, Sitting Room, Bedroom 2, Bedroom 3, Bedroom 4, Kitchen, Game Room, Family Room, Foyer, Breakfast Room, Laundry, Office, Recreation Room, Utility Room, Bonus Room, Hobby Room, Primary Bathroom, Full Bath, Half Bath
Primary bedroom
- Level: Upper
- Area: 323 Square Feet
- Dimensions: 17 X 19
Bedroom 2
- Level: Upper
- Area: 180 Square Feet
- Dimensions: 12 X 15
Bedroom 3
- Level: Upper
- Area: 182 Square Feet
- Dimensions: 13 X 14
Bedroom 4
- Level: Upper
- Area: 210 Square Feet
- Dimensions: 10 X 21
Primary bathroom
- Level: Upper
Bonus room
- Level: Lower
- Area: 180 Square Feet
- Dimensions: 12 X 15
Breakfast room
- Level: Main
- Area: 55 Square Feet
- Dimensions: 5 X 11
Dining room
- Level: Main
- Area: 165 Square Feet
- Dimensions: 11 X 15
Family room
- Level: Main
- Area: 391 Square Feet
- Dimensions: 17 X 23
Foyer
- Level: Main
- Area: 32 Square Feet
- Dimensions: 4 X 8
Other
- Level: Upper
Other
- Level: Upper
Other
- Level: Lower
Game room
- Level: Lower
- Area: 77 Square Feet
- Dimensions: 7 X 11
Half bath
- Level: Main
Other
- Level: Lower
- Area: 180 Square Feet
- Dimensions: 12 X 15
Kitchen
- Level: Main
- Area: 176 Square Feet
- Dimensions: 11 X 16
Laundry
- Level: Main
- Area: 36 Square Feet
- Dimensions: 6 X 6
Office
- Level: Upper
- Area: 156 Square Feet
- Dimensions: 12 X 13
Recreation room
- Level: Lower
- Area: 435 Square Feet
- Dimensions: 15 X 29
Sitting room
- Level: Main
- Area: 144 Square Feet
- Dimensions: 12 X 12
Utility room
- Level: Lower
- Area: 121 Square Feet
- Dimensions: 11 X 11
Heating
- Forced Air, Natural Gas
Cooling
- Central Air, Electric
Appliances
- Included: Microwave, Dryer, Cooktop, Dishwasher, Disposal, Refrigerator, Oven, Washer, Gas Water Heater
- Laundry: Laundry Room
Features
- Ceiling Fan(s), Breakfast Area, Dining Area, Family Room Off Kitchen, Kitchen - Gourmet, Kitchen Island, Kitchenette
- Flooring: Hardwood, Carpet, Wood
- Windows: Window Treatments
- Basement: Full,Finished
- Number of fireplaces: 1
- Fireplace features: Screen, Gas/Propane
Interior area
- Total structure area: 4,286
- Total interior livable area: 4,286 sqft
- Finished area above ground: 3,206
- Finished area below ground: 1,080
Property
Parking
- Total spaces: 4
- Parking features: Garage Faces Front, Concrete, Driveway, Attached
- Attached garage spaces: 2
- Uncovered spaces: 2
Accessibility
- Accessibility features: None
Features
- Levels: Three
- Stories: 3
- Pool features: None
Lot
- Size: 3,643 Square Feet
Details
- Additional structures: Above Grade, Below Grade
- Parcel number: 0163 15 0118
- Zoning: 312
- Special conditions: Standard
Construction
Type & style
- Home type: SingleFamily
- Architectural style: Colonial
- Property subtype: Single Family Residence
Materials
- Vinyl Siding, Brick Front
- Foundation: Other
Condition
- Excellent
- New construction: No
- Year built: 2003
Utilities & green energy
- Sewer: Public Sewer
- Water: Public
Community & HOA
Community
- Security: Electric Alarm
- Subdivision: Great Oak
HOA
- Has HOA: Yes
- HOA fee: $120 monthly
Location
- Region: Herndon
Financial & listing details
- Price per square foot: $259/sqft
- Tax assessed value: $871,400
- Annual tax amount: $10,235
- Date on market: 8/12/2026
- Listing agreement: Exclusive Right To Sell
- Ownership: Fee Simple
Estimated market value
$1,083,300
$1.03M - $1.14M
$4,226/mo
Price history
| Date | Event | Price |
|---|---|---|
| 8/12/2026 | Listed for sale | $1,110,000+112.4%$259/sqft |
Source:  Bright MLS #VAFX2328710 Report a problem Bright MLS #VAFX2328710 Report a problem | ||
| 12/11/2003 | Sold | $522,499$122/sqft |
Source: Public Record Report a problem | ||
Public tax history
| Year | Property taxes | Tax assessment |
|---|---|---|
| 2025 | $9,696 +5.6% | $823,830 +5.8% |
| 2024 | $9,186 +2.6% | $778,830 |
| 2023 | $8,953 +0.8% | $778,830 +2.1% |
| 2022 | $8,883 | $762,790 +8.6% |
| 2021 | -- | $702,350 +1.6% |
| 2020 | $8,328 +2.8% | $691,420 +2.8% |
| 2019 | $8,105 -2.3% | $672,860 -2.3% |
| 2018 | $8,298 +5.7% | $688,880 +2.8% |
| 2017 | $7,850 +36.4% | $670,110 +1.2% |
| 2016 | $5,755 -22.1% | $662,340 |
| 2015 | $7,392 +15.9% | $662,340 |
| 2014 | $6,375 | $662,340 +8% |
| 2013 | -- | $613,200 +13.8% |
| 2012 | -- | $539,040 -4.8% |
| 2011 | -- | $566,290 +3.4% |
| 2010 | -- | $547,750 -4.8% |
| 2009 | -- | $575,320 -7.2% |
| 2008 | -- | $620,230 +2.1% |
| 2007 | -- | $607,420 |
Find assessor info on the county website
Monthly payment
Est. payment
Payment breakdown
Explore the cost of this home by adjusting the details. Changes won't be saved.Climate risks
Neighborhood: 20171
Nearby schools
GreatSchools rating
- 7/10McNair Upper ElementaryGrades: 3-6Distance: 0.1 mi
- 9/10Carson Middle SchoolGrades: 7-8Distance: 1.7 mi
- 5/10Westfield High SchoolGrades: 9-12Distance: 5.5 mi
Schools provided by the listing agent
- Elementary: Mcnair
- High: Westfield
- District: Fairfax County Public Schools
Source: Bright MLS. This data may not be complete. We recommend contacting the local school district to confirm school assignments for this home.
- $909,0004 bd4 ba3.1k sqft2505 Deer Wood Ct, Herndon, VA 20171Off Market
- $937,4004 bd4 ba3.2k sqft2509 Deer Wood Ct, Herndon, VA 20171Off Market
- $954,2004 bd4 ba3.2k sqft2503 Deer Wood Ct, Oak Hill, VA 20171Off Market
- $928,3004 bd4 ba3.1k sqft2396 Stone Fence Ln, Herndon, VA 20171Off Market
- $915,0004 bd4 ba3k sqft2394 Stone Fence Ln, Herndon, VA 20171Off Market
- $925,9004 bd3 ba3.2k sqft2501 Deer Wood Ct, Herndon, VA 20171Off Market
- $908,6004 bd4 ba3k sqft2398 Stone Fence Ln, Oak Hill, VA 20171Off Market
- $953,4005 bd4 ba3.1k sqft2392 Stone Fence Ln, Herndon, VA 20171Off Market
A local agent can set up tours, give advice and negotiate with sellers.
Similar homes
- $1,099,0004 bd4 ba3.7k sqft3204 Lockgate Ct, Herndon, VA 20171For Sale

 MLS ID #VAFX2333360, Kiran Morzaria, Samson Properties. Bright MLS
 - $1,099,0005 bd4 ba3.6k sqft2410 Dakota Lakes Dr, Herndon, VA 20171For Sale
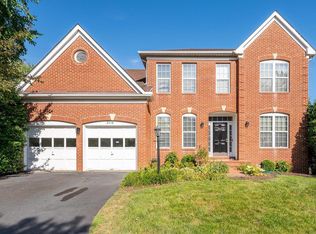 MLS ID #VAFX2331682, Sreedhar Maram, Maram Realty, LLC. Bright MLS
 - $1,100,0004 bd4 ba3.7k sqft2754 Copper Creek Rd, Herndon, VA 20171For Sale
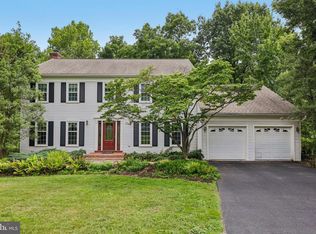 MLS ID #VAFX2324752, Bob Chew, Samson Properties. Bright MLS
 - $1,200,0004 bd3 ba2.5k sqft2711 Mustang Dr, Herndon, VA 20171For Sale
 MLS ID #VAFX2320454, Bryan Felder, Real Broker, LLC. Bright MLS
 - $975,0004 bd3 ba2.8k sqft13425 Alfred Mill Ct, Herndon, VA 20171For SaleMLS ID #VAFX2332974, Joseph Dedekind, LPT Realty, LLC. Bright MLS
- $950,0005 bd5 ba4k sqft12043 Forbes Glen Dr, Herndon, VA 20170For SaleMLS ID #VAFX2334804, Gail Romansky, Pearson Smith Realty, LLC. Bright MLS
- $1,300,0004 bd4 ba4.2k sqft632 Nash St, Herndon, VA 20170For SaleMLS ID #VAFX2331528, Tiffany Aquino, Redfin Corporation. Bright MLS
- $1,250,0004 bd4 ba4k sqft3718 Broadrun Dr, Fairfax, VA 22033For SaleMLS ID #VAFX2335266, EMMA LEE, Realty ONE Group Capital. Bright MLS
- $709,0003 bd4 ba2.1k sqft13135 Park Crescent Cir, Herndon, VA 20171For SaleMLS ID #VAFX2334350, Elizabeth Carrillo, Coldwell Banker Realty. Bright MLS
- $1,339,0004 bd5 ba5.1k sqft2650 Cockerill Farm Ln, Herndon, VA 20171For SaleMLS ID #VAFX2316082, Sasala Challa, Fairfax Realty of Tysons. Bright MLS
- $870,0004 bd5 ba2.2k sqft703 Dranesville Rd, Herndon, VA 20170For SaleMLS ID #VAFX2334826, Marie Valmonte, Coldwell Banker Realty. Bright MLS
- $999,0004 bd4 ba3.3k sqft3219 Grassmere Ct, Oak Hill, VA 20171For SaleMLS ID #VAFX2322382, Megan Ray, Real Broker, LLC. Bright MLS
- $1,060,0005 bd4 ba4.1k sqft13205 Pleasant Glen Ct, Herndon, VA 20171For SaleMLS ID #VAFX2301826, Marc Haakonson, Real Property Management Pros. Bright MLS
- $914,5005 bd4 ba3k sqft12821 Kettering Dr, Herndon, VA 20171For SaleMLS ID #VAFX2330442, Eric Brooks, Jason Mitchell Group. Bright MLS
- $780,0005 bd3 ba2.1k sqft507 Alabama Dr, Herndon, VA 20170For SaleMLS ID #VAFX2333670, Francisco Lopez, Pearson Smith Realty, LLC. Bright MLS
- $840,0004 bd4 ba2.2k sqft13042 Greg Roy Ln, Herndon, VA 20171For SaleMLS ID #VAFX2330532, Shannon Willett, Long & Foster Real Estate, Inc.. Bright MLS
- $950,0005 bd4 ba4k sqftAutumn Glen, Herndon, VA 20170For SaleMLS ID #VAFX2333190, Rob Rochon, Rochon Realty, Inc.. Bright MLS
- $950,0004 bd4 ba3.2k sqft13607 White Barn Ln, Herndon, VA 20171For SaleMLS ID #VAFX2323512, Meredith Hannan, Century 21 Redwood Realty. Bright MLS
- $949,5005 bd4 ba3.1k sqft13159 Ladybank Ln, Herndon, VA 20171For SaleMLS ID #VAFX2313494, Gomathi Nagaraj, Samson Properties. Bright MLS
- $860,0005 bd4 ba2.5k sqft12620 Holkein Dr, Herndon, VA 20171For SaleMLS ID #VAFX2319666, Ritu Desai, Samson Properties. Bright MLS
