Welcome to 6573 Isabelle, a spacious 4-bedroom, 2.5-bath traditional in desirable Sunburst Hills! The updated 2019 kitchen features white cabinetry, glass-front accents, backsplash, pantry and an eat-in area. Enjoy multiple living spaces including a living room with hardwood floors, formal dining room, family room with fireplace and slider to the patio, plus a sunroom. Upstairs features brand-new carpet throughout, an updated hall bath and a primary suite with remodeled bath and walk-in shower. The full finished basement offers even more living space with brand-new, never-used carpet. Many rooms are freshly painted. Additional features include main-floor laundry/mudroom, attached 2-car garage, and fenced yard. Updates include roof, gutters & screens (2018), high-efficiency Lennox furnace & A/C (2015), replacement windows and slider. Great Portage location with sidewalks and the scenic Portage trail system just down the street!
Active
$400,000
6573 Isabelle St, Portage, MI 49024
4beds
3,014sqft
Single Family Residence
Built in 1977
0.32 Acres Lot
$-- Zestimate®
$133/sqft
$-- HOA
What's special
Fenced yardUpdated hall bathMultiple living spacesGlass-front accentsFamily room with fireplaceFormal dining roomEat-in area
- 12 hours
- 146
- 29
Zillow last checked:
Listing updated:
Listed by:
Janice L Allen 269-303-3577,
Jaqua, REALTORS 269-341-4300
Source: MichRIC,MLS#: 26051931
Facts & features
Interior
Bedrooms & bathrooms
- Bedrooms: 4
- Bathrooms: 3
- Full bathrooms: 2
- 1/2 bathrooms: 1
Heating
- Forced Air
Cooling
- Central Air
Appliances
- Included: Humidifier, Dishwasher, Disposal, Dryer, Microwave, Range, Refrigerator, Washer, Water Softener Owned
- Laundry: Main Level
Features
- Ceiling Fan(s), Eat-in Kitchen
- Flooring: Carpet, Ceramic Tile, Wood
- Windows: Storms, Screens, Window Treatments
- Basement: Full
- Number of fireplaces: 1
- Fireplace features: Family Room
Interior area
- Total structure area: 2,290
- Total interior livable area: 3,014 sqft
- Finished area below ground: 724
Property
Parking
- Total spaces: 2
- Parking features: Garage Faces Front, Garage Door Opener, Attached
- Garage spaces: 2
Features
- Stories: 2
Lot
- Size: 0.32 Acres
- Dimensions: 98 x 140
- Features: Level, Sidewalk, Wooded, Shrubs/Hedges
Details
- Parcel number: 1008000027O
- Zoning description: RES
Construction
Type & style
- Home type: SingleFamily
- Architectural style: Traditional
- Property subtype: Single Family Residence
Materials
- Vinyl Siding
- Roof: Composition
Condition
- New construction: No
- Year built: 1977
Utilities & green energy
- Sewer: Public Sewer
- Water: Public
- Utilities for property: Natural Gas Available, Cable Available, Natural Gas Connected, Cable Connected
Community & HOA
Community
- Subdivision: Sunburst Hills
Location
- Region: Portage
Financial & listing details
- Price per square foot: $133/sqft
- Tax assessed value: $125,912
- Annual tax amount: $5,706
- Date on market: 9/30/2026
- Listing terms: Cash,FHA,VA Loan,Conventional
- Road surface type: Paved
Estimated market value
Not available
Estimated sales range
Not available
Not available
Price history
| Date | Event | Price |
|---|---|---|
| 9/30/2026 | Listed for sale | $400,000$133/sqft |
Source:  MichRIC #26051931 Report a problem MichRIC #26051931 Report a problem | ||
Public tax history
| Year | Property taxes | Tax assessment |
|---|---|---|
| 2026 | -- | $191,500 +3.7% |
| 2025 | -- | $184,700 +6.3% |
| 2024 | -- | $173,700 +12.6% |
| 2023 | -- | $154,200 +16.3% |
| 2022 | -- | $132,600 +3.6% |
| 2021 | -- | $128,000 +2% |
| 2020 | -- | $125,500 +20.4% |
| 2018 | -- | $104,200 +2.2% |
| 2017 | -- | $102,000 -1.4% |
| 2016 | -- | $103,500 +5.6% |
| 2015 | -- | $98,000 +3% |
| 2014 | -- | $95,100 +5% |
| 2013 | -- | $90,600 -0.7% |
| 2012 | -- | $91,200 +1.6% |
| 2011 | -- | $89,800 +3.6% |
| 2010 | -- | $86,700 -2.1% |
| 2009 | -- | $88,600 -5.7% |
| 2008 | -- | $94,000 +0.8% |
| 2004 | -- | $93,300 +1.9% |
| 2003 | -- | $91,600 +13.8% |
| 2002 | -- | $80,500 |
Find assessor info on the county website
Monthly payment
Est. payment
Payment breakdown
Explore the cost of this home by adjusting the details. Changes won't be saved.Climate risks
Neighborhood: 49024
Nearby schools
Schools provided by the listing agent
- Elementary: Amberly Elementary School
- Middle: West Middle School
- High: Portage Northern High School
Source: MichRIC. This data may not be complete. We recommend contacting the local school district to confirm school assignments for this home.

Similar homes
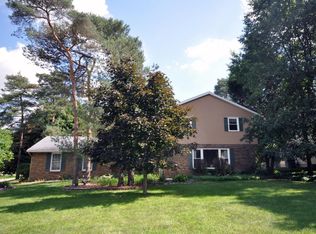
- $398,0004 bd3 ba3.4k sqft6343 Cypress St, Portage, MI 49024For Sale
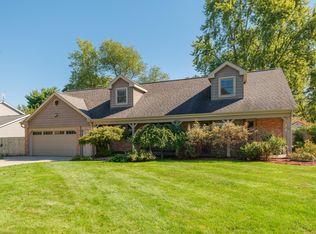
 MLS ID #26051429, Carle Watts, Lifestyles Real Estate and Staging LLC. MichRIC
 - $415,0004 bd3 ba2.8k sqft8475 Valleywood Ln, Portage, MI 49024For Sale
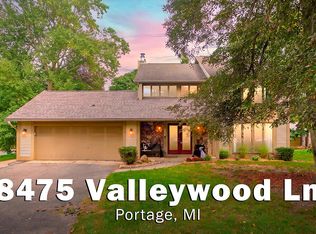 MLS ID #26051430, Lisa E Morgan, Jaqua, REALTORS. MichRIC
 - $360,0003 bd3 ba2.6k sqft6821 Isabelle St, Portage, MI 49024For Sale
 MLS ID #26050675, Julie Becker-Zabavski, RE/MAX Advantage. MichRIC
 - $--4 bd2 ba2k sqft7192 Crown Pointe Cir, Portage, MI 49024AuctionAuction.com 2
- $374,5006 bd3 ba2.8k sqft2319 Abbott Ave, Portage, MI 49024For SaleMLS ID #26050938, Robyn Peot, Keller Williams GR North. MichRIC
- $375,0004 bd3 ba2.6k sqft1319 Royal Oak Ave, Portage, MI 49024For SaleMLS ID #26050721, Robert A Zegar, Five Star Real Estate. MichRIC
- $379,0006 bd3 ba3.7k sqft3125 Coachlite Ave, Portage, MI 49024For SaleMLS ID #26045710, Denise M Atwood, Five Star Real Estate. MichRIC
- $394,9954 bd3 ba2.6k sqft7189 Bridlewood Cir, Portage, MI 49024For SaleMLS ID #26036958, Steven D Snyder, RE/MAX Elite Group T.R.. MichRIC
- $399,0004 bd3 ba2.6k sqft5824 Tradewind Dr, Portage, MI 49024For SaleMLS ID #26020395, Kerry L Keefer Fischer, Five Star Real Estate. MichRIC
- $349,9004 bd3 ba1.8k sqft5749 Copper Leaf Trl, Portage, MI 49024For SaleMLS ID #26050915, Kristi McFellin, CENTURY 21 Affiliated. MichRIC
- $384,9004 bd3 ba2.5k sqft8275 Valleywood Ln, Portage, MI 49024For SaleMLS ID #26027530, Chuck E Kinnane, Berkshire Hathaway HomeServices MI. MichRIC
- $435,0004 bd3 ba2.3k sqft3424 Hampstead Ct, Portage, MI 49024For SaleMLS ID #26035973, Holly Woodhams, Chuck Jaqua, REALTOR. MichRIC
- $369,0004 bd3 ba2.5k sqft5131 Grosse Pointe St, Portage, MI 49024For SaleMLS ID #26049027, Suzanne McPeek, Chuck Jaqua, REALTOR. MichRIC
- $374,0005 bd4 ba2.7k sqft1738 Greenbriar Dr, Portage, MI 49024For SaleMLS ID #26047905, Heather A Martell, Martell Realty Inc.. MichRIC
- $455,0004 bd4 ba3.1k sqft3382 Hampstead Ct, Portage, MI 49024For SaleMLS ID #26031363, Bobbi J Bloomquist, Five Star Real Estate. MichRIC
- $349,9004 bd2 ba2.1k sqft2311 Curtis Ave, Portage, MI 49024For SaleMLS ID #26048263, Elida M Godoy-Castro, CENTURY 21 Affiliated. MichRIC
- $349,9004 bd3 ba2.5k sqft1734 Greenbriar Dr, Portage, MI 49024For SaleMLS ID #26021491, Heather A Martell, Martell Realty Inc.. MichRIC
- $270,0004 bd2 ba1.9k sqft6710 Amberly St, Portage, MI 49024For SaleMLS ID #26050420, Kimberly S Beller, Five Star Real Estate (M6). MichRIC
- $459,0004 bd4 ba3.9k sqft4282 Squire Heath Rd, Portage, MI 49024For SaleMLS ID #26042486, Daniel P Hoffman, Dan Hoffman Real Estate LLC. MichRIC
