Brand new construction 3-bedroom, 3-bath home located at 6574 Rigger Road, Lake Worth, FL 33462. This residence features modern finishes throughout, an open-concept living, dining, and kitchen area perfect for entertaining, and a contemporary kitchen with stainless steel appliances, shaker-style cabinetry, and ample counter space. The spacious bedrooms offer plenty of natural light and closet space, while the two full bathrooms showcase upgraded fixtures and stylish tile. Built with energy-efficient systems, this turnkey home also includes an attached garage, a private driveway, and a large backyard on an approximately 0.21-acre lot, ideal for outdoor enjoyment, a future pool, or play area. Situated in a convenient Lake Worth neighborhood with easy access to major roads, shopping, dining, beaches, and excellent schools, this beautiful new construction is perfect for families, first-time buyers, or investors seeking low-maintenance living in a desirable South Florida location.
New construction
Price cut: $1K (8/5)
$799,000
6574 Rigger Road, Lake Worth, FL 33462
3beds
2,206sqft
Single Family Residence
Built in 2026
8,971 Square Feet Lot
$793,000 Zestimate®
$362/sqft
$-- HOA
What's special
Attached garageModern finishes throughoutShaker-style cabinetryAmple counter spaceCloset spacePrivate driveway
- 137 days
- 518
- 33
Zillow last checked:
Listing updated:
Listed by:
Thamayra E Abreu 561-951-5516,
Partnership Realty Inc.
Source: BeachesMLS,MLS#: B26024320 Originating MLS: BeachesMLS
Originating MLS: BeachesMLSFacts & features
Interior
Bedrooms & bathrooms
- Bedrooms: 3
- Bathrooms: 3
- Full bathrooms: 3
- Main level bathrooms: 3
- Main level bedrooms: 3
Heating
- Central
Cooling
- Central Air, Ceiling Fan(s)
Appliances
- Included: Cooktop, Dryer, Dishwasher, Electric Cooktop, Electric Range, Electric Water Heater, Ice Maker, Microwave, Oven, Refrigerator, Water Heater, Washer
- Laundry: Inside, Laundry Room, Laundry Tub, Sink
Features
- Breakfast Area, Dual Sinks, Family/Dining Room, Kitchen Island, Separate Shower, Walk-In Closet(s)
- Flooring: Tile
- Doors: French Doors
- Has fireplace: No
Interior area
- Total structure area: 3,022
- Total interior livable area: 2,206 sqft
Video & virtual tour
Property
Parking
- Total spaces: 6
- Parking features: Attached, Concrete, Driveway, Garage, Garage Door Opener
- Attached garage spaces: 2
- Has uncovered spaces: Yes
Accessibility
- Accessibility features: None
Features
- Levels: One
- Stories: 1
- Patio & porch: Open, Patio, Balcony
- Exterior features: Built-in Barbecue, Balcony, Barbecue, Outdoor Kitchen, Outdoor Living Area
- Fencing: Fenced
Lot
- Size: 8,971 Square Feet
- Features: < 1/4 Acre
Details
- Parcel number: 00434506020420050
- Zoning: RS
- Special conditions: Standard
Construction
Type & style
- Home type: SingleFamily
- Architectural style: Ranch
- Property subtype: Single Family Residence
Materials
- Block
- Roof: Metal
Condition
- New Construction
- New construction: Yes
- Year built: 2026
Utilities & green energy
- Sewer: Septic Tank
- Water: Public
- Utilities for property: Electricity Available, Water Connected
Community & HOA
Community
- Security: Smoke Detector(s)
- Subdivision: HYPOLUXO VILLAGE 2
HOA
- Has HOA: No
Location
- Region: Lake Worth
Financial & listing details
- Price per square foot: $362/sqft
- Tax assessed value: $106,297
- Annual tax amount: $1,911
- Date on market: 5/5/2026
- Cumulative days on market: 141 days
- Listing terms: Cash,Conventional,FHA,VA Loan
- Electric utility on property: Yes
Estimated market value
$793,000
$753,000 - $833,000
$4,008/mo
Price history
| Date | Event | Price |
|---|---|---|
| 8/5/2026 | Price change | $799,000-0.1%$362/sqft |
Source:  BeachesMLS #B26024320 Report a problem BeachesMLS #B26024320 Report a problem | ||
| 7/22/2026 | Price change | $800,000-5.9%$363/sqft |
Source: BeachesMLS #B26024320 Report a problem | ||
| 6/10/2026 | Price change | $850,000-3.4%$385/sqft |
Source: BeachesMLS #B26024320 Report a problem | ||
| 5/5/2026 | Listed for sale | $880,000$399/sqft |
Source: BeachesMLS #B26024320 Report a problem | ||
Public tax history
Tax history is unavailable.
Monthly payment
Est. payment
Payment breakdown
Explore the cost of this home by adjusting the details. Changes won't be saved.Climate risks
Neighborhood: 33462
Nearby schools
Schools provided by the listing agent
- Elementary: Starlight Cove
- Middle: Lantana Community
- High: Santaluces
Source: BeachesMLS. This data may not be complete. We recommend contacting the local school district to confirm school assignments for this home.
Similar homes
- $484,9993 bd2 ba1.4k sqft2974 TORREY PINE Lane, Lake Worth, FL 33462For Sale

 MLS ID #B26069713, Maylin Alvarez Marrero, Florida Management & Investments LLC. BeachesMLS
 - $849,0004 bd3 ba2.2k sqft7181 VILLAMAR Way, Lake Worth, FL 33463For Sale
 MLS ID #B26054561, Arthur Covas PA, Linart Realty, LLC. BeachesMLS
 - $779,0003 bd3 ba1.8k sqft1125 N K Street, Lake Worth Beach, FL 33460For Sale
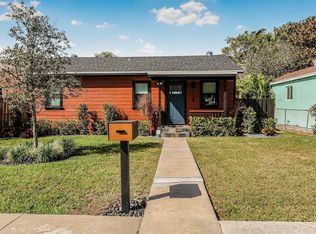 MLS ID #R11164465, Robert Ayrsman, Florida Coastal Premier Realty LLC. BeachesMLS
 - $639,0003 bd2 ba1.7k sqft1408 Cochran Drive, Lake Worth Beach, FL 33461For Sale
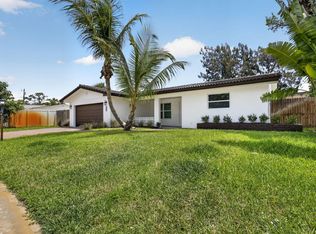 MLS ID #B26041534, Surizaday De Leon, Partnership Realty Inc.. BeachesMLS
 - $880,0004 bd4 ba2.4k sqft3920 Espan Court, Palm Springs, FL 33461New ConstructionMLS ID #R11154923, Monica Sacoto, Atlantic Florida Properties In. BeachesMLS
- $599,9993 bd3 ba1.8k sqft6933 DESERT INN Terrace, Lake Worth, FL 33463For SaleMLS ID #B26056708, Jennifer Frontera, Partnership Realty Inc.. BeachesMLS
- $788,0003 bd2 ba2k sqft6660 Conch Court, Boynton Beach, FL 33437For SaleMLS ID #R11152262, Jeffrey Robert King, London Foster Realty. BeachesMLS
- $625,0003 bd2 ba1.4k sqft707 Sunset Drive, Lake Worth Beach, FL 33461For SaleMLS ID #B26044032, Ariana Peters, Peters Realty. BeachesMLS
- $899,9993 bd3 ba1.8k sqft88, Hypoluxo, FL 33462For SaleMLS ID #B26058929, Elena Gabriela Fleck, Redfin Corporation. BeachesMLS
- $850,0003 bd3 ba2.4k sqft11269 KONA Court S, Boynton Beach, FL 33437For SaleMLS ID #B26059302, Frederick Stephen Hass, Keyes Company. BeachesMLS
- $795,0003 bd2 ba1.5k sqft470 NE 45TH Street, Boca Raton, FL 33431For SaleMLS ID #B26074481, Geoffrey Barton, Keyes Company. BeachesMLS
- $739,0003 bd2 ba2k sqft905 NW 21ST Way, Delray Beach, FL 33445For SaleMLS ID #B26075282, Dror Gerges, Leader Realty. BeachesMLS
- $659,0004 bd2 ba1.6k sqft7715 SAINT ANDREWS Road, Lake Worth, FL 33467For SaleMLS ID #B26058306, Brett Hyman, Dalton Wade Inc. BeachesMLS
- $699,0004 bd3 ba2.2k sqft725 Mercury Street Street, West Palm Beach, FL 33406For SaleMLS ID #B26058966, Milly Rodriguez, Viventi Realty LLC. BeachesMLS
- $539,9003 bd2 ba1.2k sqft3185 Riddle Road, West Palm Beach, FL 33406For SaleMLS ID #B26075727, Surizaday De Leon, Partnership Realty Inc.. BeachesMLS
- $949,9003 bd3 ba2.5k sqft7140 NW TURTLE Walk, Boca Raton, FL 33487For SaleMLS ID #B26074754, Lawrence A Mastropieri, Mastropieri Group LLC. BeachesMLS
- $799,0003 bd2 ba1.7k sqft1257 NW 4th Street, Boca Raton, FL 33486For SaleMLS ID #B26045822, Marta Wolanin, New Haus Group LLC. BeachesMLS
- $885,0005 bd4 ba2.9k sqft9677 Mosler Trail, Lake Worth, FL 33467For SaleMLS ID #B26045249, Spiros Mitsis, Seawinds Realty. BeachesMLS
- $610,0003 bd2 ba1.9k sqft6274 VIA PRIMO Street, Lake Worth, FL 33467For SaleMLS ID #B26055648, Cole Wallace, Hibiscus Real Estate. BeachesMLS
- $589,0004 bd2 ba2k sqft310 SW 1st Avenue, Boynton Beach, FL 33435For SaleMLS ID #B26045100, Daniel Mills, Prestige Properties Group LLC. BeachesMLS
