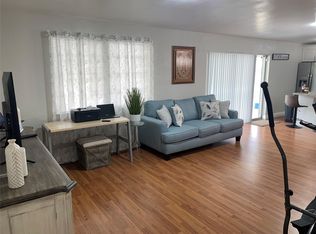
Welcome to this beautifully renovated, move-in-ready home featuring extensive upgrades throughout. The interior has been refreshed with brand-new flooring throughout, fully renovated bathrooms, and fresh interior paint, creating a bright, clean, and modern feel. Major improvements also include brand-new impact windows throughout the home, new impact sliding glass doors, and a new impact front door, providing added security, storm protection, energy efficiency, and peace of mind. The exterior has also been freshly painted, giving the home a crisp, updated appearance and excellent curb appeal. Step outside to a spacious, private backyard featuring a brand-new concrete patio, perfect for outdoor dining, entertaining, or creating your own outdoor living space. Even with the new patio, the oversized yard offers plenty of room to add a pool while still maintaining generous green space. With its extensive renovations, impact windows and doors, updated indoor and outdoor spaces, and large backyard, this home offers the opportunity to enjoy the benefits of a renovated property without having to take on the work yourself. Simply move in and make it your own.
For sale
$629,000
300 NW 17TH Avenue, Pompano Beach, FL 33069
4beds
1,709sqft
Single Family Residence
Built in 2004
10,136 Square Feet Lot
$-- Zestimate®
$368/sqft
$164/mo HOA
What's special
- 2 days |
- 136 |
- 2 |
Zillow last checked:
Listing updated:
Listed by:
Stephen K Hachey 813-213-4477,
Flat Fee MLS Realty
Source: BeachesMLS,MLS#: B26063869 Originating MLS: BeachesMLS
Originating MLS: BeachesMLSFacts & features
Interior
Bedrooms & bathrooms
- Bedrooms: 4
- Bathrooms: 2
- Full bathrooms: 2
- Main level bathrooms: 2
- Main level bedrooms: 4
Primary bedroom
- Description: Tile
- Level: First
- Area: 306
- Dimensions: 18 X 17
Bedroom 2
- Level: First
- Area: 156
- Dimensions: 13 X 12
Bedroom 3
- Level: First
- Area: 156
- Dimensions: 13 X 12
Bedroom 4
- Level: First
- Area: 156
- Dimensions: 13 X 12
Kitchen
- Description: Tile
- Level: First
- Area: 288
- Dimensions: 18 X 16
Living room
- Description: Tile
- Level: First
- Area: 500
- Dimensions: 25 X 20
Heating
- Central, Electric
Cooling
- Central Air, Ceiling Fan(s)
Appliances
- Included: Dryer, Dishwasher, Freezer, Disposal, Ice Maker, Microwave, Range, Refrigerator, Washer
- Laundry: In Garage
Features
- Main Level Primary, Other, Walk-In Closet(s)
- Flooring: Tile
- Windows: Blinds, ENERGY STAR Qualified Windows, Insulated Windows
- Has fireplace: No
Interior area
- Total structure area: 10,136
- Total interior livable area: 1,709 sqft
Video & virtual tour
Property
Parking
- Total spaces: 2
- Parking features: Attached, Driveway, Garage, Garage Door Opener
- Attached garage spaces: 2
- Has uncovered spaces: Yes
Accessibility
- Accessibility features: None
Features
- Levels: One
- Stories: 1
- Entry location: First Floor Entry
- Exterior features: Lighting, Other
- Fencing: Back Yard,Fenced
Lot
- Size: 10,136 Square Feet
- Dimensions: 80 x 125
- Features: < 1/4 Acre
Details
- Parcel number: 484234350880
- Zoning: RS-3
- Special conditions: Standard
Construction
Type & style
- Home type: SingleFamily
- Architectural style: Ranch
- Property subtype: Single Family Residence
Materials
- Concrete, Stucco
- Foundation: Slab
- Roof: Tile
Condition
- Resale
- New construction: No
- Year built: 2004
Utilities & green energy
- Sewer: Public Sewer
- Water: Public
- Utilities for property: Cable Available, Electricity Available, Sewer Available, Water Available
Community & HOA
Community
- Features: Home Owners Association
- Security: Smoke Detector(s)
- Subdivision: POMPANO SPRINGS REPLAT
HOA
- Has HOA: Yes
- Amenities included: Maintenance Grounds, Park
- Services included: Roof
- HOA fee: $164 monthly
- HOA name: Gary Caccaviello
- HOA phone: 954-684-5513
Location
- Region: Pompano Beach
Financial & listing details
- Price per square foot: $368/sqft
- Tax assessed value: $423,600
- Annual tax amount: $3,337
- Date on market: 8/13/2026
- Cumulative days on market: 2 days
- Listing terms: Cash,Conventional,FHA,VA Loan
- Electric utility on property: Yes
Estimated market value
Not available
Estimated sales range
Not available
$3,175/mo
Price history
| Date | Event | Price |
|---|---|---|
| 8/13/2026 | Listed for sale | $629,000+29.7%$368/sqft |
Source:  BeachesMLS #B26063869 Report a problem BeachesMLS #B26063869 Report a problem | ||
| 5/13/2026 | Sold | $485,000-5.8%$284/sqft |
Source: BeachesMLS #F10555874 Report a problem | ||
| 4/9/2026 | Pending sale | $515,000$301/sqft |
Source: BeachesMLS #F10555874 Report a problem | ||
| 3/4/2026 | Listed for sale | $515,000+8.4%$301/sqft |
Source: BeachesMLS #F10555874 Report a problem | ||
| 9/19/2025 | Sold | $475,000-4%$278/sqft |
Source:  MIAMI #A11786835 Report a problem MIAMI #A11786835 Report a problem | ||
| 6/23/2025 | Pending sale | $495,000$290/sqft |
Source: MIAMI #A11786835 Report a problem | ||
| 5/19/2025 | Listing removed | $495,000$290/sqft |
Source: MIAMI #A11786835 Report a problem | ||
| 4/18/2025 | Listed for sale | $495,000+209.4%$290/sqft |
Source: MIAMI #A11786835 Report a problem | ||
| 11/25/2014 | Sold | $160,000+33.3%$94/sqft |
Source: Public Record Report a problem | ||
| 1/23/2012 | Sold | $120,000$70/sqft |
Source: Public Record Report a problem | ||
| 2/2/2011 | Sold | $120,000-63.6%$70/sqft |
Source: Public Record Report a problem | ||
| 2/4/2006 | Sold | $330,000+54.3%$193/sqft |
Source: Public Record Report a problem | ||
| 10/29/2004 | Sold | $213,900$125/sqft |
Source: Public Record Report a problem | ||
Public tax history
| Year | Property taxes | Tax assessment |
|---|---|---|
| 2025 | $3,337 -29.7% | $193,510 +2.9% |
| 2024 | $4,750 +1.4% | $188,060 +3% |
| 2023 | $4,684 +3.5% | $182,590 +3% |
| 2022 | $4,526 +56% | $177,280 +3% |
| 2021 | $2,901 +3.2% | $172,120 +1.4% |
| 2020 | $2,812 +1.9% | $169,750 +2.3% |
| 2019 | $2,759 | $165,940 +1.9% |
| 2018 | $2,759 +4.4% | $162,850 +2.1% |
| 2017 | $2,644 +5.8% | $159,510 +2.1% |
| 2016 | $2,500 +2.1% | $156,230 +0.7% |
| 2015 | $2,449 -11.4% | $155,150 +30.6% |
| 2014 | $2,765 | $118,800 +10% |
| 2013 | $2,765 +2.3% | $108,000 -10.2% |
| 2012 | $2,702 -3.6% | $120,280 -5.5% |
| 2011 | $2,804 -9.9% | $127,260 -9.9% |
| 2010 | $3,113 -33.9% | $141,200 -37.3% |
| 2009 | $4,711 -14.6% | $225,080 -19% |
| 2008 | $5,518 -0.3% | $277,800 -0.5% |
| 2007 | $5,536 -0.1% | $279,300 +9.5% |
| 2006 | $5,540 | $255,000 +36.2% |
| 2005 | -- | $187,280 |
Find assessor info on the county website
Monthly payment
Est. payment
Payment breakdown
Explore the cost of this home by adjusting the details. Changes won't be saved.Climate risks
Neighborhood: Old Collier
Nearby schools
GreatSchools rating
- 2/10C. Robert Markham Elementary SchoolGrades: PK-5Distance: 0.9 mi
- 3/10Crystal Lake Community Middle SchoolGrades: 6-8Distance: 3.2 mi
- 4/10Blanche Ely High SchoolGrades: 9-12Distance: 0.9 mi
Schools provided by the listing agent
- Elementary: C. Robert Markham
- Middle: Crystal Lake
- High: Blanche Ely
Source: BeachesMLS. This data may not be complete. We recommend contacting the local school district to confirm school assignments for this home.
- $451,9003 bd2 ba1.6k sqft304 NW 17th Ave, Pompano Beach, FL 33069Off Market
- $526,0004 bd2 ba2.2k sqft208 NW 17th Ave, Pompano Beach, FL 33069Off Market
- $538,1004 bd2 ba2.3k sqft308 NW 17th Ave, Pompano Beach, FL 33069Off Market
- $506,7004 bd2 ba2.2k sqft204 NW 17th Ave, Pompano Beach, FL 33069Off Market
- $502,2004 bd3 ba2.1k sqft301 NW 16th Ave, Pompano Beach, FL 33069Off Market
- $449,2003 bd2 ba1.6k sqft209 NW 16th Ave, Pompano Beach, FL 33069Off Market
- $436,0003 bd2 ba1.9k sqft305 NW 16th Ave, Pompano Beach, FL 33069Off Market
- $402,6003 bd2 ba1.2k sqft301 NW 17th Ave, Pompano Beach, FL 33069Off Market
A local agent can set up tours, give advice and negotiate with sellers.
Similar homes
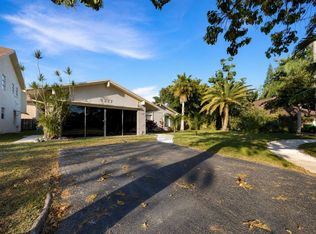
- $579,9003 bd2 ba1.6k sqft5813 NW 18TH Court, Margate, FL 33063For Sale
 MLS ID #B26061940, Donna M Scrima, First Choice Realty, LLC. BeachesMLS

 - $599,9003 bd2 ba1.9k sqft9321 NW 35TH Manor, Sunrise, FL 33351For Sale
 MLS ID #B26063018, Jonathan Martinez, Lifestyle International Realty. BeachesMLS
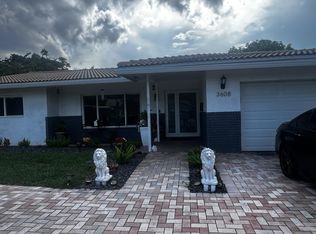
 - $595,0004 bd2 ba1.7k sqft1313 NW 58th Avenue, Margate, FL 33063For Sale
 MLS ID #F10540070, Diana Ropero, United Realty Group, Inc. BeachesMLS
 - $624,9003 bd2 ba1.6k sqft3608 NW 82nd Avenue, Coral Springs, FL 33065For Sale
 MLS ID #B26050037, Joy M Maximin, True Estate Realty Llc. BeachesMLS
 - $535,0003 bd2 ba1.8k sqft8311 NW 53RD Court, Lauderhill, FL 33351For SaleMLS ID #B26064031, Elizabeth Londono, A.G.M. Realty Group LLC. BeachesMLS
- $582,0004 bd2 ba1.8k sqft7819 NW 40th Street, Coral Springs, FL 33065For SaleMLS ID #B26026656, Rica Danastor, United Realty Group, Inc. BeachesMLS
- $619,0005 bd3 ba2.4k sqft6600 NW 23rd Street, Margate, FL 33063For SaleMLS ID #B26043778, Carl Saint-Fluer, Opal Realty Group LLC. BeachesMLS
- $569,9003 bd3 ba2.1k sqft4804 MANGO Drive, Tamarac, FL 33319For SaleMLS ID #B26053792, Jim McPeak, McPeak Real Estate Firm. BeachesMLS
- $659,0004 bd4 ba1.6k sqft10241 Sleepy Brook Way, Boca Raton, FL 33428For SaleMLS ID #B26055092, Maria B Ferreira, United Realty Group Inc. BeachesMLS
- $524,9004 bd2 ba1.8k sqft511 SW 63rd Terrace, Margate, FL 33068For SaleMLS ID #B26004027, Lena C Johnson, Lena Johnson Real Estate Inc. BeachesMLS
- $530,0004 bd2 ba1.7k sqft3560 NW 3rd Avenue #1-2, Pompano Beach, FL 33064For SaleMLS ID #B26039239, Erica Batista, LPT Realty, LLC. BeachesMLS
- $450,0004 bd2 ba1.8k sqft5165 SW 10TH Court, Margate, FL 33068For SaleMLS ID #B26056359, James P Gardner, Thank You Realty LLC. BeachesMLS
- $590,0004 bd2 ba1.7k sqftSunrise Golf Village Sec, Sunrise, FL 33322For Sale
 MLS ID #A12040191, Rodson Toussaint, Rise International Realty. MIAMI
 - $599,9003 bd2 ba1.5k sqft18798 Caspian Circle, Boca Raton, FL 33496For SaleMLS ID #B26058908, Elaine Saramago, Exit Realty Premier Elite. BeachesMLS
- $640,0003 bd2 ba2.1k sqft4555 NW 88 Terrace, Coral Springs, FL 33065For SaleMLS ID #R11148320, Eva Levy, Real - ativity. BeachesMLS
- $525,0003 bd2 ba1.5k sqft1270 NW 66th Terrace, Margate, FL 33063For SaleMLS ID #B26019405, Abner Clerveaux, Quick Sale Realty. BeachesMLS
- $515,0003 bd2 ba1.7k sqft10 SW 46TH Avenue, Plantation, FL 33317For SaleMLS ID #B26061508, Nisim Korkus, Highlight Realty Corp/LW. BeachesMLS
- $685,0004 bd2 ba2k sqft8843 SW 16th Street, Boca Raton, FL 33433For SaleMLS ID #B26049305, Adelisa M Salvatori, Home Hunters Real Estate. BeachesMLS
- $729,0003 bd2 ba1.7k sqft3181 NW 66th Street, Fort Lauderdale, FL 33309For SaleMLS ID #B26046276, Glenn G. Fradera, Re/Max Rex. BeachesMLS
- $495,0003 bd2 ba1.4k sqft8586 NW 23rd Manor #W, Coral Springs, FL 33065For SaleMLS ID #B26042497, Maria-Helena Yepes, Agent Plus Realty. BeachesMLS
