Spacious 4-Bedroom Home with 4.5 Baths, Open Concept Kitchen, Living & Beautiful Timber Views. Welcome to this spacious and inviting home offering a wonderful combination of comfort, functionality, and room to entertain. The open concept floor plan features a nice-sized kitchen with solid surface countertops and ample workspace, flowing seamlessly into the living room to create a warm and welcoming gathering space. The main level offers a private primary suite featuring a walk-in closet and a spacious ensuite bath complete with a barrel-style glass walk-in shower, whirlpool tub, and double-sink vanity. Enjoy the added convenience of direct access to the outside deck from the primary bedroom. A second main-level bedroom with its own full bathroom provides an ideal setup for guests or family members. Overlooking the lower-level family room, the balcony adds an attractive architectural feature and a sense of openness between the living spaces. The walk-out lower level expands the home's entertaining possibilities with two additional bedrooms, and full bathroom, and a large recreation room featuring a bar area and additional full bath. Step outside from the recreation room to the large patio and enjoy the views of the private timbered back property with the natural backdrop for relaxing or entertaining. Additional features include an attached two-car garage with extra storage space, an 8x12 portable outbuilding for added storage or hobby use, and a 30x50 concrete slab that could be used for a future outbuilding or carport. This home provides plenty of room to spread out, entertain, and enjoy the setting. A great opportunity for buyers seeking space and versatility in this home designed for every day living.
New
$294,000
658 Deerfield Rd, Walnut Hill, IL 62893
4beds
3,650sqft
Single Family Residence
Built in 1996
5 Acres Lot
$283,100 Zestimate®
$81/sqft
$-- HOA
What's special
Beautiful timber viewsPrivate primary suiteOpen concept kitchen livingAmple workspaceBarrel-style glass walk-in showerLarge patioDouble-sink vanity
- 5 days
- 186
- 21
Zillow last checked:
Listing updated:
Listed by:
Alan B Owen 618-322-1160,
Allen & Geary Real Estate
Source: MRED as distributed by MLS GRID,MLS#: 12795336
Facts & features
Interior
Bedrooms & bathrooms
- Bedrooms: 4
- Bathrooms: 5
- Full bathrooms: 4
- 1/2 bathrooms: 1
Rooms
- Room types: Recreation Room
Primary bedroom
- Features: Flooring (Wood Laminate), Window Treatments (Insulated Windows, Window Treatments), Bathroom (Full)
- Level: Main
- Area: 285 Square Feet
- Dimensions: 15X19
Bedroom 2
- Features: Flooring (Wood Laminate), Window Treatments (Insulated Windows, Window Treatments)
- Level: Main
- Area: 228 Square Feet
- Dimensions: 12X19
Bedroom 3
- Features: Flooring (Laminate)
- Level: Lower
- Area: 216 Square Feet
- Dimensions: 12X18
Bedroom 4
- Features: Flooring (Carpet)
- Level: Lower
- Area: 156 Square Feet
- Dimensions: 12X13
Dining room
- Features: Flooring (Laminate)
- Level: Main
- Area: 126 Square Feet
- Dimensions: 9X14
Family room
- Features: Flooring (Carpet), Window Treatments (Insulated Windows, Window Treatments)
- Level: Lower
- Area: 350 Square Feet
- Dimensions: 14X25
Kitchen
- Features: Kitchen (Island, Pantry-Walk-in, Pantry), Flooring (Ceramic Tile), Window Treatments (Insulated Windows, Window Treatments)
- Level: Main
- Area: 221 Square Feet
- Dimensions: 17X13
Laundry
- Level: Lower
- Area: 152 Square Feet
- Dimensions: 8X19
Living room
- Features: Flooring (Hardwood), Window Treatments (Insulated Windows, Window Treatments)
- Level: Main
- Area: 168 Square Feet
- Dimensions: 14X12
Recreation room
- Features: Flooring (Ceramic Tile), Window Treatments (Insulated Windows)
- Area: 741 Square Feet
- Dimensions: 19X39
Heating
- Propane, Geothermal
Cooling
- Central Air, Geothermal
Appliances
- Included: Microwave, Dishwasher, Refrigerator, Washer, Dryer, Multiple Water Heaters
- Laundry: Electric Dryer Hookup
Features
- Wet Bar, 1st Floor Bedroom, 1st Floor Full Bath, Walk-In Closet(s)
- Flooring: Hardwood, Laminate, Carpet
- Doors: French Doors, Storm Door(s), Panel Door(s), Power Door Operator
- Windows: Bay Window(s), Blinds, Double Pane Windows, Insulated Windows, Shades, Window Treatments
- Basement: Finished,Full,Walk-Out Access
- Attic: Unfinished
- Number of fireplaces: 1
- Fireplace features: Wood Burning Stove, Family Room
Interior area
- Total structure area: 3,696
- Total interior livable area: 3,650 sqft
Property
Parking
- Total spaces: 2
- Parking features: Gravel, Garage Door Opener, Yes, Attached, Garage
- Attached garage spaces: 2
- Has uncovered spaces: Yes
Accessibility
- Accessibility features: No Disability Access
Features
- Levels: Bi-Level
- Patio & porch: Deck, Patio
Lot
- Size: 5 Acres
- Dimensions: 209x1040
- Features: Wooded, Mature Trees, Backs to Trees/Woods, Level, Other
Details
- Additional structures: Shed(s)
- Parcel number: 1530400009
- Special conditions: None
- Other equipment: Ceiling Fan(s), Sump Pump
Construction
Type & style
- Home type: SingleFamily
- Architectural style: Bi-Level
- Property subtype: Single Family Residence
Materials
- Vinyl Siding
- Foundation: Concrete Perimeter
- Roof: Asphalt
Condition
- New construction: No
- Year built: 1996
Utilities & green energy
- Sewer: Aerobic Septic
- Water: Public
Community & HOA
HOA
- Services included: None
Location
- Region: Walnut Hill
Financial & listing details
- Price per square foot: $81/sqft
- Tax assessed value: $259,470
- Annual tax amount: $4,962
- Date on market: 10/29/2026
- Ownership: Fee Simple
Estimated market value
$283,100
$269,000 - $297,000
Not available
Price history
| Date | Event | Price |
|---|---|---|
| 10/29/2026 | Listed for sale | $294,000+5%$81/sqft |
Source:  MRED as distributed by MLS GRID #12795336 Report a problem | ||
| 8/3/2026 | Listing removed | $279,900$77/sqft |
Source: MRED as distributed by MLS GRID #12608074 Report a problem | ||
| 5/15/2026 | Listed for sale | $279,900-6.7%$77/sqft |
Source: MRED as distributed by MLS GRID #12608074 Report a problem | ||
| 4/21/2026 | Contingent | $299,900$82/sqft |
Source: MRED as distributed by MLS GRID #12608074 Report a problem | ||
| 4/20/2026 | Listed for sale | $299,900$82/sqft |
Source: MRED as distributed by MLS GRID #12608074 Report a problem | ||
| 4/8/2026 | Contingent | $299,900$82/sqft |
Source: MRED as distributed by MLS GRID #12608074 Report a problem | ||
| 4/2/2026 | Listed for sale | $299,900+69.9%$82/sqft |
Source: MRED as distributed by MLS GRID #12608074 Report a problem | ||
| 6/8/2020 | Sold | $176,500+3.9%$48/sqft |
Source: MRED as distributed by MLS GRID #EB431750 Report a problem | ||
| 4/13/2020 | Pending sale | $169,900$47/sqft |
Source: ROD SNOW, INC. #EB431750 Report a problem | ||
| 12/2/2019 | Price change | $169,900+0.5%$47/sqft |
Source: Rod Snow, Inc. #EB431750 Report a problem | ||
| 9/13/2019 | Listed for sale | $169,000-11%$46/sqft |
Source: Rod Snow, Inc. #EB428032 Report a problem | ||
| 8/24/2018 | Price change | $189,900-4.6%$52/sqft |
Source: Rod Snow, Inc. #420675 Report a problem | ||
| 5/24/2018 | Listed for sale | $199,000$55/sqft |
Source: Rod Snow, Inc. #420675 Report a problem | ||
Public tax history
| Year | Property taxes | Tax assessment |
|---|---|---|
| 2024 | $4,714 +0.1% | $86,490 +7% |
| 2023 | $4,709 -1.1% | $80,830 +10% |
| 2022 | $4,759 +4.6% | $73,480 +7% |
| 2021 | $4,550 -17.3% | $68,670 -9.4% |
| 2020 | $5,504 +2.7% | $75,820 |
| 2019 | $5,358 +3% | $75,820 +4.2% |
| 2018 | $5,204 +0.8% | $72,750 +2% |
| 2017 | $5,161 +2.4% | $71,320 +4% |
| 2016 | $5,042 +10291.3% | $68,580 |
| 2015 | $49 +3.1% | $68,580 +2% |
| 2012 | $47 +66.1% | $67,220 |
| 2011 | $28 -99% | $67,220 -2% |
| 2010 | $2,839 -9.7% | $68,600 -6.7% |
| 2009 | $3,143 | $73,500 |
Find assessor info on the county website
Monthly payment
Est. payment
Payment breakdown
Explore the cost of this home by adjusting the details. Changes won't be saved.Climate risks
Neighborhood: 62893
Nearby schools
Schools provided by the listing agent
- Elementary: Raccoon Grade School
- Middle: Raccoon Grade School
- High: Centralia High School
- District: 1
Source: MRED as distributed by MLS GRID. This data may not be complete. We recommend contacting the local school district to confirm school assignments for this home.
Similar homes
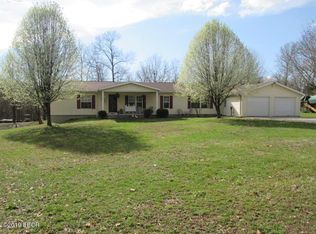
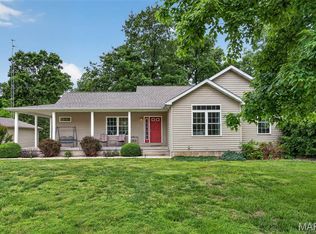
- $299,5004 bd2 ba2.2k sqft5820 E Copple Rd, Walnut Hill, IL 62893For Sale

 MLS ID #26052780, Colby Schrumpf, RE/MAX Alliance. MARIS
- $--3 bd2 ba3.1k sqft5016 Kell Rd, Kell, IL 62853Auction
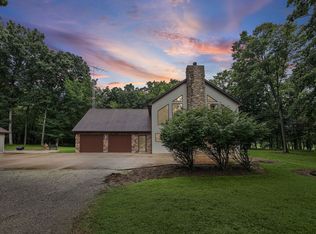 MLS ID #12728620, SIRETHA HOWE, MIDWEST FARM & LAND. MRED as distributed by MLS GRID
- $239,0003 bd3 ba2.3k sqft2217 Mercer Farm Rd, Centralia, IL 62801Active
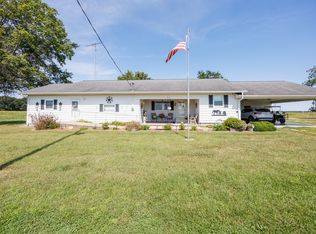 MLS ID #12760267, Cindy Quinn, QUINN REALTY AND PROPERTY MANAGEMENT GROUP. MRED as distributed by MLS GRID
- $290,0003 bd3 ba2.4k sqft27712 W 17th Street Rd, Centralia, IL 62801Active
 MLS ID #12671275, RODNEY HAWKINS, MIDWEST FARM & LAND. MRED as distributed by MLS GRID
- $319,0004 bd3 ba2.2k sqft3417 College Street Rd, Salem, IL 62881For SaleMLS ID #26047740, Caleb Lusch, Midwest Farm & Land Co. LLC. MARIS
- $365,0004 bd2 ba2.1k sqft1868 Ferrydale Rd, Odin, IL 62870For SaleMLS ID #26062318, Mitchell A Cain, Real Broker LLC. MARIS
