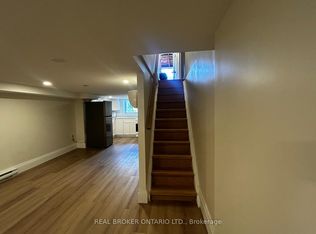
Exceptional Property. Freestanding Building. High Visibility. Updated, Renovated & in Excellent Condition. Many Potential Uses. Main Floor & Two Levels of Lower Floors used as Commercial Space. 2nd Floor Residential. Main Floor Front Office Features: Large Window Fronting on Vaughan Rd. Private Office w/ Meeting Room, Separate Lounge Area & Private 2-pce Bathroom. Large Open Concept Area, Marble & Hardwood Floors. Lower Floor Features: Open Concept Space w/ Four Offices, Large Open Concept Area, Basement Features: Kitchen, Dining Area, Male/Female Bathroom Stalls - 3 Urinals & 3 Private Stalls, Utility Room, Storage Area. Second Floor Features: Residential Two Bedroom Apartment w/ Separate Eat-In Kitchen, Large Living/Dining Areas w/ Fireplace, Two Bedrooms, 3-pce Bathroom, Walk Out to 900sf of Outdoor Space on Rooftop. Ample Parking: 6 Parking Spaces in the Rear, 2 Parking Spaces in the Front. Steps to the new LRT Train Station at Eglinton & Oakwood. Excellent Area to Invest!
For sale
C$1,700,000
658 Vaughan Rd, Toronto, ON M6E 2Y5
2beds
4baths
Single Family Residence
Built in ----
4,760 Square Feet Lot
$-- Zestimate®
C$--/sqft
C$-- HOA
What's special
Separate lounge areaLarge open concept areaMarble and hardwood floorsDining areaUtility roomStorage areaResidential two bedroom apartment
- 92 days
- 3
- 0
Zillow last checked:
Listing updated:
Listed by:
RED HOUSE REALTY
Source: TRREB,MLS®#: C13595022 Originating MLS®#: Toronto Regional Real Estate Board
Originating MLS®#: Toronto Regional Real Estate BoardFacts & features
Interior
Bedrooms & bathrooms
- Bedrooms: 2
- Bathrooms: 4
Primary bedroom
- Level: Second
- Dimensions: 6.12 x 3.2
Bedroom 2
- Level: Second
- Dimensions: 2.69 x 2.57
Den
- Level: Main
- Dimensions: 3.18 x 3
Dining room
- Level: Second
- Dimensions: 6.45 x 4.75
Kitchen
- Level: Second
- Dimensions: 5.87 x 2.57
Living room
- Level: Second
- Dimensions: 6.45 x 4.75
Office
- Level: Lower
- Dimensions: 3.1 x 2.72
Office
- Level: Lower
- Dimensions: 3.96 x 2.77
Office
- Level: Main
- Dimensions: 5.16 x 3
Office
- Level: Lower
- Dimensions: 8.26 x 7.34
Office
- Level: Lower
- Dimensions: 3.1 x 3.02
Office
- Level: Main
- Dimensions: 5.59 x 3.07
Office
- Level: Lower
- Dimensions: 5.74 x 3.96
Office
- Level: Main
- Dimensions: 4.7 x 4.39
Other
- Level: Main
- Dimensions: 3.63 x 2.9
Heating
- Radiant, Other Source
Cooling
- Wall Unit(s)
Features
- Other
- Basement: Finished,Crawl Space
- Has fireplace: Yes
Interior area
- Living area range: 3500-5000 null
Property
Parking
- Total spaces: 8
- Parking features: Private
Features
- Stories: 2
- Pool features: None
Lot
- Size: 4,760 Square Feet
Details
- Parcel number: 104530035
Construction
Type & style
- Home type: SingleFamily
- Property subtype: Single Family Residence
Materials
- Brick, Stucco (Plaster)
- Foundation: Concrete
- Roof: Asphalt Shingle,Flat
Utilities & green energy
- Sewer: Sewer
Community & HOA
Location
- Region: Toronto
Financial & listing details
- Annual tax amount: C$16,159
- Date on market: 7/22/2026
Price history
Price history is unavailable.
Public tax history
Tax history is unavailable.
Climate risks
Neighborhood: Oakwood
Nearby schools
GreatSchools rating
No schools nearby
We couldn't find any schools near this home.

Similar homes
- C$1,699,0004 bd4 ba-- sqft89 Beatrice St, Toronto, ON M6J 2T2For Sale
 MLS ID #C13803544, RED REALTY GROUP INC.. TRREB
 - C$1,549,9004 bd3 ba-- sqft257 Delaware Ave, Toronto, ON M6H 2T7For Sale
 MLS ID #W13786734, RE/MAX WEST REALTY INC.. TRREB
 - C$1,645,0004 bd3 ba-- sqft274 Maxwell St, Toronto, ON M3H 5C3For Sale
 MLS ID #C13770740, RE/MAX WEST REALTY INC.. TRREB
 - C$1,070,0003 bd2 ba-- sqft406 Lauder Ave, Toronto, ON M6E 3J2For Sale
 MLS ID #C13635282, RE/MAX EXPERTS. TRREB
